Divine Al Barari Phase 2
Off-Plan

Dubai · Majan

Divine Al Barari Phase 2

by Takmeel Real Estate Development

From AED 784,185From $213,534From €186,714

($213,534)(AED 784,185)(AED 784,185)

Payment Plan 40/60Handover Q2 2028
Request Details →Register EOI →
Price range
AED 784,185–2,401,123$213,534–$653,826€186,714–€571,707
USD $213,534–$653,826AED 784,185–2,401,123AED 784,185–2,401,123
Size range
431.4–1,718.8 sqft
(40.1–159.7 m²)
Unit types
Studio, 1 BR, 2 BR, 3 BR
Handover
Q2 2028
Ownership
freehold
Service charge
AED 14
per sqft / year
Payment methods
Bank ChequeCredit / Debit CardCashBank Transfercrypto
About

Divine Al Barari Phase 2

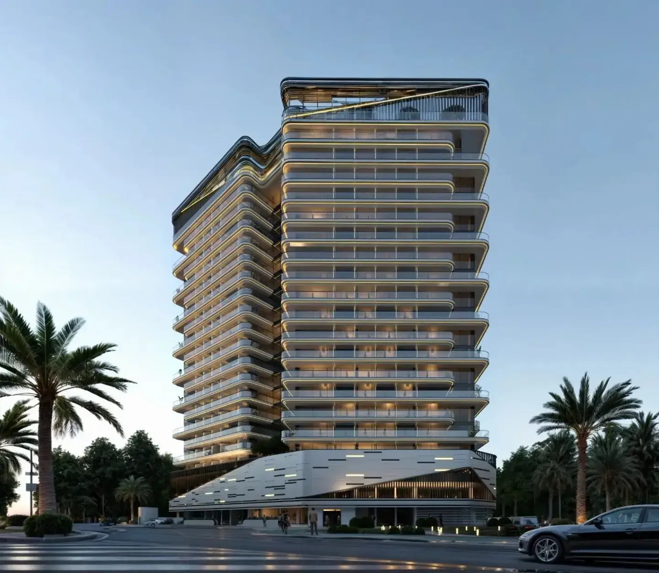
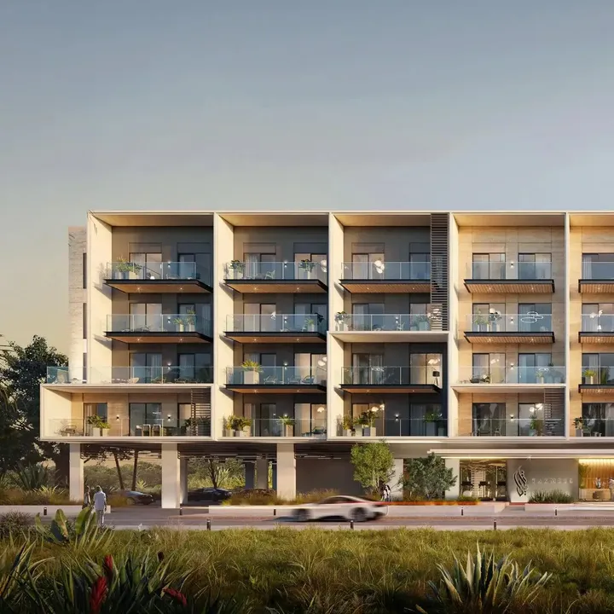
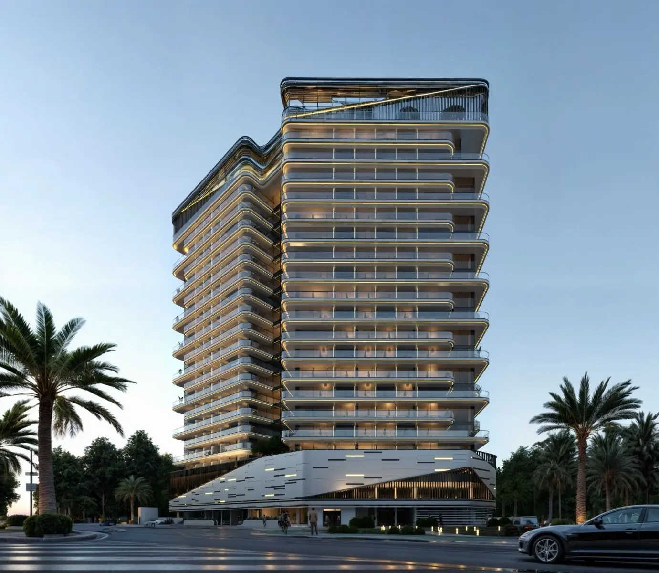
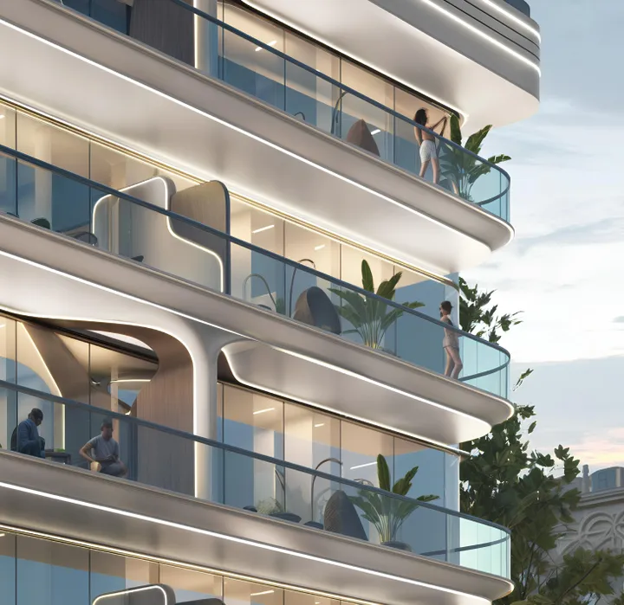
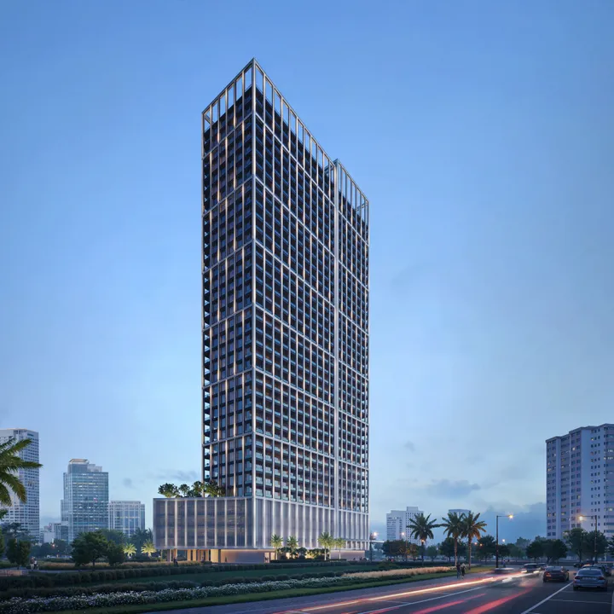
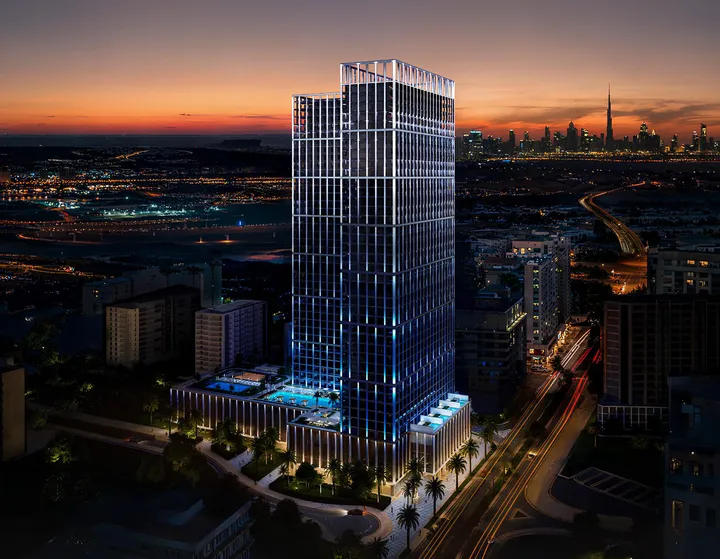
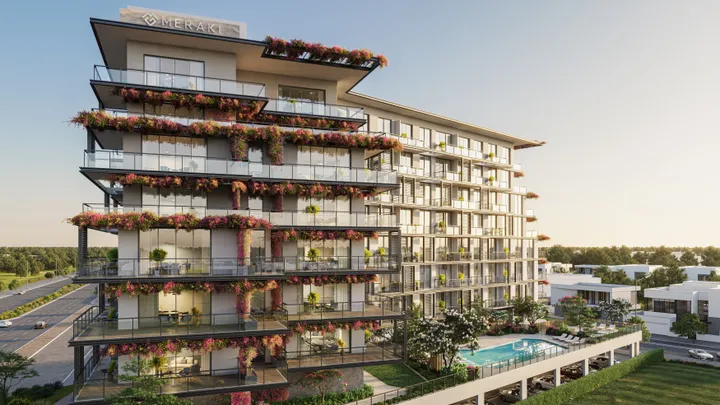
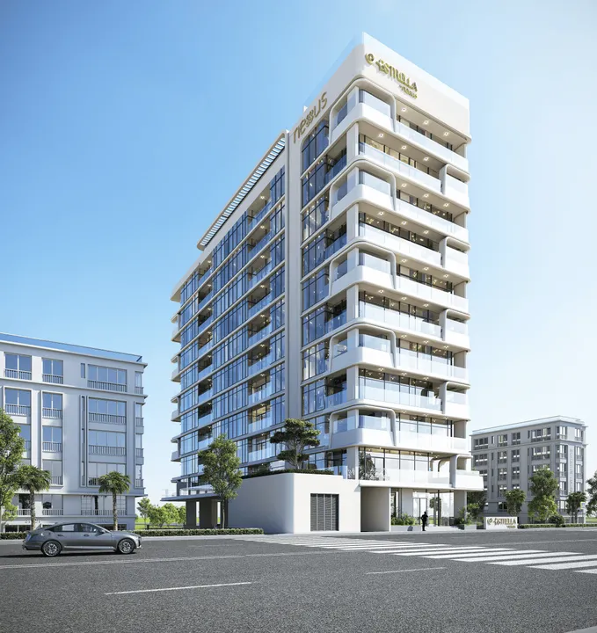
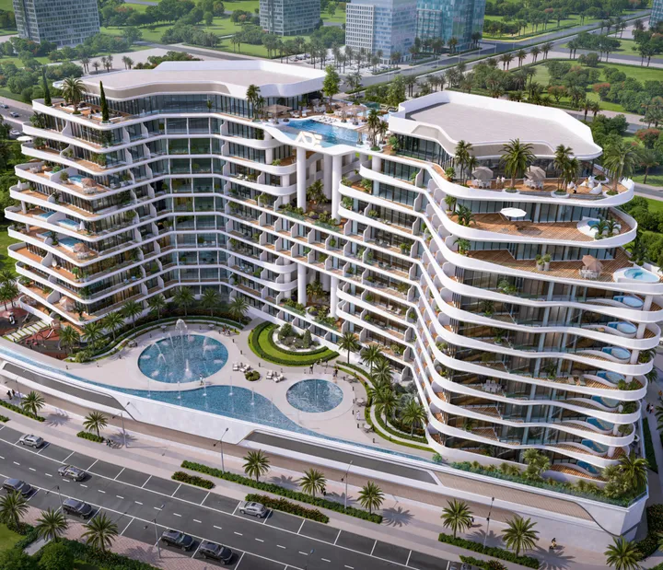
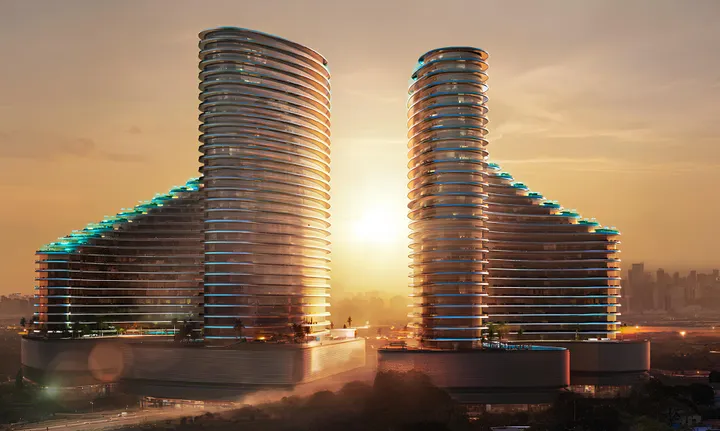
Divine Al Barari Phase 2 is a second phase of the residential project by Takmeel Developments, located in the Majan area. The building includes a ground floor, two podium levels, seventeen residential floors, and a rooftop with communal amenities. Its architecture reflects a modern aesthetic, with light façades, panoramic glazing, and green terraces that create a sense of openness and privacy. The development offers studios, one- and two-bedroom apartments, as well as three-bedroom units and two-level penthouses. The residences feature spacious layouts, high ceilings, floor-to-ceiling windows with solar protection, premium natural stone finishes, soft ambient lighting, and built-in appliances. Most units come with private plunge pools on the balcony, and all are equipped with smart home systems. Divine Al Barari Phase 2 provides resort-style amenities, including a beach-style pool, infinity pool, jacuzzi, spa area with sauna and hammam, aqua aerobics space, fitness center, yoga decks, archery area, mini golf, jogging tracks, family and zen gardens, a residents’ café, lounge areas, coworking space, a reading corner, and a viewing deck. The project enjoys a prime location: 4 minutes from Al Barari Park, 6 minutes from IMG Worlds and Cityland Mall, 9 minutes from Global Village, 14 minutes from Meydan Hotel, 17–19 minutes from Dubai Mall, Design District, and Nad Al Sheba Gardens, and 34 minutes from DWC Airport.


Payment Plan

Flexible payment structure.

Calculated on starting price from AED 784,185.Calculated on starting price from $213,534.Calculated on starting price from €186,714.

1

Booking & Downpayment

20%

On booking

2

During construction

20%

4 instalments

3

Handover

60%

On handover

1

Booking & Downpayment

10%

On booking

2

During construction

40%

6 instalments

3

Handover

10%

On handover

4

Post-handover

40%

over 2028 months

* Post-handover payment available for this plan.

1

Booking & Downpayment

20%

On booking

2

During construction

30%

5 instalments

3

Handover

20%

On handover

4

Post-handover

30%

1 instalment

* Post-handover payment available for this plan.

1

Booking & Downpayment

3%

On booking

2

During construction

3%

Within 30 days after booking

3

Handover

54%

From July 2026 to December 2027

4

Post-handover

40%

On handover

Unit Types & Pricing

Floor plans & unit details.

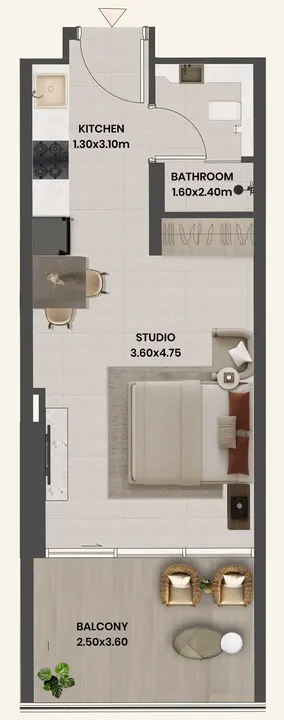
Studio floor plan

Studio — 431.4–479.1 sqft(40.1–44.5 m²)

AED 784,185–880,634$213,534–$239,797€186,714–€209,679

$213,534–$239,797AED 784,185–880,634AED 784,185–880,634

Inquire about Studio units →
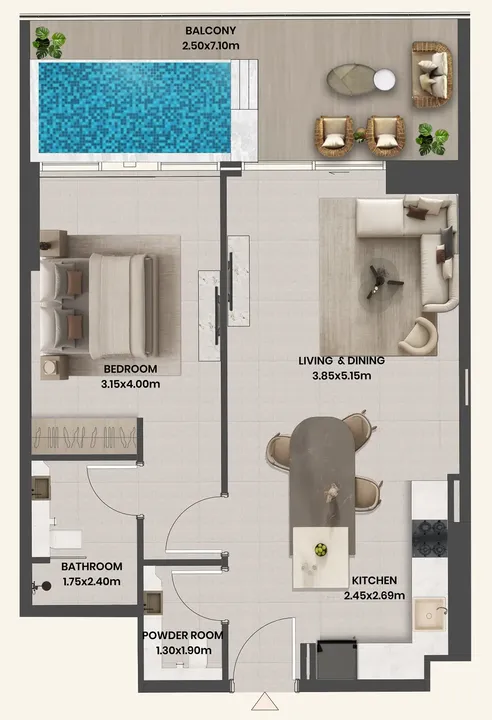
1 BR floor plan

1 BR — 845.1–1,031.1 sqft(78.5–95.8 m²)

AED 1,089,063–1,359,485$296,552–$370,188€259,306–€323,693

$296,552–$370,188AED 1,089,063–1,359,485AED 1,089,063–1,359,485

Inquire about 1 BR units →
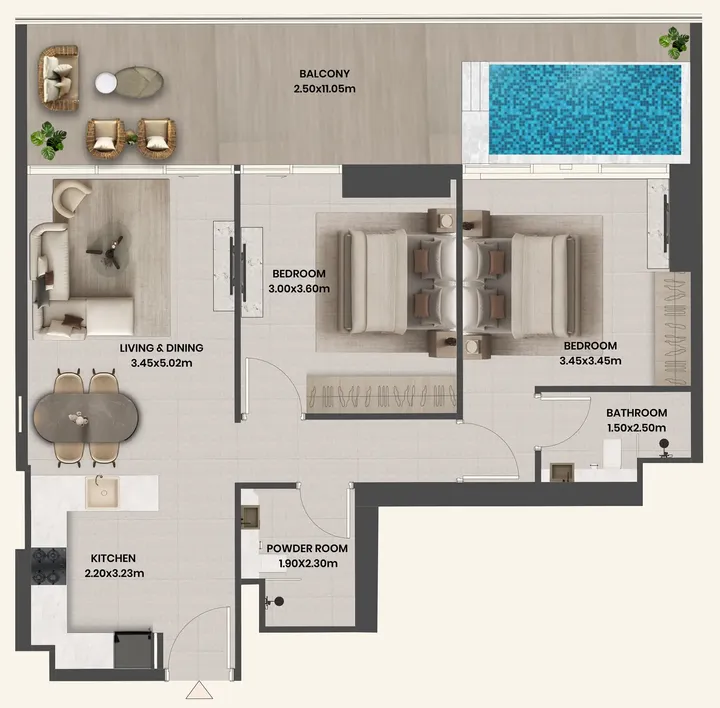
2 BR floor plan

2 BR — 1,115.4–1,617.8 sqft(103.6–150.3 m²)

AED 1,542,934–2,265,360$420,141–$616,858€367,373–€539,382

$420,141–$616,858AED 1,542,934–2,265,360AED 1,542,934–2,265,360

Inquire about 2 BR units →
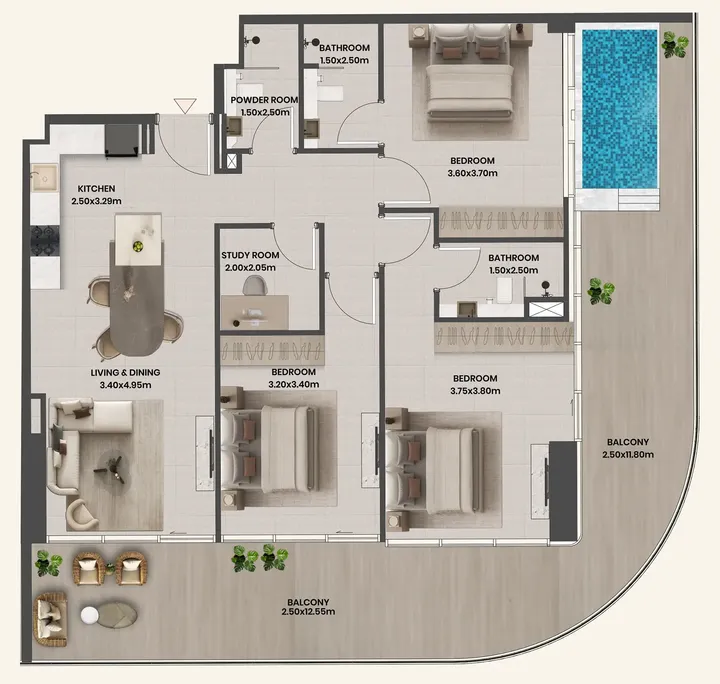
3 BR floor plan

3 BR — 1,718.8–1,718.8 sqft(159.7–159.7 m²)

AED 2,401,123–2,401,123$653,826–$653,826€571,707–€571,707

$653,826–$653,826AED 2,401,123–2,401,123AED 2,401,123–2,401,123

Inquire about 3 BR units →
Amenities36

Everything you need on-site.

Pool & Water

Children’s pool

Infinity pool

Kids splash pad

Pool Deck

Cabanas

Wellness & Fitness

Shared gym & fitness

Sauna

Steam

Recreation

Coworking zone

Outdoor cinema

Social zone

Services

Concierge Service

Lobby

Lift

Parking

Nature & Views

Zen Garden

Other

Security and CCTV

Kids Play Area

Dining outlets (coffee houses & restaurants)

Open air gym

Basketball court

Recreational areas

Landscaped garden

Jogging tracks

Walking paths

Pool Lounge

Table Tennis

Cigar Lounge

Lavish Sundeck

Picnic Area

Sunken Seating

Artificial Beach

Multipurpose Sports Courts

Mini Golf

Resting Areas

Yoga Area

Gallery

Project images.

Location

Majan, Dubai.

Developer · Master Portfolio
Takmeel Real Estate Development logo

Takmeel Real Estate Development

Takmeel Real Estate Development is a Dubai-based developer founded in 2017, focused on premium residential projects. The company has positioned itself around quality construction, functional design, and wellness-oriented amenities within its developments.

View Takmeel Real Estate Development profile →

MORE FROM DEVELOPER

More from Takmeel Real Estate Development.

MORE PROJECTS

More in Majan.

WRITTEN BY OUR DESK

Market notes, from our desk

Request a callback