











IVY at Parkfive
Off-Plan

Dubai · Dubai Production City

IVY at Parkfive

by Deyaar Development

From AED 720,788From $196,271From €171,620

($196,271)(AED 720,788)(AED 720,788)

Payment Plan 45/55Handover Q4 2027
Request Details →Register EOI →
Price range
AED 720,788–3,270,611$196,271–$890,587€171,620–€778,732
USD $196,271–$890,587AED 720,788–3,270,611AED 720,788–3,270,611
Size range
434–2,749 sqft
(40.3–255.4 m²)
Unit types
Studio, 1 BR, 2 BR, 3 BR
Handover
Q4 2027
Ownership
freehold
Service charge
AED 16
per sqft / year
Payment methods
Bank TransferBank ChequeCredit / Debit CardCash
About

IVY at Parkfive

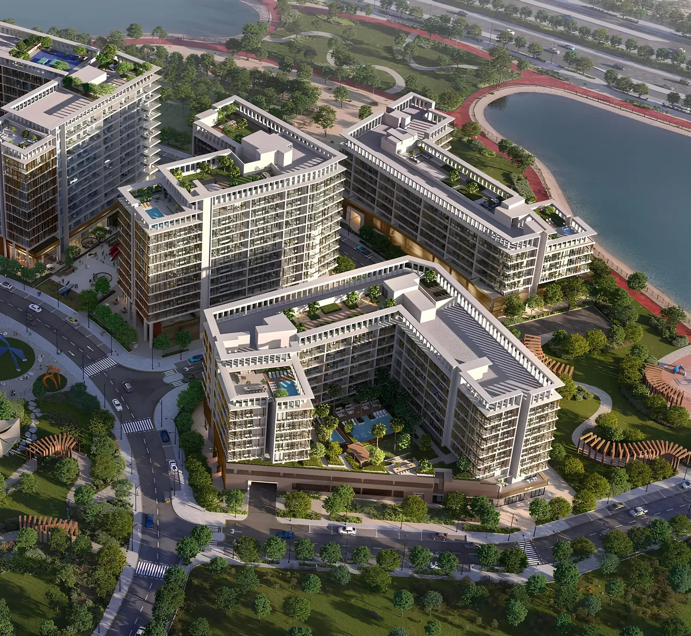
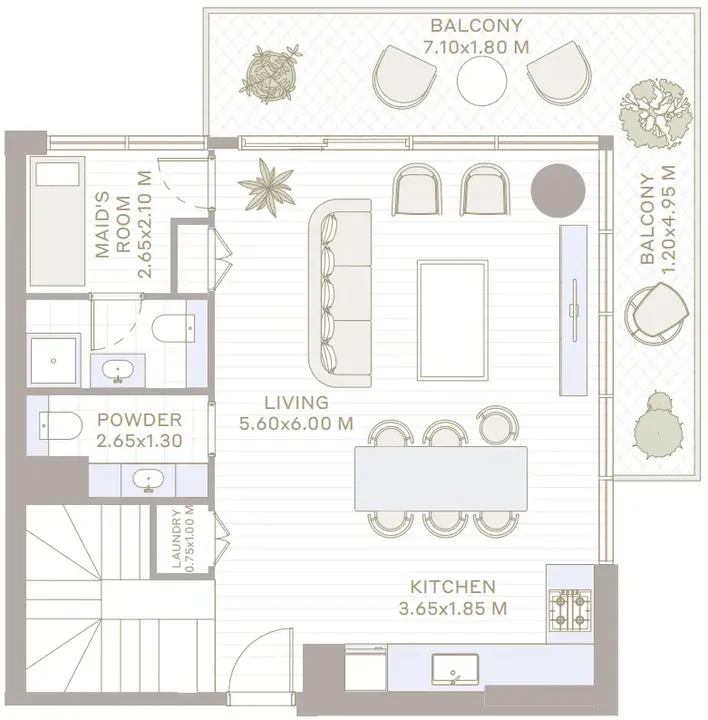
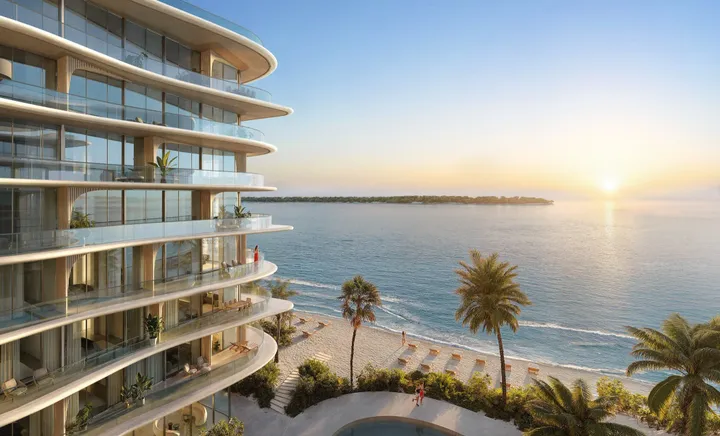
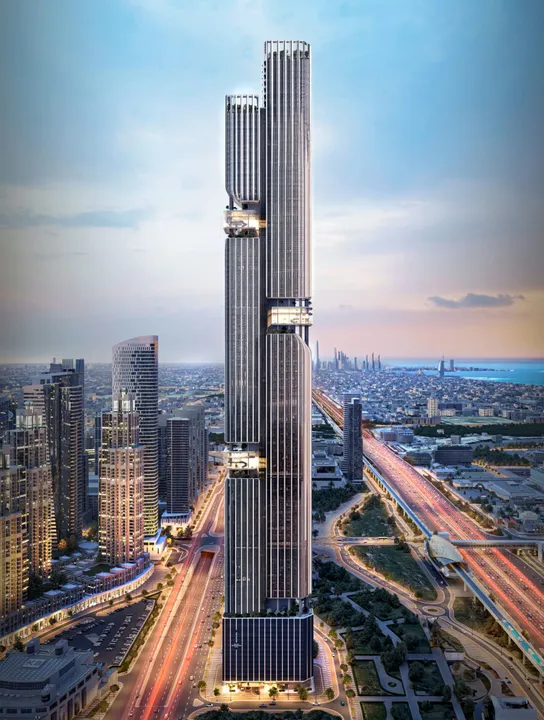
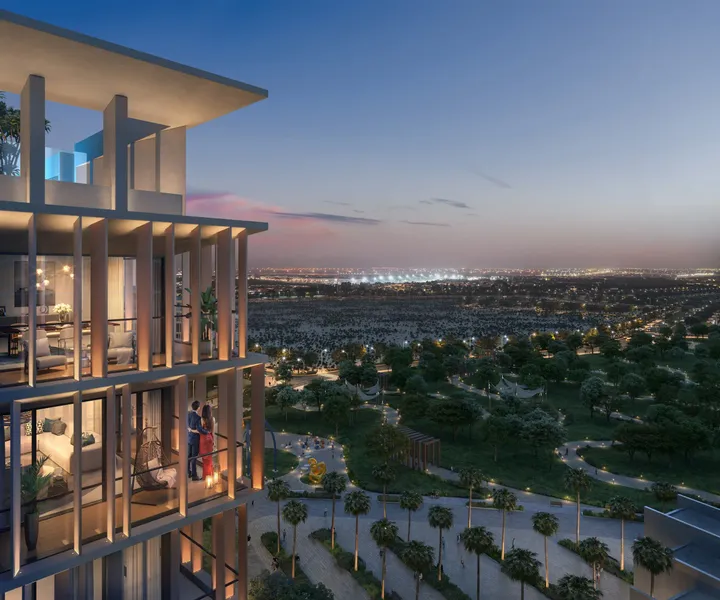
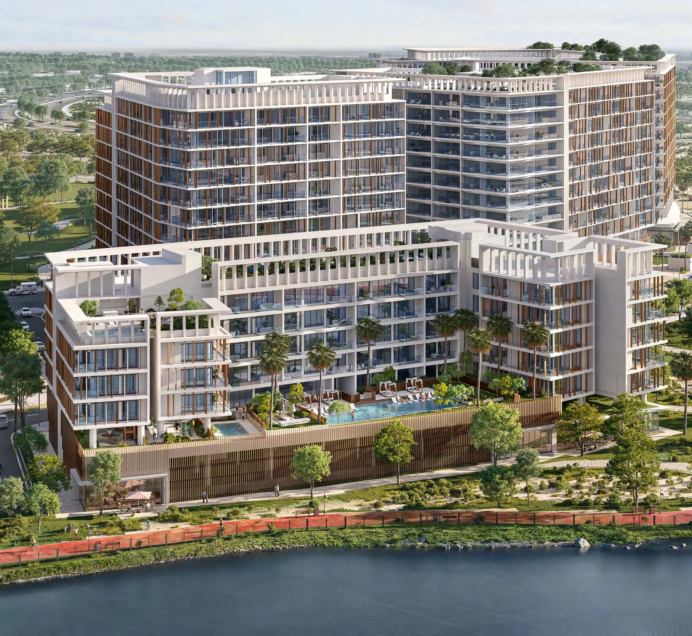
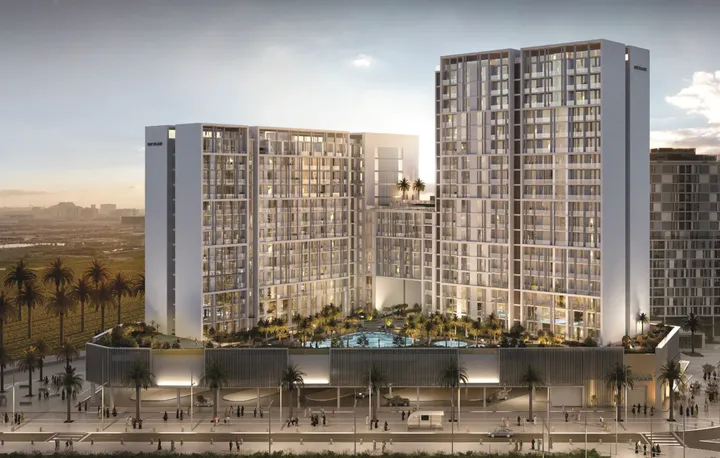
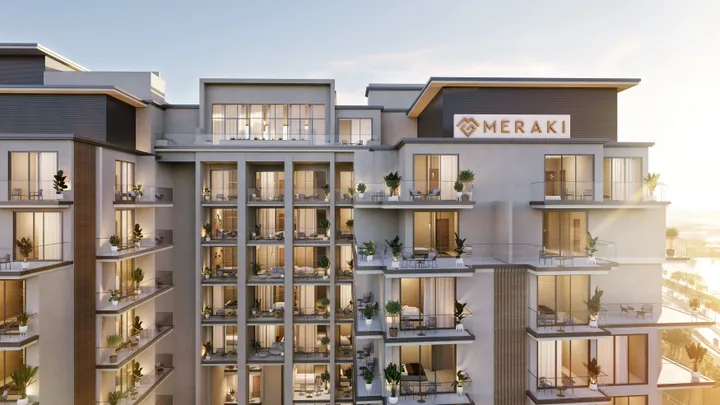
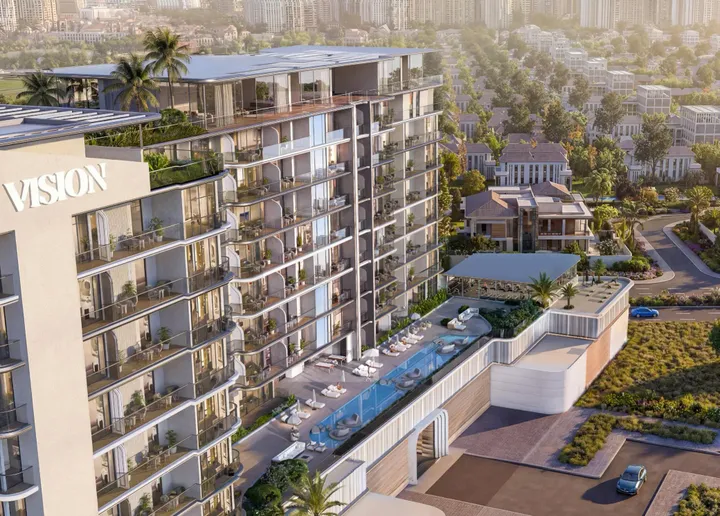
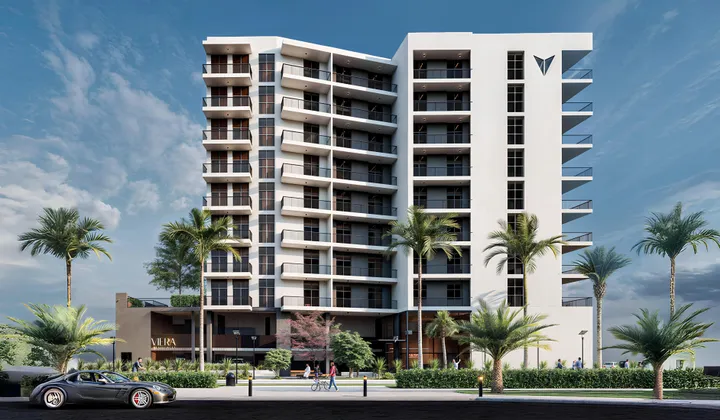
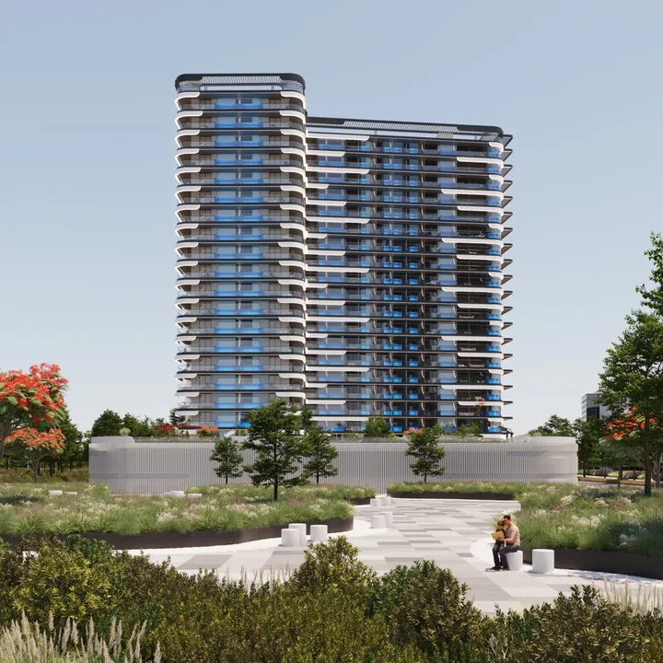
IVY at Parkfive is a residential complex by Deyaar Developments, located in Dubai Production City. The project is a modern building with a basement parking level, a ground floor, eight residential floors and a roof. IVY at Parkfive combines clean lines, geometric facades and a harmonious fusion of traditional Arab aesthetics with modern design. The complex includes studios, as well as apartments with 1-2 bedrooms and duplexes with 2-3 bedrooms. The interiors of the apartments are carefully thought out. They are filled with natural light, feature high-quality finishes, modern kitchens, and minimalist bathrooms with premium fixtures. Residents have access to a multi-level infrastructure of amenities. On the podium level there is a gym, swimming pools, a barbecue area, a coworking space and a children's play area. On the 8th floor there is an outdoor recreation area with a swimming pool and a terrace. The roof is equipped with recreation areas with gardens, playgrounds, green paths and a running track. Traditional Arabic "sikkas", fountains, a grocery market, Friday fairs, retail and art objects in a modern Arabic style are available in the closed territory of the community. The complex has convenient access to Sheikh Mohammed bin Zayed Road. The City Centre Me'aisem is 2 minutes away, Expo 2020 is 15 minutes away, and Dubai International Airport and Al Maktoum Airport are each 25 minutes away.

Payment Plan

Flexible payment structure.

Calculated on starting price from AED 720,788.Calculated on starting price from $196,271.Calculated on starting price from €171,620.

1

Booking & Downpayment

10%

On booking

2

During construction

35%

6 instalments

3

Handover

55%

On handover

Unit Types & Pricing

Floor plans & unit details.

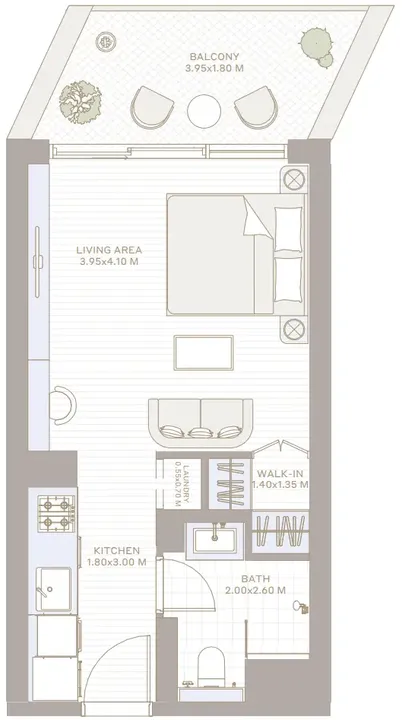
Studio floor plan

Studio — 434–437 sqft(40.3–40.6 m²)

AED 720,788–748,361$196,271–$203,779€171,620–€178,185

$196,271–$203,779AED 720,788–748,361AED 720,788–748,361

Inquire about Studio units →
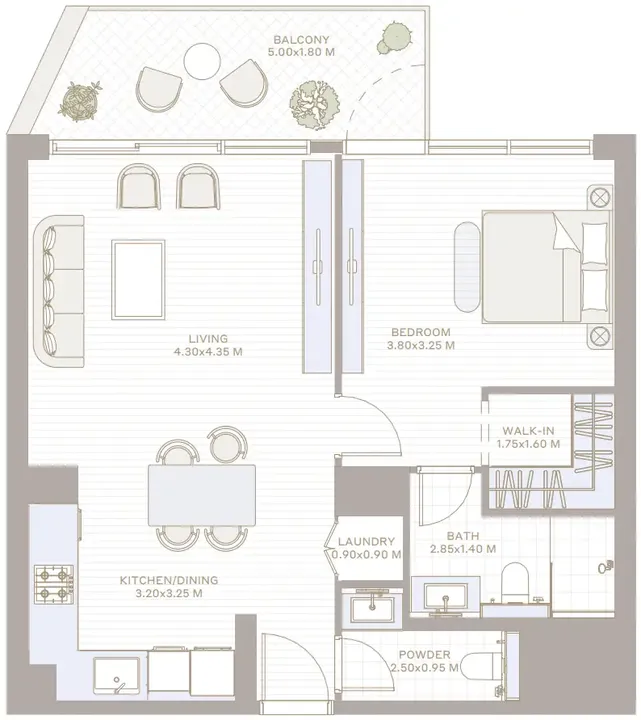
1 BR floor plan

1 BR — 800–800 sqft(74.3–74.3 m²)

AED 1,113,895–1,113,895$303,314–$303,314€265,218–€265,218

$303,314–$303,314AED 1,113,895–1,113,895AED 1,113,895–1,113,895

Inquire about 1 BR units →
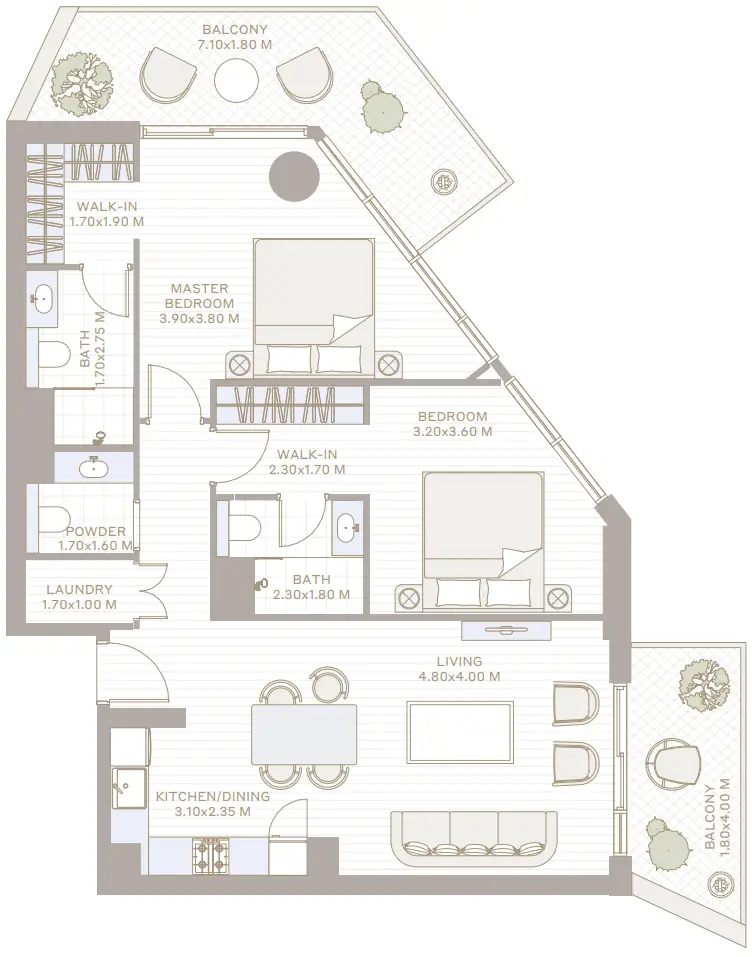
2 BR floor plan

2 BR — 1,220–1,832 sqft(113.3–170.2 m²)

AED 1,691,973–2,444,828$460,724–$665,727€402,859–€582,114

$460,724–$665,727AED 1,691,973–2,444,828AED 1,691,973–2,444,828

Inquire about 2 BR units →
3 BR floor plan

3 BR — 2,749–2,749 sqft(255.4–255.4 m²)

AED 3,270,611–3,270,611$890,587–$890,587€778,732–€778,732

$890,587–$890,587AED 3,270,611–3,270,611AED 3,270,611–3,270,611

Inquire about 3 BR units →
Amenities69

Everything you need on-site.

Pool & Water

Children’s pool

Pool Deck

Adults Pool

Rooftop Pool

Cabanas

Wellness & Fitness

Shared gym & fitness

SPA

Fitness Zone

Outdoor Yoga

Recreation

Coworking zone

Leisure areas

BBQ

Social zone

Sitting Area

Fountain

Services

Storage Areas

Lobby

Retail outlets

Lift

Parking

Beauty Salon

Nature & Views

Roof Gardens

Arbour

Park Access

Other

Covered Parking

Security and CCTV

Laundry

Accessibility for people with disabilities

Shared Pool

Kids Play Area

Shared Jacuzzi

Pets Allowed

Intercom

Dining outlets (coffee houses & restaurants)

Cinema

Shared gym

Covered gym

Open air gym

Tennis court

Recreational areas

Landscaped garden

Landscaped park

Jogging tracks

Walking paths

Yoga studio

Smart home

Crossfit zone

Paddle court

Dog walking area

Sports ground

Bike path

Pool Lounge

Table Tennis

Sikkas

Community Lawn

Green Lawn (Dog Park)

Lavish Sundeck

Open Kids Play Area

Picnic Area

Skate Park

Multipurpose Sports Courts

Outdoor Multipurpose Space

Greenhouse

Landscape Open Areas

Resting Areas

Mosque

Yoga Area

Event Lawns

Toddlers Club

Gallery

Project images.

Location

Dubai Production City, Dubai.

Developer · Master Portfolio
Deyaar Development logo

Deyaar Development

Deyaar Development is one of the largest real estate developers in the Emirates with many years of successful experience in the real estate market and an excellent reputation. The company proves to be justified by the trust of the richest citizens of the country and the world. At 2024 Deyaar Development's portfolio includes more than 30 completed real estate projects, over 20 thousand premium level areas ready for residence and business in various parts of the country.

View Deyaar Development profile →

MORE FROM DEVELOPER

More from Deyaar Development.

MORE PROJECTS

More in Dubai Production City.

WRITTEN BY OUR DESK

Market notes, from our desk

Request a callback






