


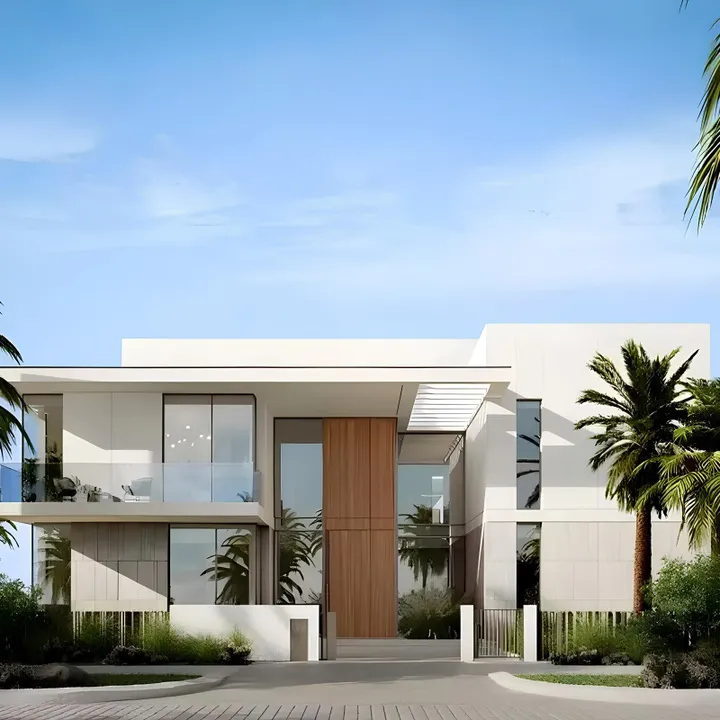









Keturah Reserve MU01 & MU02
Off-Plan

Dubai · Al Quoz 2

Keturah Reserve MU01 & MU02

by MAG Property Development

From AED 3,871,000From $1,054,073From €921,685

($1,054,073)(AED 3,871,000)(AED 3,871,000)

Payment Plan 40/10/50Handover Q1 2028
Request Details →Register EOI →
Price range
AED 3,871,000–22,084,000$1,054,073–$6,013,473€921,685–€5,258,200
USD $1,054,073–$6,013,473AED 3,871,000–22,084,000AED 3,871,000–22,084,000
Size range
1,141–5,034 sqft
(106–467.7 m²)
Unit types
1 BR, 2 BR, 4 BR
Handover
Q1 2028
Ownership
freehold
Service charge
AED 22
per sqft / year
Payment methods
cryptoBank TransferBank ChequeCashCredit / Debit Card
About

Keturah Reserve MU01 & MU02

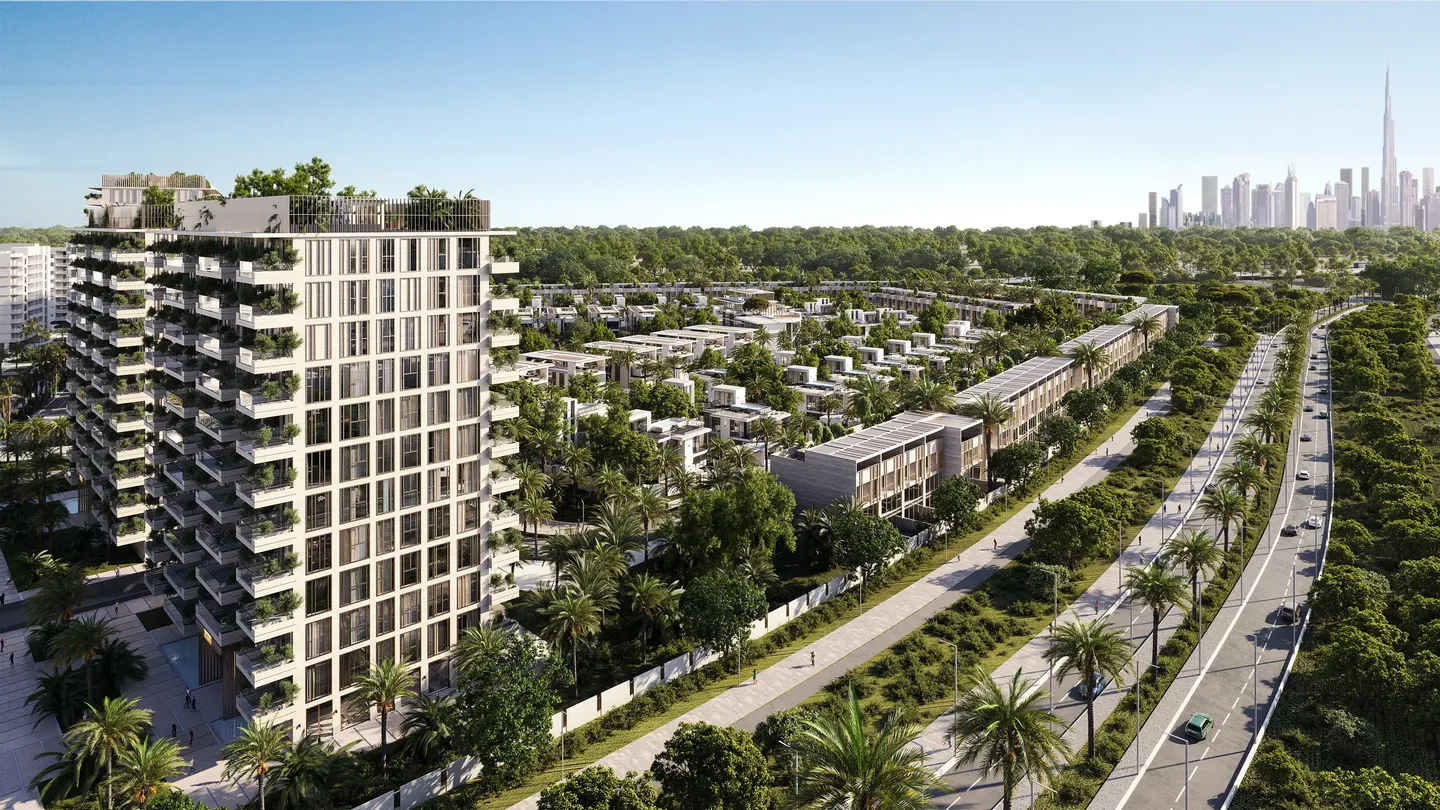
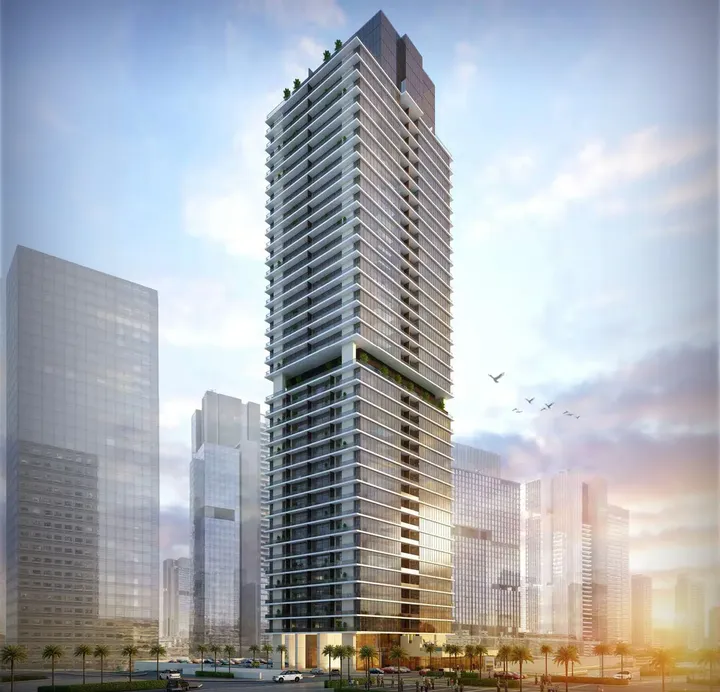
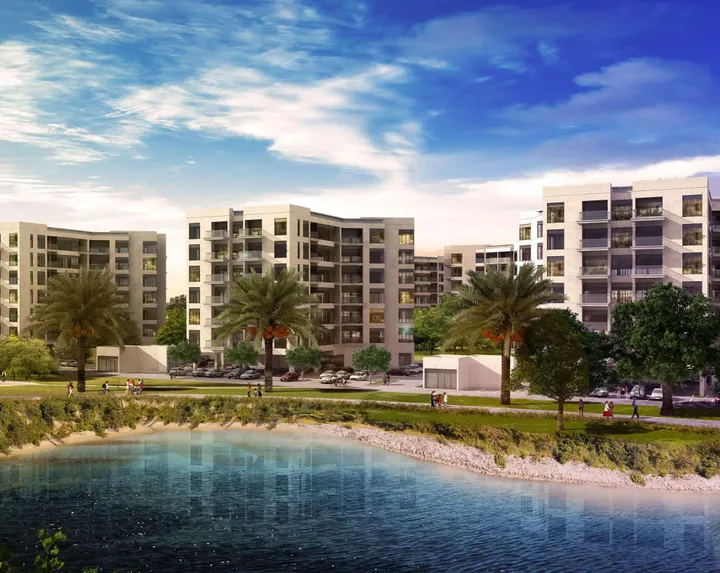
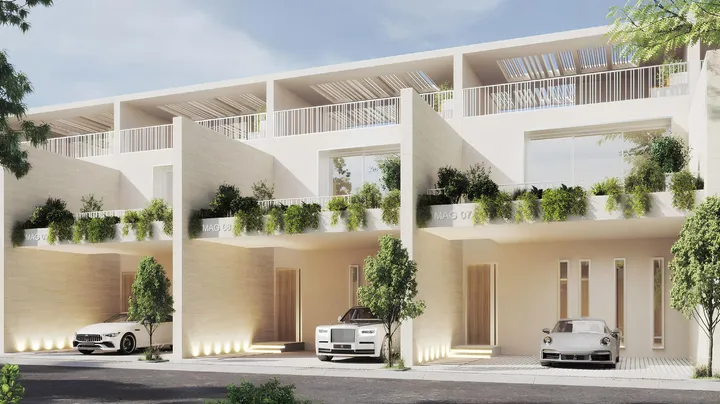
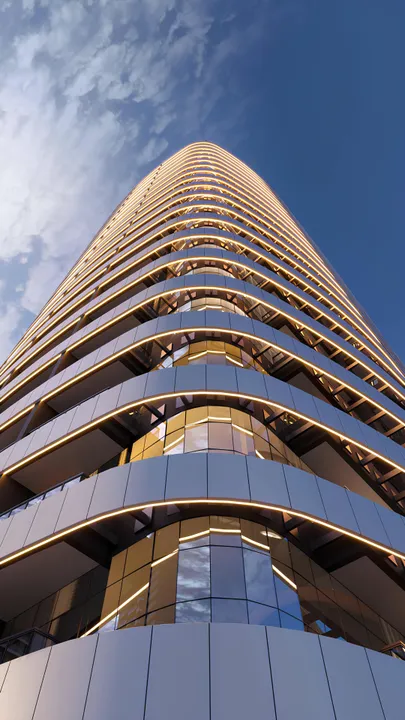
Keturah Reserve MU01 & MU02 is a dedicated phase of the elite Keturah Reserve residential complex in Meydan, Dubai, comprising two high-rise towers with identical architectural designs. The project was developed by MAG Property Development in the New Luxury Bio Living format, fully integrating the principles of biophilic design, and is curated by fäm Master Agency. The architectural concept emphasizes a seamless unity between interior and exterior environments: both inner and outer surfaces are finished with the same natural materials—travertine, bronze, and wood. Each building features a ground floor, fourteen residential levels, and a rooftop dedicated to premium amenities. The one-, two-, and four-bedroom apartments are designed "from the inside out" with open-plan layouts that ensure unrestricted circulation and visual clarity. High ceilings, substantial thermally efficient walls, multi-layered glazing, and expansive balconies work together to minimize heat transfer and promote natural passive cooling. Residents enjoy access to a comprehensive range of lifestyle facilities, including swimming pools, fitness centers, a spa, pilates and yoga studios, game rooms, co-working spaces, family lounges, and more. Downtown Dubai is reachable in 7 minutes, DIFC in 12 minutes, Business Bay and Dubai Hills Mall in 15 minutes, Dubai Mall and the Museum of the Future in 20 minutes, and Dubai International Airport in 21 minutes.

Payment Plan

Flexible payment structure.

Calculated on starting price from AED 3,871,000.Calculated on starting price from $1,054,073.Calculated on starting price from €921,685.

1

Booking & Downpayment

10%

On booking

2

During construction

30%

5 instalments

3

Handover

10%

On handover

4

Post-handover

50%

over 5 months

* Post-handover payment available for this plan.

Unit Types & Pricing

Floor plans & unit details.

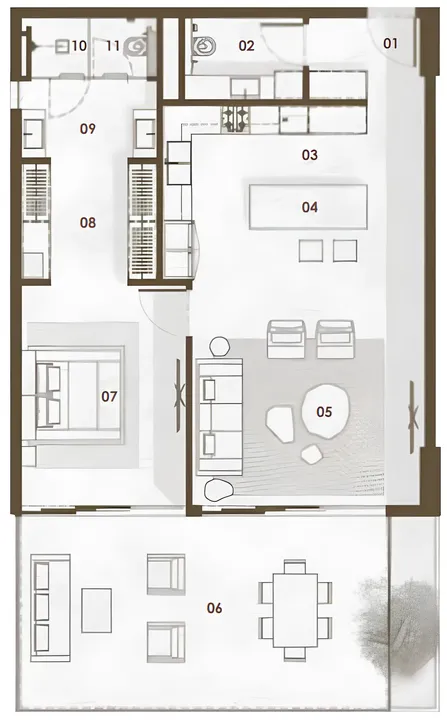
1 BR floor plan

1 BR — 1,141–2,702 sqft(106–251 m²)

AED 3,871,000–5,633,000$1,054,073–$1,533,866€921,685–€1,341,217

$1,054,073–$1,533,866AED 3,871,000–5,633,000AED 3,871,000–5,633,000

Inquire about 1 BR units →
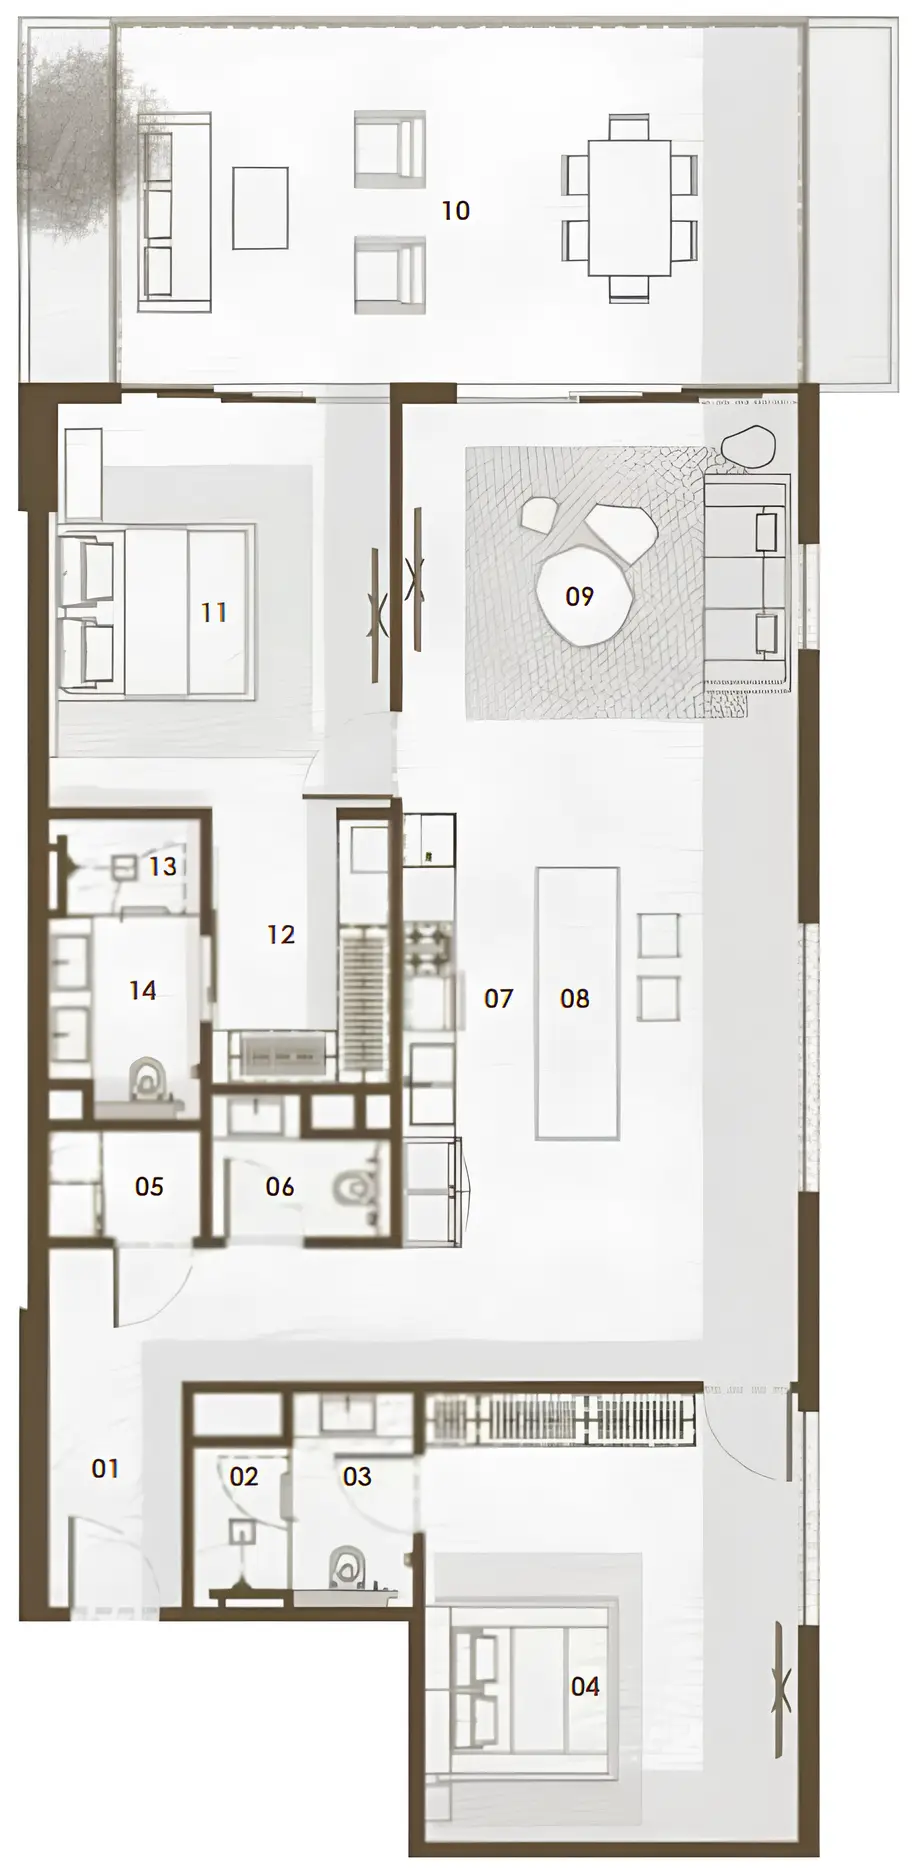
2 BR floor plan

2 BR — 1,805–3,755 sqft(167.7–348.8 m²)

AED 7,224,000–8,050,000$1,967,095–$2,192,015€1,720,034–€1,916,705

$1,967,095–$2,192,015AED 7,224,000–8,050,000AED 7,224,000–8,050,000

Inquire about 2 BR units →
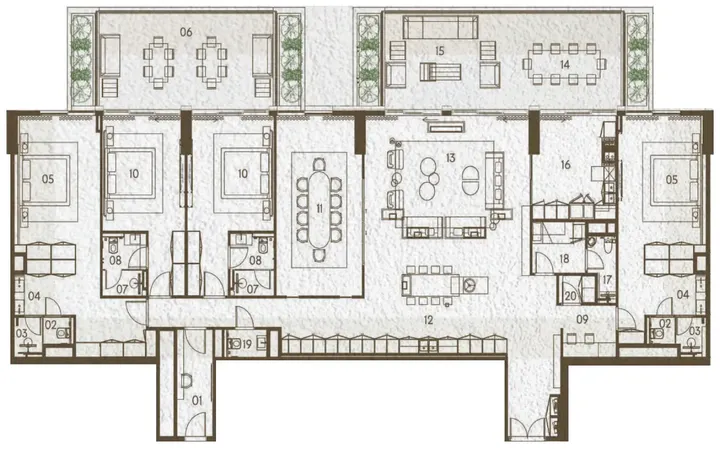
4 BR floor plan

4 BR — 5,034–5,034 sqft(467.7–467.7 m²)

AED 19,954,000–22,084,000$5,433,474–$6,013,473€4,751,047–€5,258,200

$5,433,474–$6,013,473AED 19,954,000–22,084,000AED 19,954,000–22,084,000

Inquire about 4 BR units →
Amenities72

Everything you need on-site.

Pool & Water

Children’s pool

Infinity pool

Pool Deck

Adults Pool

Cabanas

Wellness & Fitness

Shared gym & fitness

SPA

Sauna

Steam

Fitness Zone

Recreation

Coworking zone

Leisure areas

Social zone

Sitting Area

Lounge

Fountain

Bar

Meeting Room

Indoor Multipurpose Space

Services

Storage Areas

Lobby

Retail outlets

Lift

Covered Kids Play Area

Nature & Views

Roof Gardens

Zen Garden

Sky Garden

Arbour

Park Access

Other

Security and CCTV

Laundry

Shared Pool

Broadband Internet

Kids Play Area

Pets Allowed

Dining outlets (coffee houses & restaurants)

Recreational areas

Landscaped garden

Landscaped park

Jogging tracks

Walking paths

Yoga studio

Meditation zone

Lagoon style swimming pool

Nanny

Smart home

Maintenance warranty

Paddle court

Dog walking area

Sports ground

Waterfall

Kids Club

Pet Sitting

Treatment Room

Gaming Lounge

Table Tennis

Community Lawn

Green Lawn (Dog Park)

Terrace Garden

Lavish Sundeck

Housekeeping Services

Aqua Fitness

Open Kids Play Area

Picnic Area

Sunken Seating

Multipurpose Sports Courts

Outdoor Multipurpose Space

Greenhouse

Landscape Open Areas

Resting Areas

Yoga Area

Event Lawns

Gallery

Project images.

Location

Al Quoz 2, Dubai.

Developer · Master Portfolio
MAG Property Development logo

MAG Property Development

MAG Property Development is the real estate development arm of MAG Group, a conglomerate that began operations in the Middle East in 1978 in Abu Dhabi. The construction and development subsidiary was formally established in 2003. MAG Group's activities span real estate, engineering, industry, trade, trucking and hospitality.

View MAG Property Development profile →

MORE FROM DEVELOPER

More from MAG Property Development.

MORE PROJECTS

More in Al Quoz 2.

WRITTEN BY OUR DESK

Market notes, from our desk

Request a callback






