


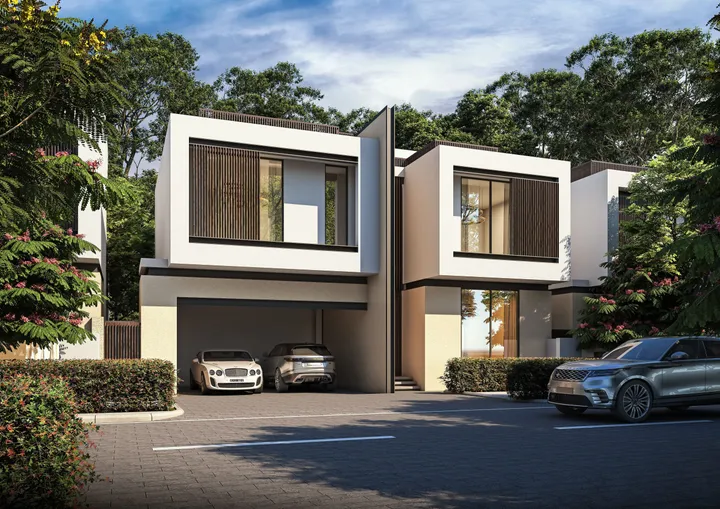









Sakura Gardens
Off-Plan

Dubai · Wadi Al Safa 2

Sakura Gardens

by HRE Development

From AED 830,000From $226,009From €197,623

($226,009)(AED 830,000)(AED 830,000)

Payment Plan 55/10/35Handover Q4 2028
Request Details →Register EOI →
Price range
AED 830,000–46,863,000$226,009–$12,760,795€197,623–€11,158,080
USD $226,009–$12,760,795AED 830,000–46,863,000AED 830,000–46,863,000
Size range
447.35–10,251.01 sqft
(41.6–952.3 m²)
Unit types
Studio, 1 BR, 2 BR, 3 BR, 4 BR, Retail
Handover
Q4 2028
Ownership
freehold
Service charge
AED 15
per sqft / year
Payment methods
Bank ChequeCredit / Debit CardBank TransferCashcrypto
About

Sakura Gardens

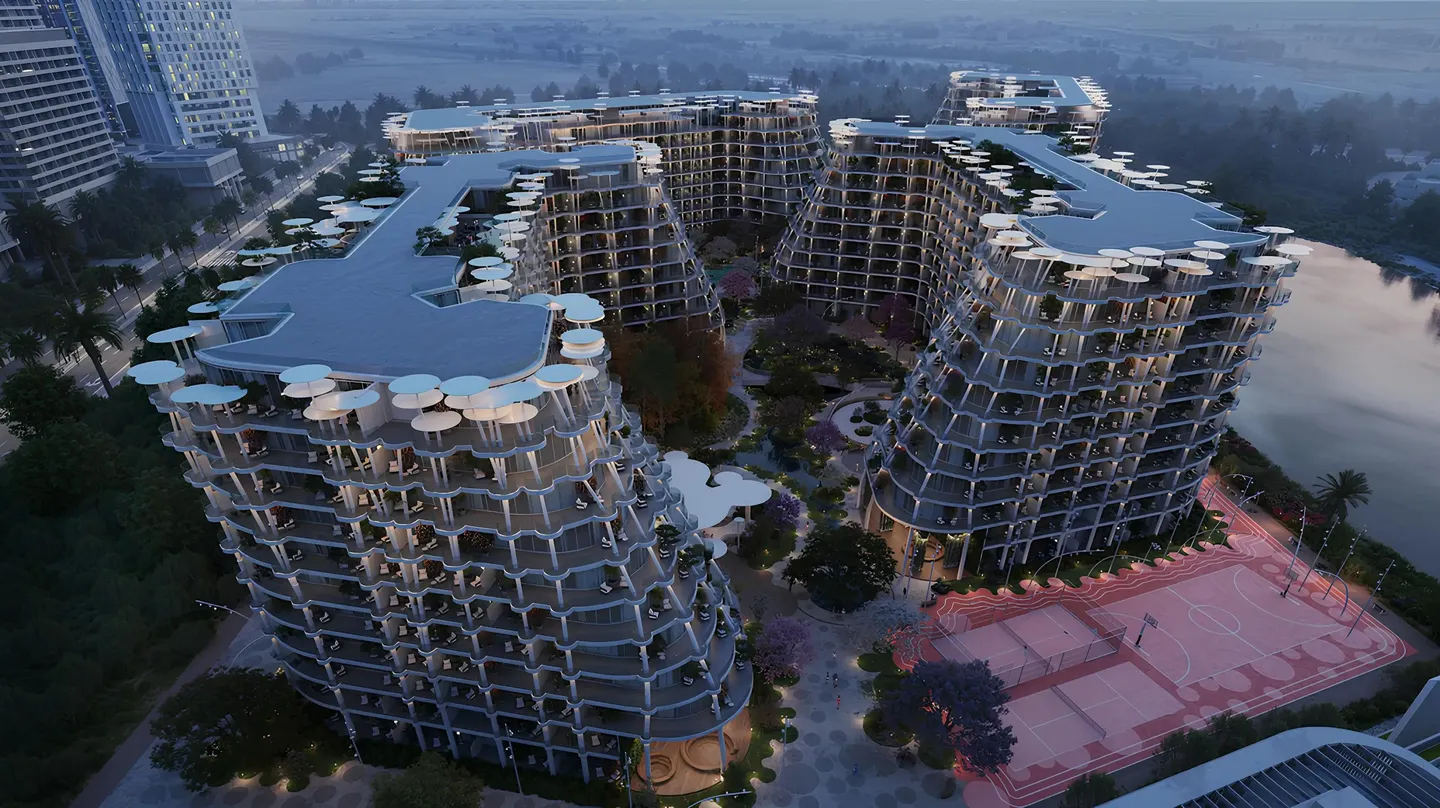
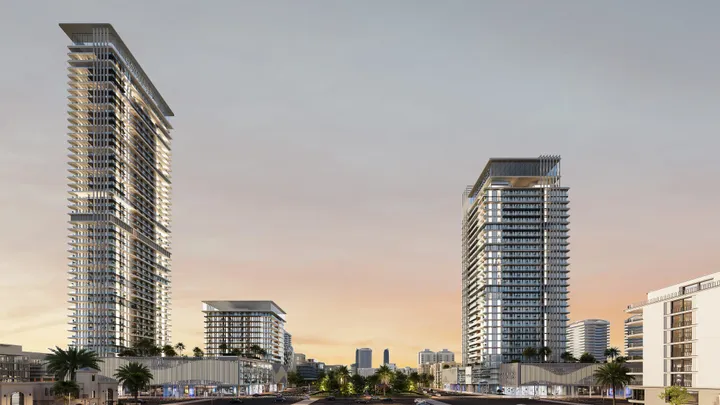
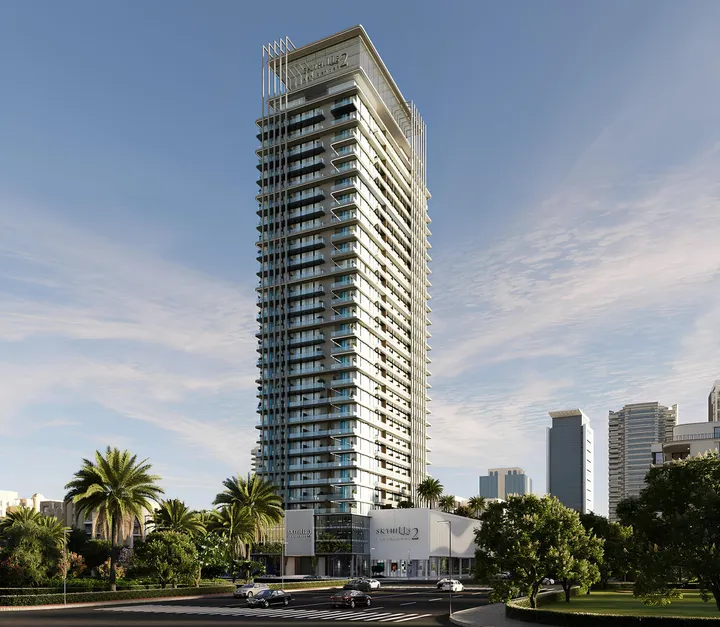
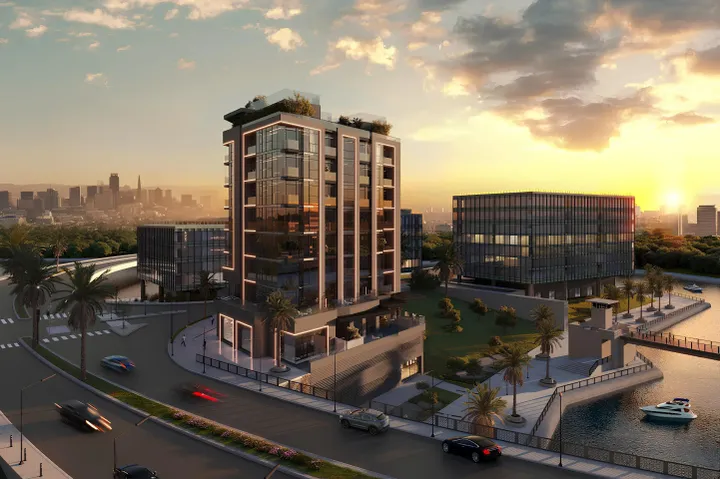
Sakura Gardens is a resort-style development by HRE Development in Falcon City, inspired by the harmony of Japanese design. The complex includes four low-rise buildings, where architecture blends nature with minimalist aesthetics to create a calm and balanced atmosphere. It offers studios, one- and two-bedroom apartments, as well as two- to four-bedroom townhouses and duplexes. Interiors follow a Japanese style with natural light, neutral tones, and clean lines. Spaces are designed for comfort and privacy, reflecting a sense of simplicity and warmth. Residents enjoy resort-style amenities and à la carte services, including concierge, housekeeping, home and garden care, moving support, and car cleaning. The project embraces smart and sustainable living with solar lighting, electric vehicle charging stations, air and noise monitoring, and efficient energy and water systems. Conveniently located in Falcon City, Sakura Gardens is about twenty-five minutes from Burj Khalifa, Dubai Marina, and Dubai International Airport — a sanctuary of peace within the rhythm of the city.

Payment Plan

Flexible payment structure.

Calculated on starting price from AED 830,000.Calculated on starting price from $226,009.Calculated on starting price from €197,623.

1

Booking & Downpayment

20%

On booking

2

During construction

35%

From 2 to 30 months after booking, 3% on 10, 22, 30 months

3

Handover

10%

On completion

4

Post-handover

35%

Post handover 35 months

* Post-handover payment available for this plan.

Unit Types & Pricing

Floor plans & unit details.

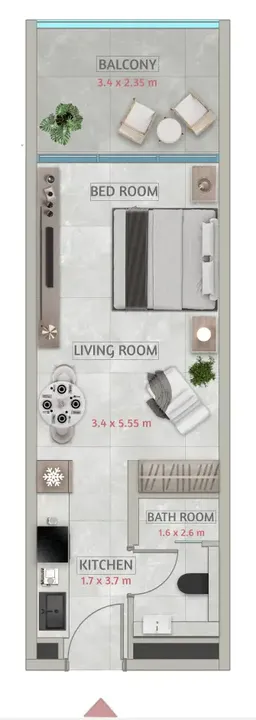
Studio floor plan

Studio — 447.35–562.63 sqft(41.6–52.3 m²)

AED 830,000–1,020,000$226,009–$277,746€197,623–€242,862

$226,009–$277,746AED 830,000–1,020,000AED 830,000–1,020,000

Inquire about Studio units →
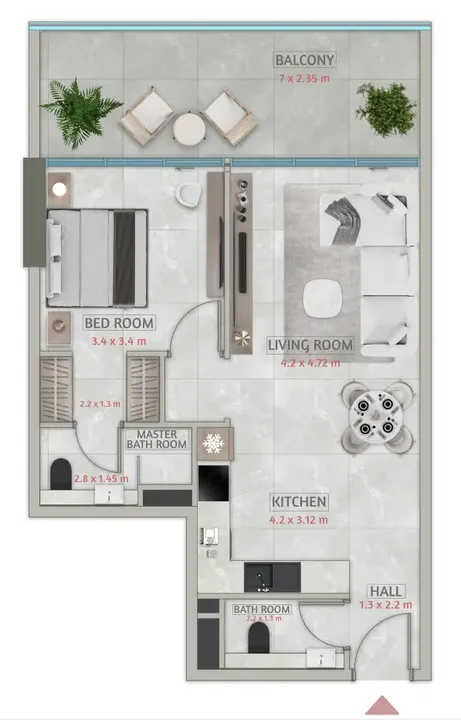
1 BR floor plan

1 BR — 815.04–1,333.11 sqft(75.7–123.8 m²)

AED 1,282,500–1,961,750$349,225–$534,185€305,363–€467,093

$349,225–$534,185AED 1,282,500–1,961,750AED 1,282,500–1,961,750

Inquire about 1 BR units →
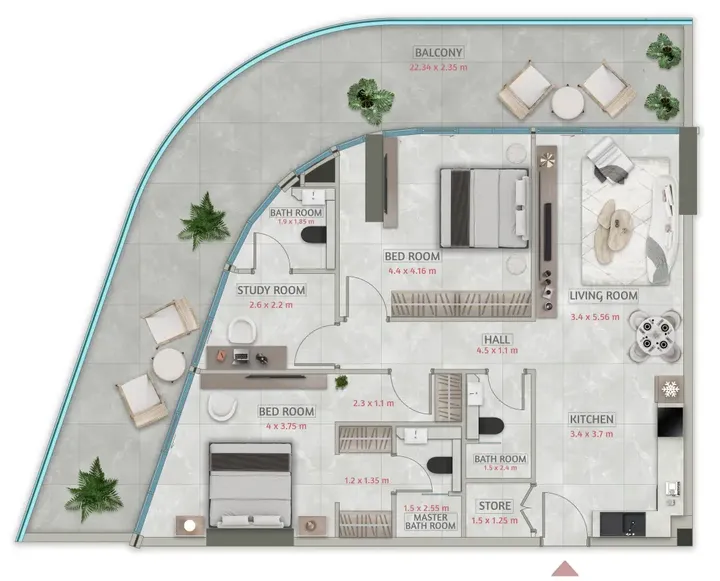
2 BR floor plan

2 BR — 1,225.69–2,000.8 sqft(113.9–185.9 m²)

AED 1,852,500–2,938,250$504,436–$800,085€441,080–€699,597

$504,436–$800,085AED 1,852,500–2,938,250AED 1,852,500–2,938,250

Inquire about 2 BR units →
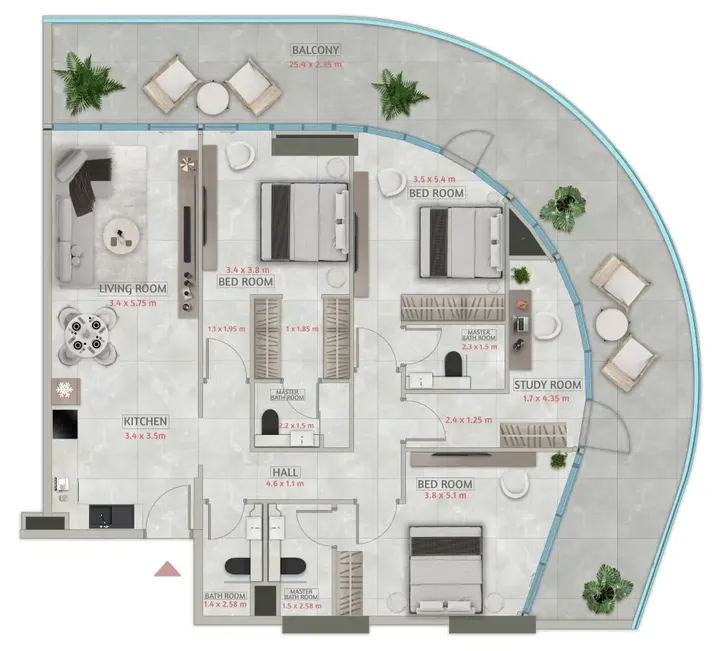
3 BR floor plan

3 BR — 1,599.31–2,290.24 sqft(148.6–212.8 m²)

AED 2,534,500–3,760,000$690,144–$1,023,848€603,464–€895,256

$690,144–$1,023,848AED 2,534,500–3,760,000AED 2,534,500–3,760,000

Inquire about 3 BR units →
Floor plan image not available

4 BR — 2,808.73–2,883.23 sqft(260.9–267.9 m²)

AED 4,935,000–5,210,000$1,343,800–$1,418,683€1,175,024–€1,240,501

$1,343,800–$1,418,683AED 4,935,000–5,210,000AED 4,935,000–5,210,000

Inquire about 4 BR units →
Floor plan image not available

Retail — 1,669.05–10,251.01 sqft(155.1–952.3 m²)

AED 7,838,000–46,863,000$2,134,287–$12,760,795€1,866,228–€11,158,080

$2,134,287–$12,760,795AED 7,838,000–46,863,000AED 7,838,000–46,863,000

Inquire about Retail units →
Amenities47

Everything you need on-site.

Pool & Water

Pool Deck

Wellness & Fitness

Shared gym & fitness

SPA

Sauna

Recreation

Coworking zone

Leisure areas

BBQ

Social zone

Sitting Area

Lounge

Fountain

Bar

Indoor Multipurpose Space

Services

Concierge Service

Lobby

Retail outlets

Lift

Beauty Salon

Nature & Views

Zen Garden

Other

Covered Parking

Shared Pool

Kids Play Area

Electric Vehicle Charger

Shared Jacuzzi

Dining outlets (coffee houses & restaurants)

Covered gym

Open air gym

Basketball court

Club house

Recreational areas

Landscaped garden

Jogging tracks

Walking paths

Meditation zone

Lagoon style swimming pool

Smart home

Paddle court

Bike path

Lagoon

Gaming Lounge

Community Lawn

Lavish Sundeck

Housekeeping Services

Picnic Area

Vegetable Garden

Resting Areas

Yoga Area

Gallery

Project images.

Location

Wadi Al Safa 2, Dubai.

Developer · Master Portfolio
HRE Development logo

HRE Development

HRE Development is a reputable developer in the United Arab Emirates with its head office in Dubai. Founded in 2003 in Sharjah, the company started out as a construction company, but has been actively developing real estate projects since 2022. For more than 20 years of activity, HRE Development has established itself as one of the market leaders, implementing high-quality and modern projects.

View HRE Development profile →

MORE FROM DEVELOPER

More from HRE Development.

MORE PROJECTS

More in Wadi Al Safa 2.

WRITTEN BY OUR DESK

Market notes, from our desk

Request a callback






