


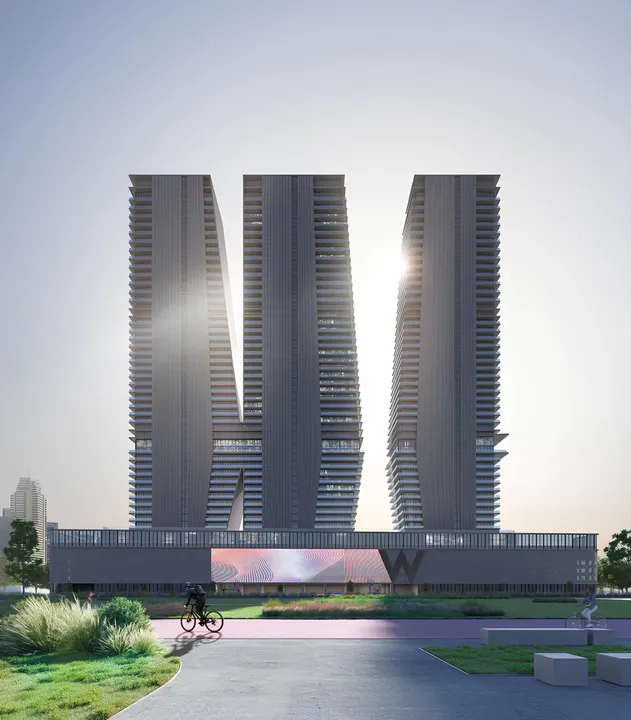









Seahaven Tower B
Off-Plan

Dubai · Dubai Harbour

Seahaven Tower B

by Sobha Realty

From AED 3,249,000From $884,703From €773,587

($884,703)(AED 3,249,000)(AED 3,249,000)

Payment Plan 60/40Handover Q3 2027
Request Details →Register EOI →
Price range
AED 3,249,000–6,667,000$884,703–$1,815,424€773,587–€1,587,413
USD $884,703–$1,815,424AED 3,249,000–6,667,000AED 3,249,000–6,667,000
Size range
837–1,663 sqft
(77.8–154.5 m²)
Unit types
1 BR, 2 BR
Handover
Q3 2027
Ownership
freehold
Service charge
AED 20
per sqft / year
Payment methods
Bank ChequeCredit / Debit CardCashBank Transfer
About

Seahaven Tower B

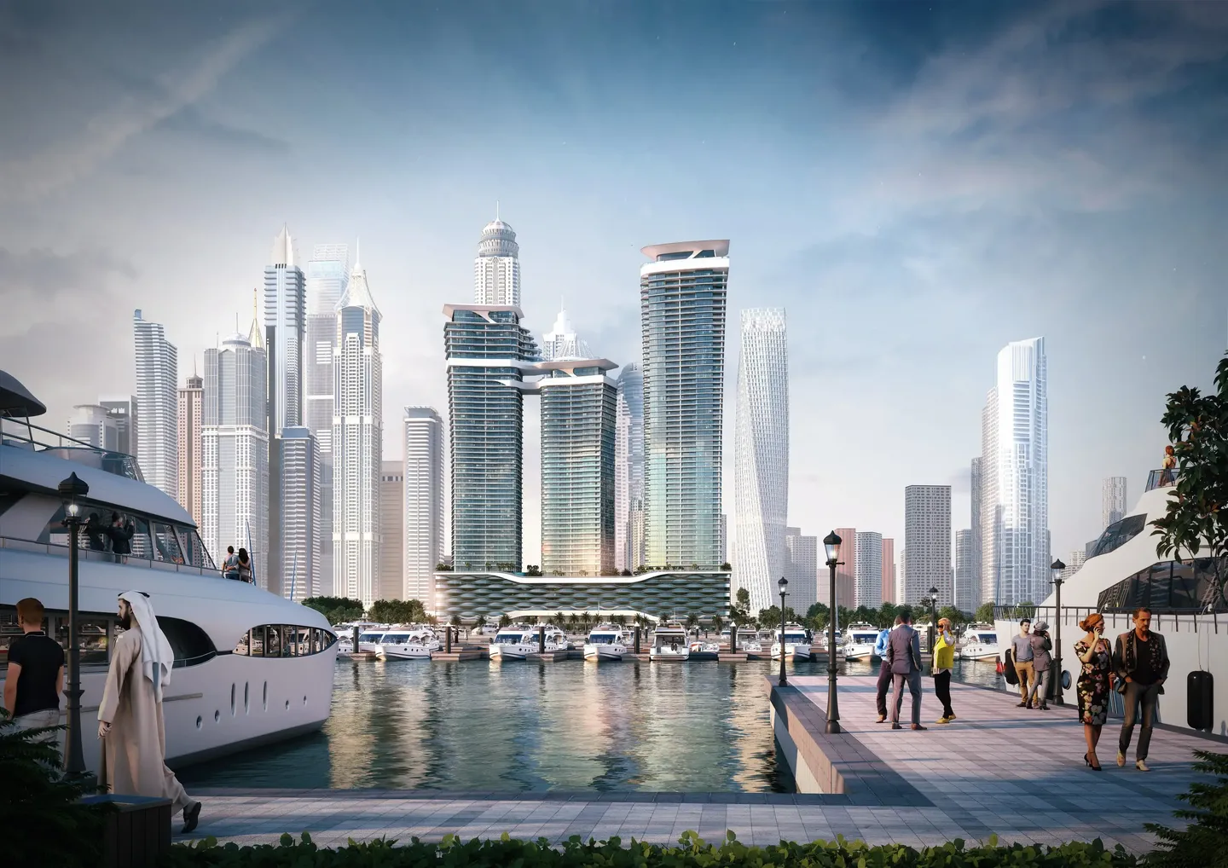
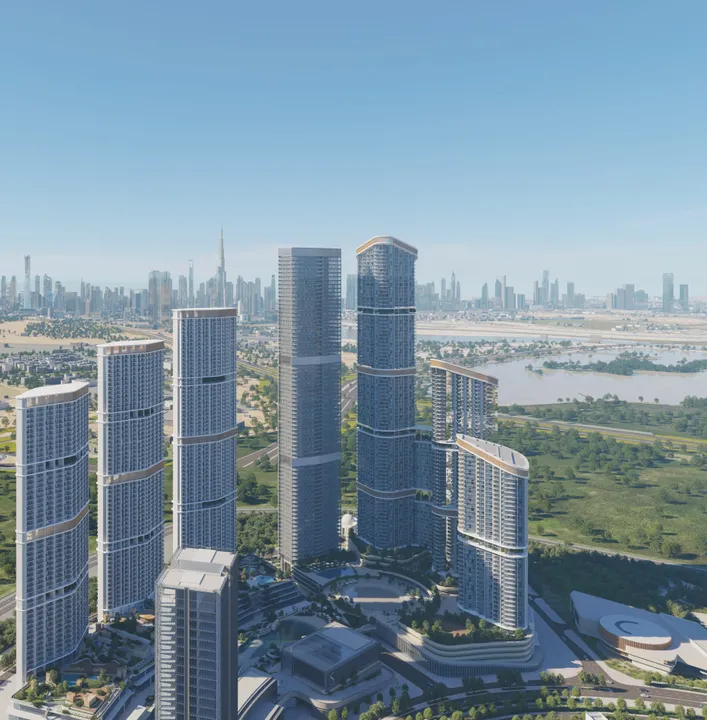
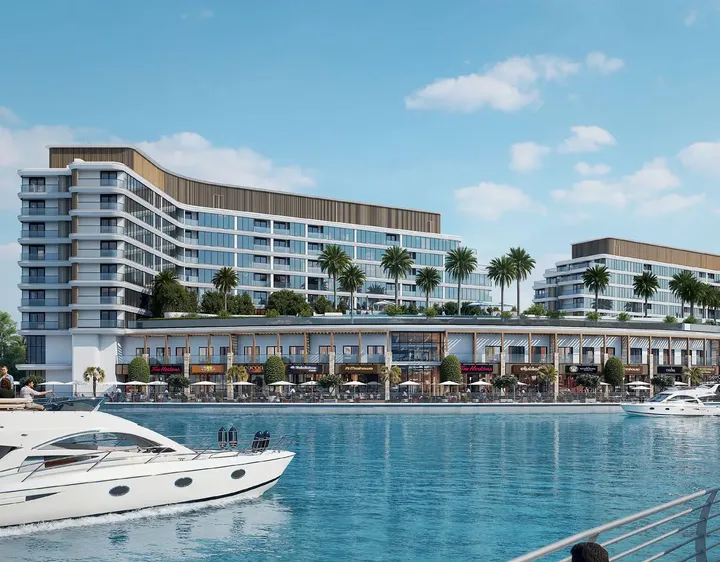
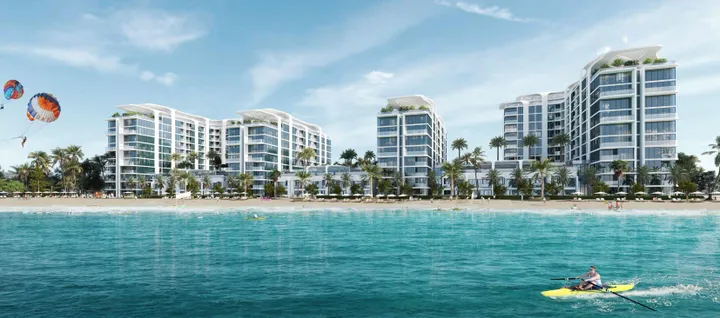
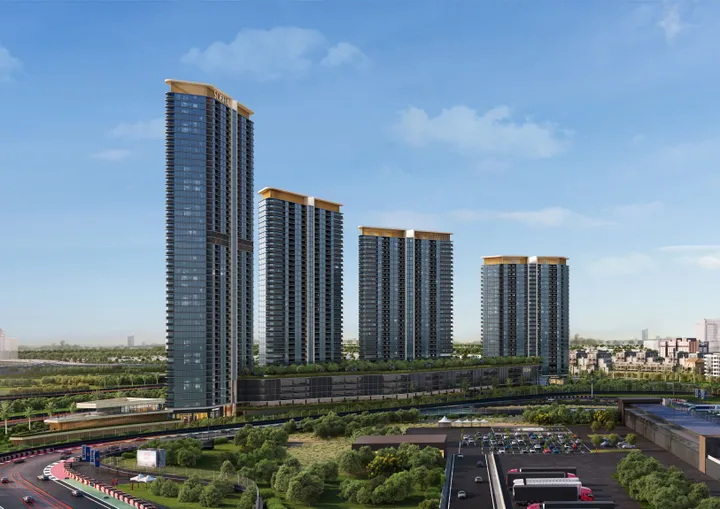
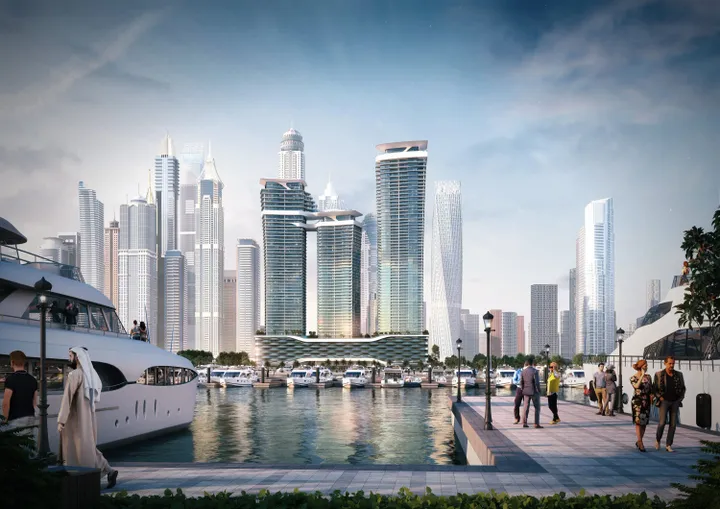
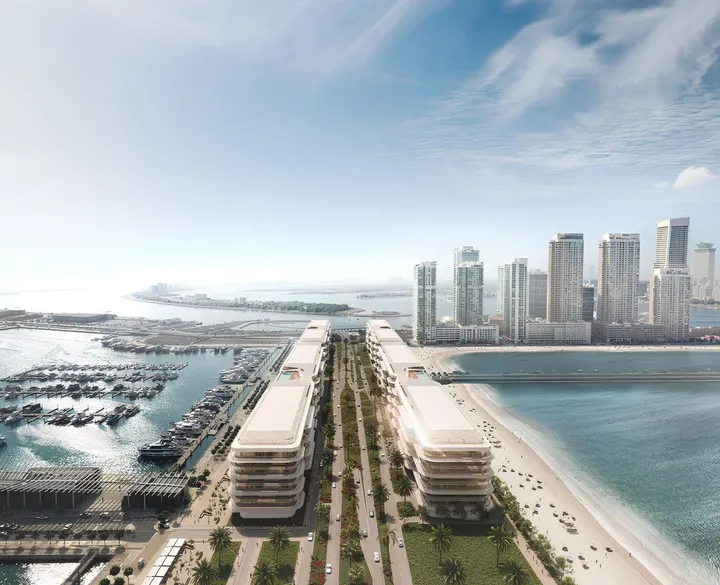
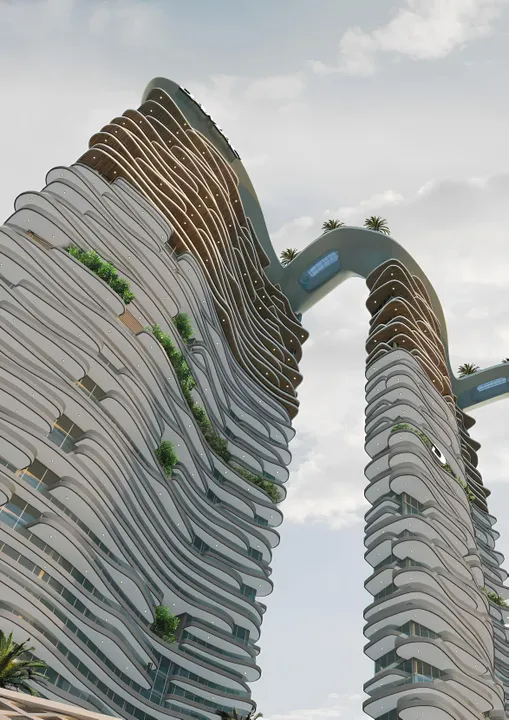
Seahaven Tower B is the second tower in the prestigious project by Sobha Realty. The architectural design of the building includes a ground floor, nine podium levels, forty residential floors, and a roof. The project features elegant residences with one- to six-bedroom configurations, as well as a variety of commercial spaces. Residents of the complex have access to a wide range of premium amenities: a spacious gym, a children's pool, an infinity pool, a wellness club, landscaped green areas with relaxation spaces, a sauna, and a steam room. The complex offers a 24/7 concierge service, along with advanced security systems featuring CCTV surveillance and an intercom system. Additionally, residents enjoy privileged access to the private beaches of Dubai Harbour. A yacht club and the city's largest cruise terminal are just a short walk away. With a prime location near Sheikh Zayed Road, residents can easily and quickly reach key areas of Dubai. Iconic landmarks such as Palm Jumeirah, JBR, and JLT are within a 5-minute drive, while DIFC, Al Maktoum International Airport, and Dubai International Airport can be reached in less than 20 minutes.

Payment Plan

Flexible payment structure.

Calculated on starting price from AED 3,249,000.Calculated on starting price from $884,703.Calculated on starting price from €773,587.

1

Booking & Downpayment

20%

On booking

2

During construction

40%

4 instalments

3

Handover

40%

On completion

Unit Types & Pricing

Floor plans & unit details.

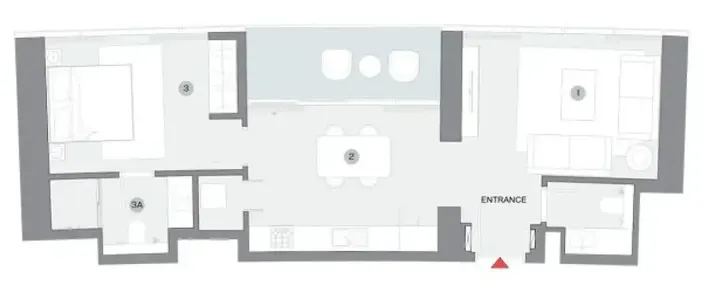
1 BR floor plan

1 BR — 837–1,242.16 sqft(77.8–115.4 m²)

AED 3,249,000–5,215,686$884,703–$1,420,231€773,587–€1,241,855

$884,703–$1,420,231AED 3,249,000–5,215,686AED 3,249,000–5,215,686

Inquire about 1 BR units →
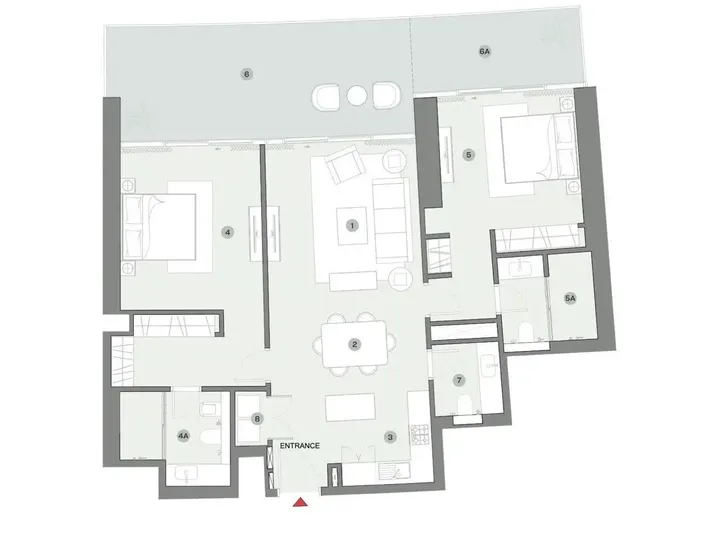
2 BR floor plan

2 BR — 1,663–1,663 sqft(154.5–154.5 m²)

AED 6,667,000–6,667,000$1,815,424–$1,815,424€1,587,413–€1,587,413

$1,815,424–$1,815,424AED 6,667,000–6,667,000AED 6,667,000–6,667,000

Inquire about 2 BR units →
Amenities15

Everything you need on-site.

Pool & Water

Children’s pool

Infinity pool

Recreation

Leisure areas

Indoor cinema

Services

Concierge Service

Lobby

Valet parking

Other

Shared Pool

Kids Play Area

Pets Allowed

Dining outlets (coffee houses & restaurants)

Covered gym

Open air gym

Recreational areas

Yoga studio

Gallery

Project images.

Location

Dubai Harbour, Dubai.

Developer · Master Portfolio
Sobha Realty logo

Sobha Realty

Sobha Realty occupies a distinct position in the Dubai market: it is one of the few large developers that uses a vertically integrated production model, meaning building materials, finishes, and architectural design are all produced in-house rather than outsourced. This matters for buyers because quality control is tighter at each stage of the process, from raw materials through to door hardware at handover. The company's roots go back decades before its Dubai operation, with founder P.N.C. Menon having been commissioned to build significant projects in Oman and across the Gulf region in the 1980s.

View Sobha Realty profile →

MORE FROM DEVELOPER

More from Sobha Realty.

MORE PROJECTS

More in Dubai Harbour.

WRITTEN BY OUR DESK

Market notes, from our desk

Request a callback






