











Sobha Solis Tower C
Off-Plan

Dubai · Dubai Motor City

Sobha Solis Tower C

by Sobha Realty

From AED 2,196,363From $598,070From €522,954

($598,070)(AED 2,196,363)(AED 2,196,363)

Payment Plan 60/40Handover Q4 2027
Request Details →Register EOI →
Price range
AED 2,196,363–6,239,850$598,070–$1,699,111€522,954–€1,485,708
USD $598,070–$1,699,111AED 2,196,363–6,239,850AED 2,196,363–6,239,850
Size range
887.91–1,639.67 sqft
(82.5–152.3 m²)
Unit types
2 BR, Retail
Handover
Q4 2027
Ownership
freehold
Service charge
AED 16
per sqft / year
Payment methods
Bank ChequeCredit / Debit CardCashBank Transfer
About

Sobha Solis Tower C

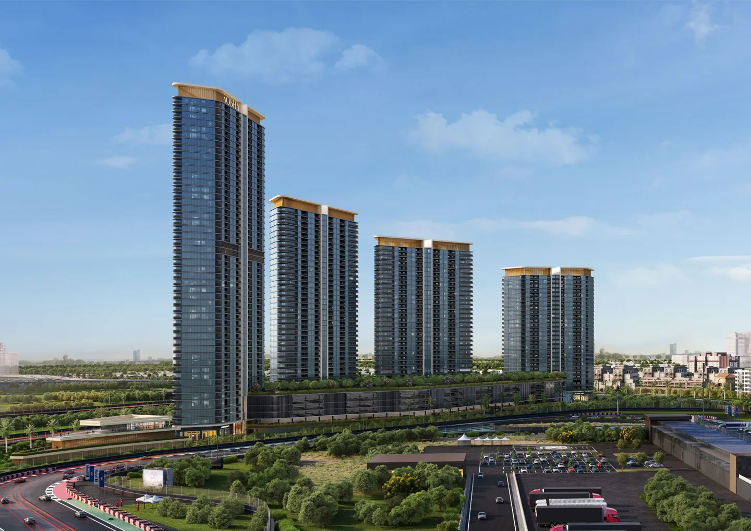
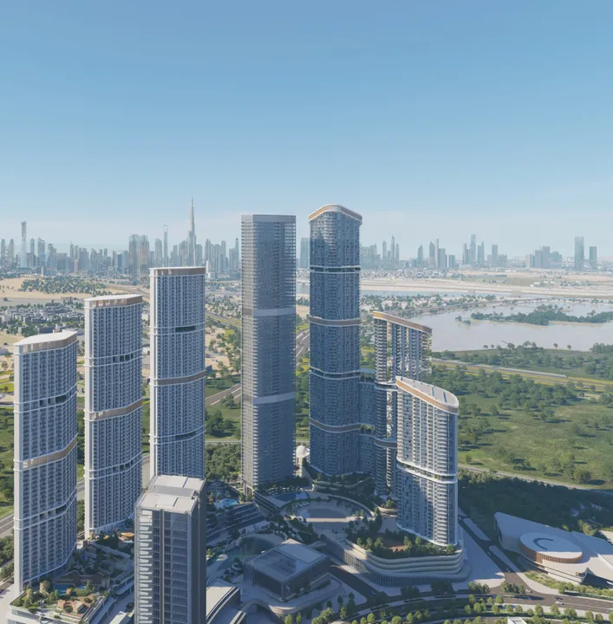
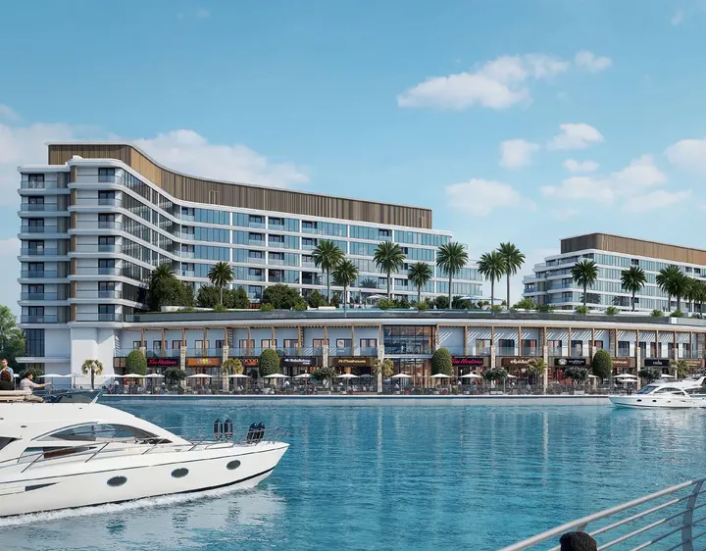
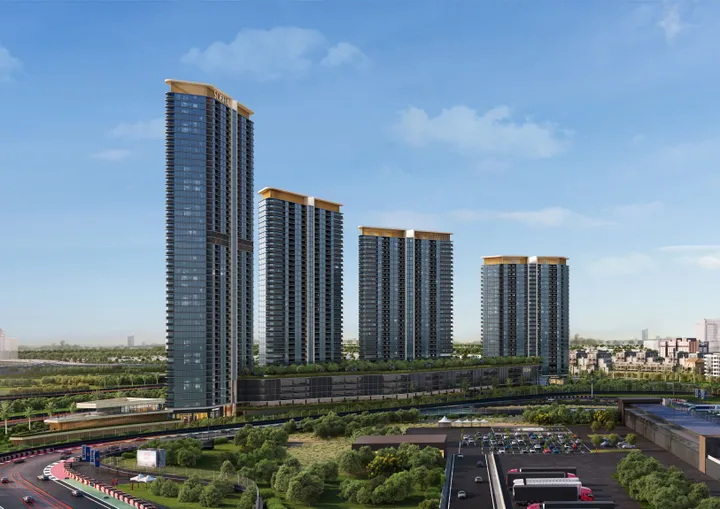
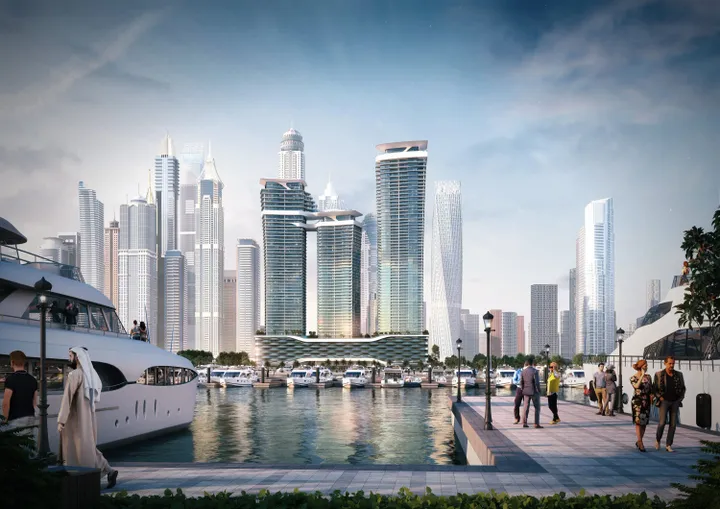
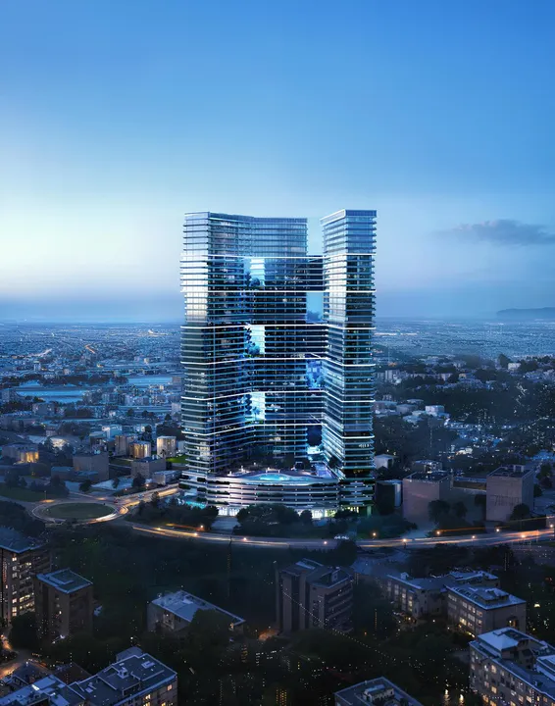
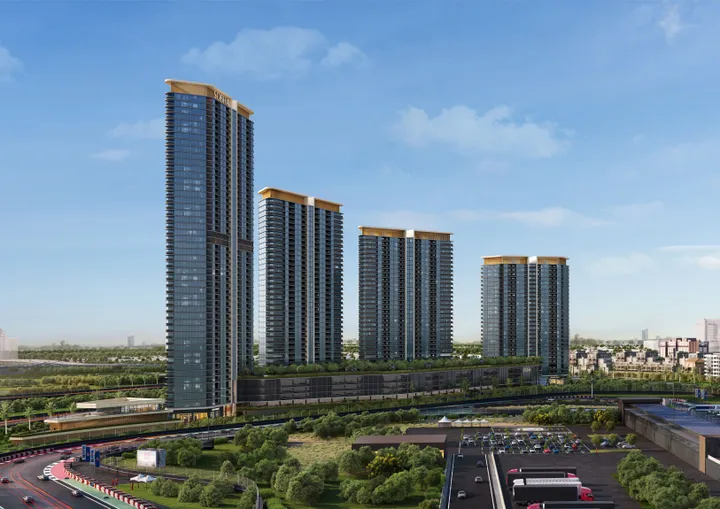
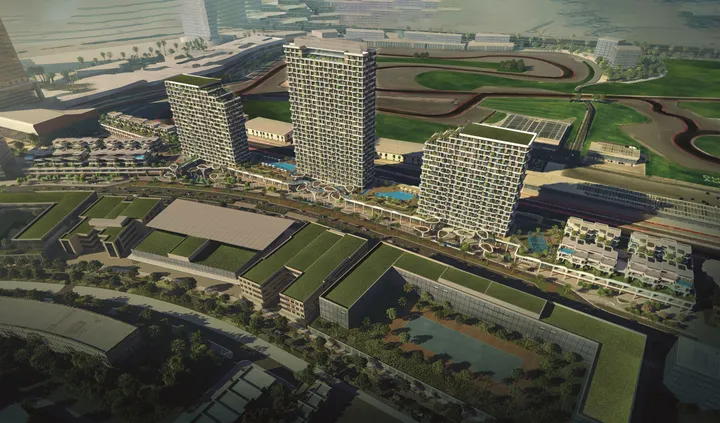
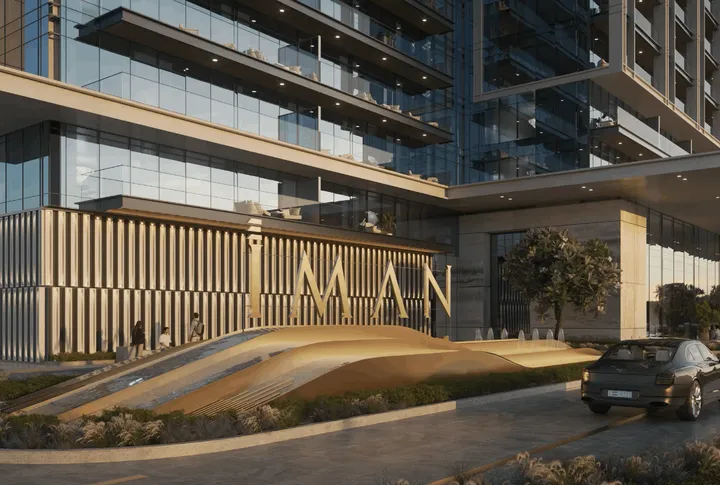
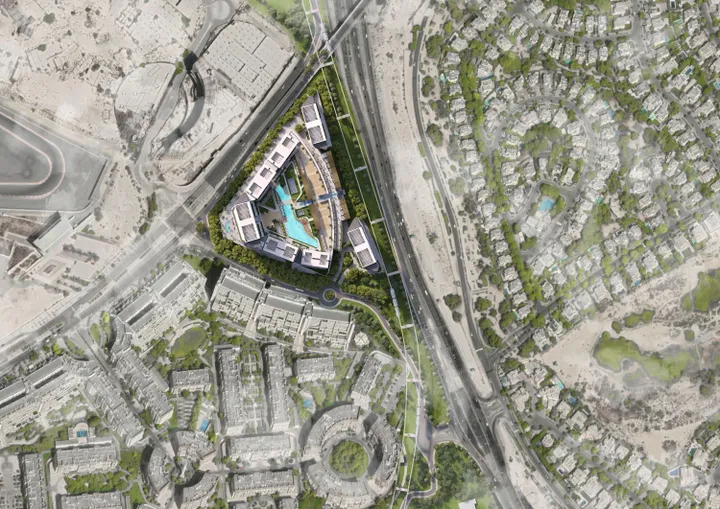
Sobha Solis Tower C is the third tower of a premium residential complex by Sobha, located in the Dubai Motor City community. The building consists of a ground level, thirty-one residential floors, and a rooftop. Modern architectural solutions enhance the style and prestige of the development. The project offers elegant one-, two-, and three-bedroom apartments designed for comfort and functionality. High-quality materials are used in the finishes. Residents of Sobha Solis Tower C enjoy a well-developed infrastructure. The complex features its own shopping mall, retail stores, a dining area by Dubai Autodrome, a modern fitness club by Arsenal, and courts for tennis, padel tennis, and cricket. Additional amenities include a sports swimming pool, coworking spaces, and landscaped areas for relaxation and leisure. With its prime location near Emirates Road and Mohammed Bin Zayed Road, First Avenue Mall & Hotel and The Ribbon Mall can be reached in 5 minutes. Downtown Dubai, Burj Khalifa, Dubai Mall, JBR Beach, and Marina Beach are within a 20- to 25-minute drive. Jumeirah Public Beach and Dubai International Airport can be reached in approximately 30 minutes.

Payment Plan

Flexible payment structure.

Calculated on starting price from AED 2,196,363.Calculated on starting price from $598,070.Calculated on starting price from €522,954.

1

Booking & Downpayment

20%

On booking

2

During construction

40%

4 instalments

3

Handover

40%

On completion

1

Booking & Downpayment

20%

On booking

2

During construction

40%

4 instalments

3

Handover

40%

On completion

Unit Types & Pricing

Floor plans & unit details.

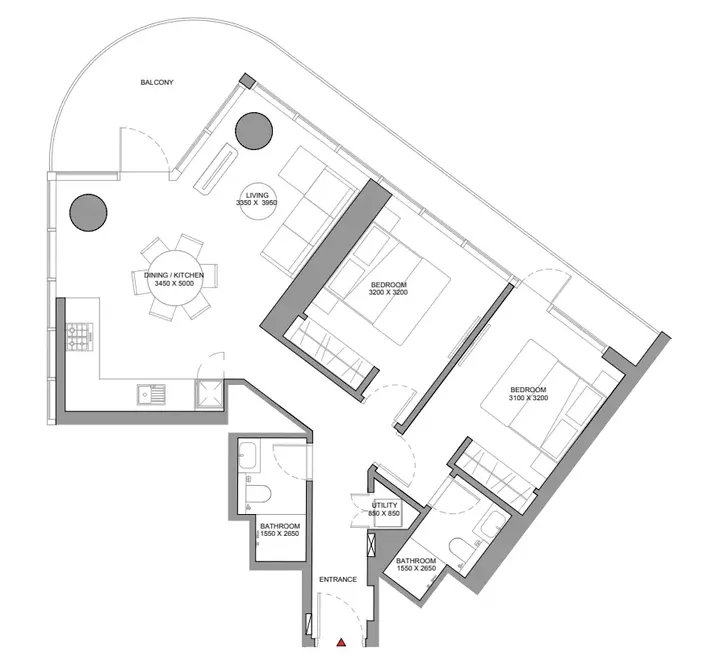
2 BR floor plan

2 BR — 1,125.48–1,639.67 sqft(104.6–152.3 m²)

AED 2,196,363–3,197,356$598,070–$870,640€522,954–€761,290

$598,070–$870,640AED 2,196,363–3,197,356AED 2,196,363–3,197,356

Inquire about 2 BR units →
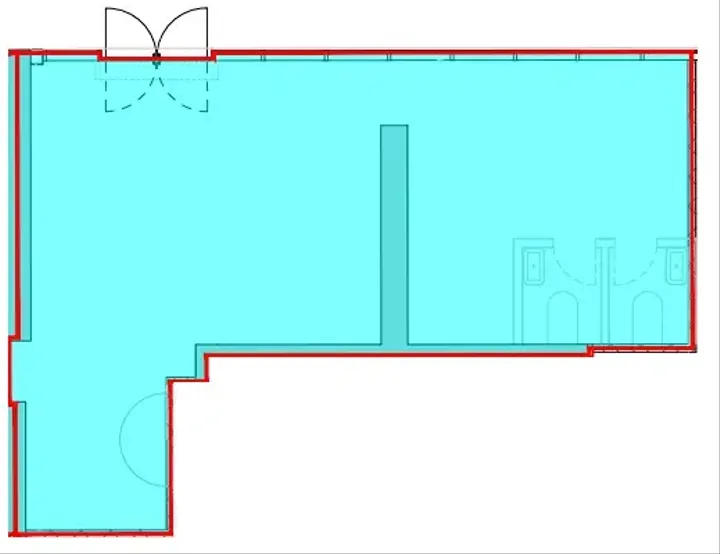
Retail floor plan

Retail — 887.91–1,468.2 sqft(82.5–136.4 m²)

AED 3,995,595–6,239,850$1,088,001–$1,699,111€951,351–€1,485,708

$1,088,001–$1,699,111AED 3,995,595–6,239,850AED 3,995,595–6,239,850

Inquire about Retail units →
Amenities12

Everything you need on-site.

Wellness & Fitness

Shared gym & fitness

Recreation

Coworking zone

Leisure areas

Services

Lobby

Retail outlets

Lift

Other

Shared Pool

Dining outlets (coffee houses & restaurants)

Tennis court

Recreational areas

Landscaped garden

Paddle court

Gallery

Project images.

Location

Dubai Motor City, Dubai.

Developer · Master Portfolio
Sobha Realty logo

Sobha Realty

Sobha Realty occupies a distinct position in the Dubai market: it is one of the few large developers that uses a vertically integrated production model, meaning building materials, finishes, and architectural design are all produced in-house rather than outsourced. This matters for buyers because quality control is tighter at each stage of the process, from raw materials through to door hardware at handover. The company's roots go back decades before its Dubai operation, with founder P.N.C. Menon having been commissioned to build significant projects in Oman and across the Gulf region in the 1980s.

View Sobha Realty profile →

MORE FROM DEVELOPER

More from Sobha Realty.

MORE PROJECTS

More in Dubai Motor City.

WRITTEN BY OUR DESK

Market notes, from our desk

Request a callback






