











TRESORA by Wadan
Off-Plan

Dubai · Jumeirah Village Circle (JVC)

TRESORA by Wadan

by Wadan Developments

From AED 816,590From $222,357From €194,430

($222,357)(AED 816,590)(AED 816,590)

Payment Plan 50/50Handover Q1 2028
Request Details →Register EOI →
Price range
AED 816,590–9,497,640$222,357–$2,586,207€194,430–€2,261,388
USD $222,357–$2,586,207AED 816,590–9,497,640AED 816,590–9,497,640
Size range
458.98–4,027.86 sqft
(42.6–374.2 m²)
Unit types
Studio, 1 BR, 2 BR, Office, Retail
Handover
Q1 2028
Ownership
freehold
Service charge
AED 16
per sqft / year
Payment methods
Bank ChequeCredit / Debit CardCashBank Transfercrypto
About

TRESORA by Wadan

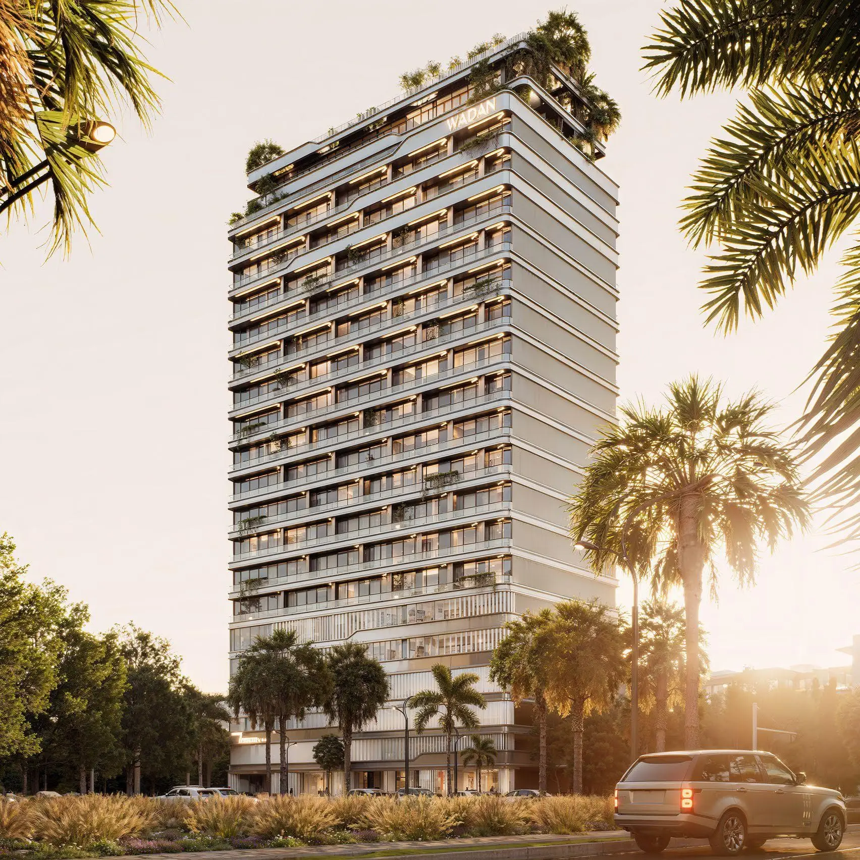
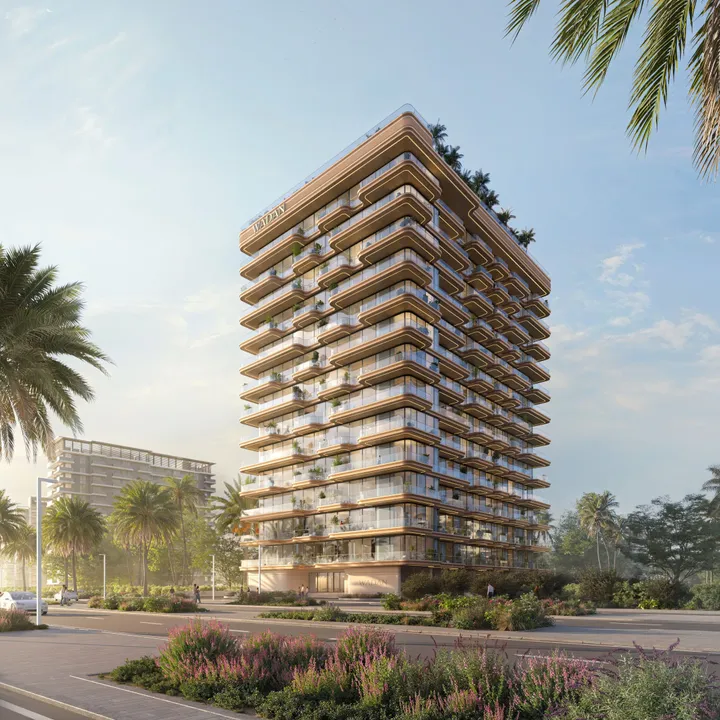
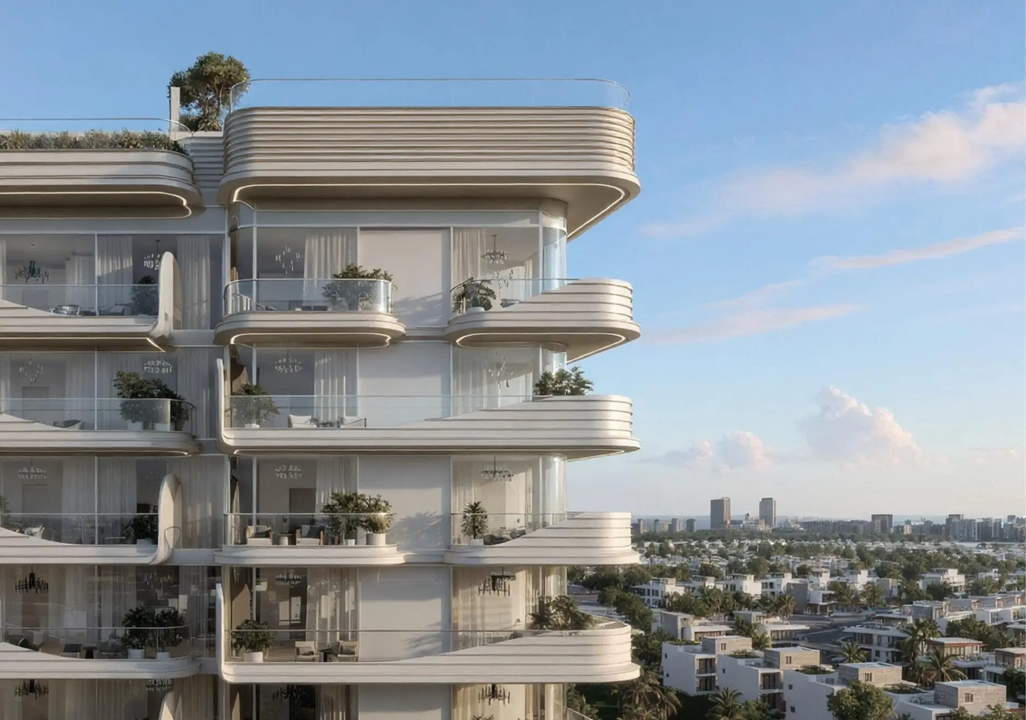
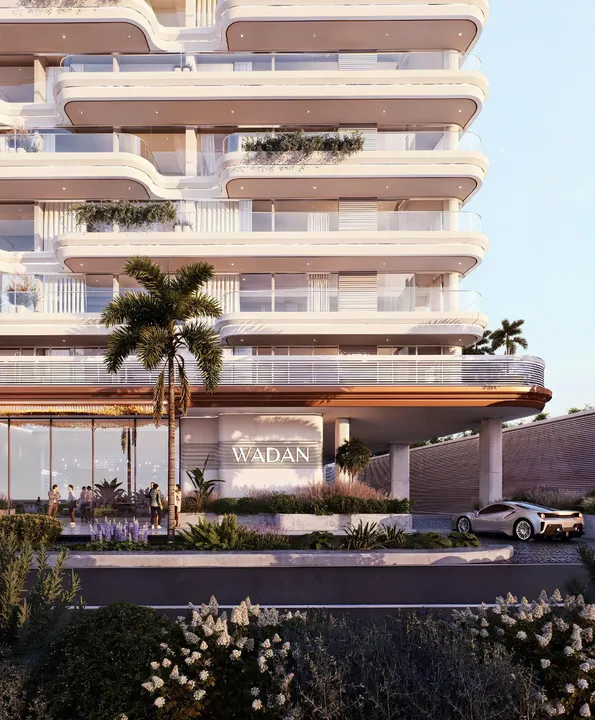
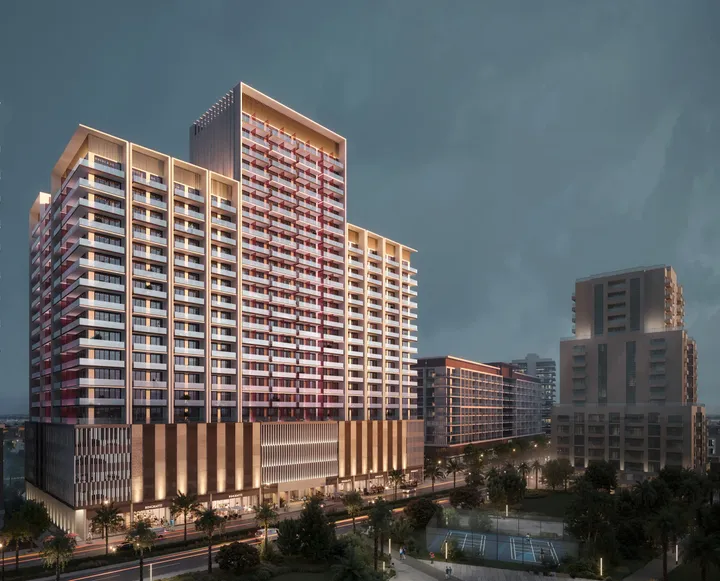
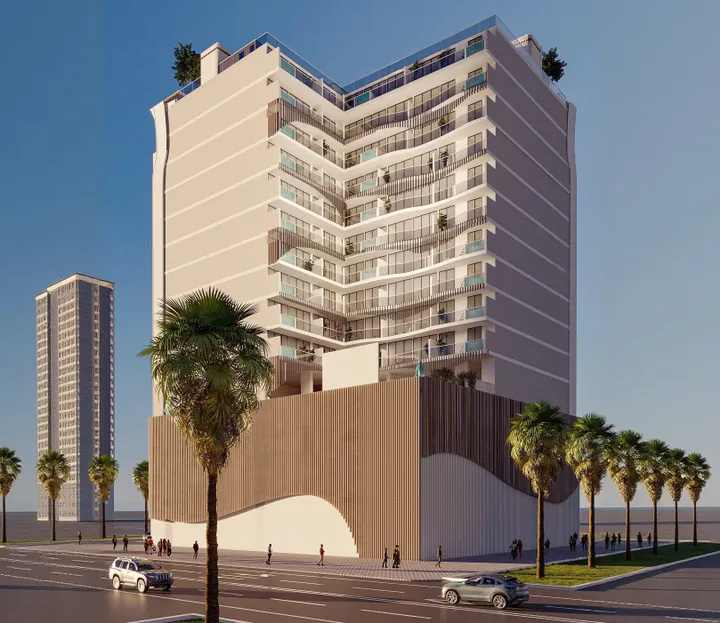
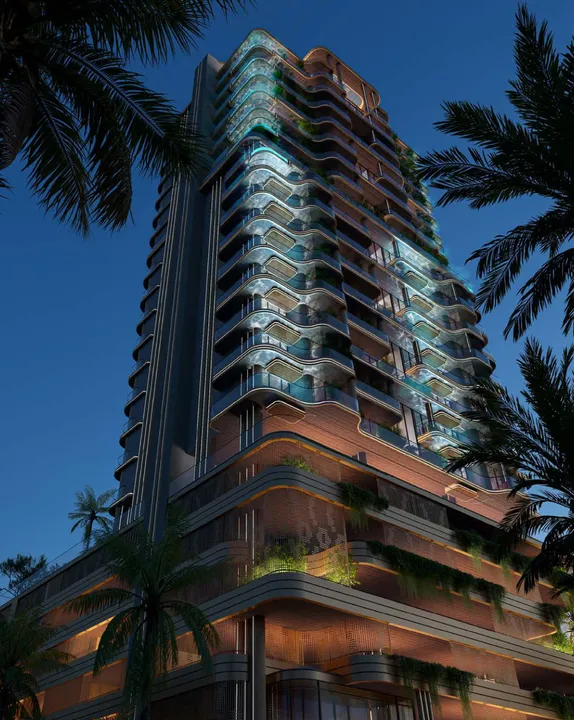
TRESORA by Wadan is a mixed-use project developed by Wadan Developments, located in Jumeirah Village Circle. The building comprises two basement levels, a ground level, three podium levels, two office levels and fifteen residential levels, topped by a roof. A restrained colour palette and the rhythm of the façade lines emphasise the residential character of the project, creating a visually light and well-balanced architectural presence within the urban context. The complex brings together smart studios, one- and two-bedroom apartments, two- and three-bedroom penthouses, as well as curated retail and boutique office spaces, forming a convenient urban environment. The spaces feature neutral, tranquil palettes, meticulous planning, an abundance of natural light, and an atmosphere of effortless, everyday luxury. Residents have access to a wide range of amenities, including a spacious lobby, lounge with co-working space, a high-end gym with pilates, a pool, kids splash park, BBQ area, jacuzzi and ice bath therapy. Thanks to its strategic location the complex provides convenient connectivity to the city’s main areas while maintaining a sense of privacy and a local community atmosphere. Proximity to parks, cafés, schools, and everyday infrastructure makes the project attractive to both end users and investors.

Payment Plan

Flexible payment structure.

Calculated on starting price from AED 816,590.Calculated on starting price from $222,357.Calculated on starting price from €194,430.

1

Booking & Downpayment

20%

On booking

2

During construction

30%

5 instalments

3

Handover

50%

On completion

1

Booking & Downpayment

20%

On booking

2

During construction

40%

6 instalments

3

Handover

10%

On completion

4

Post-handover

30%

over 2028 months

* Post-handover payment available for this plan.

1

Booking & Downpayment

100%

Full payment

Unit Types & Pricing

Floor plans & unit details.

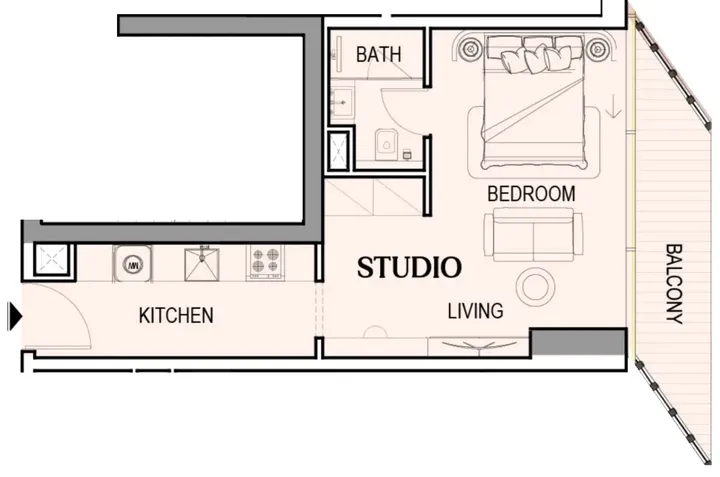
Studio floor plan

Studio — 458.98–465.86 sqft(42.6–43.3 m²)

AED 816,590–844,870$222,357–$230,058€194,430–€201,164

$222,357–$230,058AED 816,590–844,870AED 816,590–844,870

Inquire about Studio units →
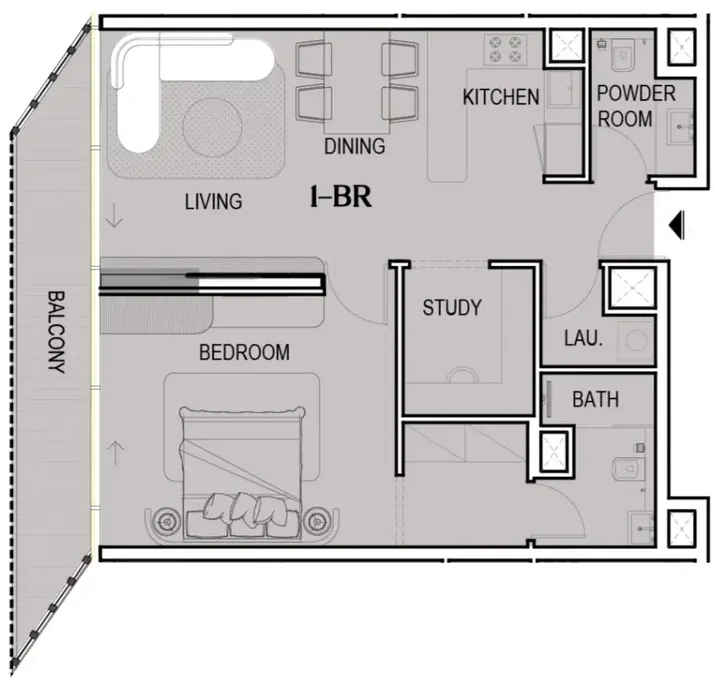
1 BR floor plan

1 BR — 725.05–877.9 sqft(67.4–81.6 m²)

AED 1,158,770–1,355,085$315,533–$368,990€275,903–€322,646

$315,533–$368,990AED 1,158,770–1,355,085AED 1,158,770–1,355,085

Inquire about 1 BR units →
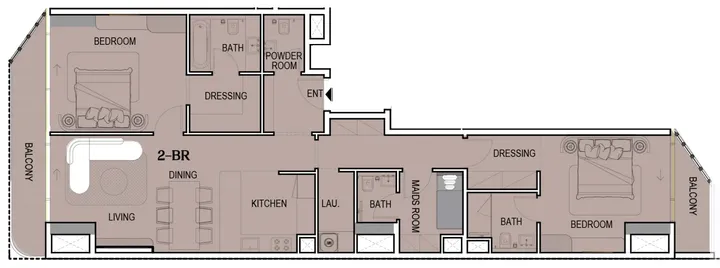
2 BR floor plan

2 BR — 1,347.1–1,347.1 sqft(125.1–125.1 m²)

AED 1,941,089–1,998,495$528,559–$544,190€462,173–€475,842

$528,559–$544,190AED 1,941,089–1,998,495AED 1,941,089–1,998,495

Inquire about 2 BR units →
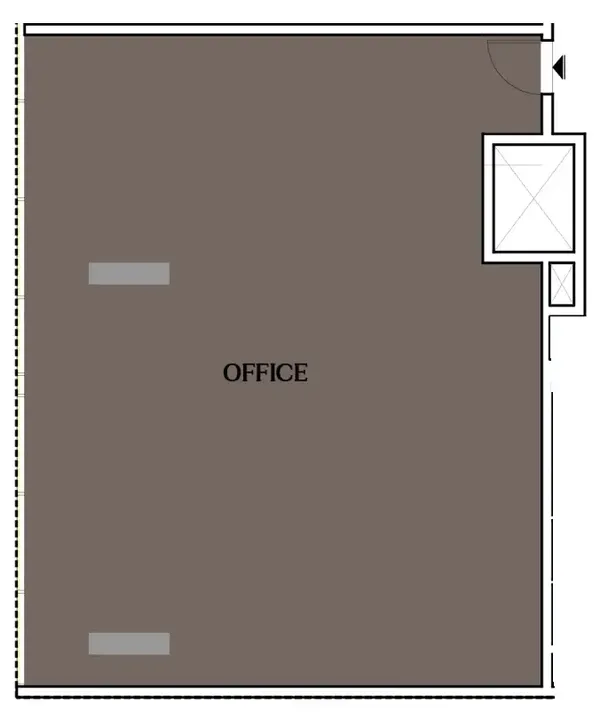
Office floor plan

Office — 1,228.16–1,885.73 sqft(114.1–175.2 m²)

AED 2,333,504–3,228,271$635,413–$879,058€555,607–€768,651

$635,413–$879,058AED 2,333,504–3,228,271AED 2,333,504–3,228,271

Inquire about Office units →
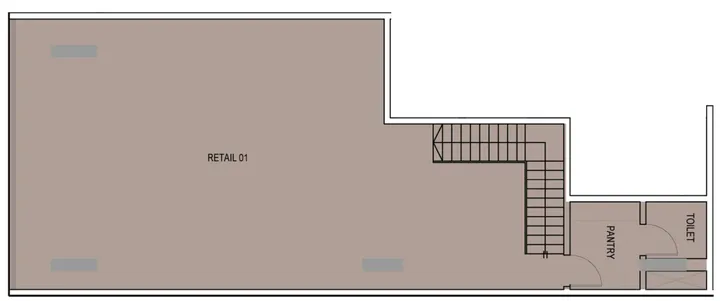
Retail floor plan

Retail — 4,027.86–4,027.86 sqft(374.2–374.2 m²)

AED 9,497,640–9,497,640$2,586,207–$2,586,207€2,261,388–€2,261,388

$2,586,207–$2,586,207AED 9,497,640–9,497,640AED 9,497,640–9,497,640

Inquire about Retail units →
Amenities23

Everything you need on-site.

Pool & Water

Children’s pool

Kids splash pad

Pool Deck

Wellness & Fitness

SPA

Recreation

Coworking zone

BBQ

Social zone

Sitting Area

Lounge

Services

Lobby

Retail outlets

Lift

Other

Covered Parking

Security and CCTV

Shared Pool

Shared Jacuzzi

Shared gym

Club house

Smart home

Terrace Garden

Landscape Open Areas

Resting Areas

Yoga Area

Gallery

Project images.

Location

Jumeirah Village Circle (JVC), Dubai.

Developer · Master Portfolio
Wadan Developments logo

Wadan Developments

Wadan Developments is a real estate developer operating in Dubai since 2025 with an ambitious mission to redefine the standards of luxury living through the concept of “smart living.” Its slogan, “A Vision Beyond Luxury,” reflects the company’s commitment to creating spaces where innovation, design, and functionality are seamlessly integrated. Wadan focuses its developments in key areas such as Dubai Islands and Dubai Land Residence Complex (DLRC), selecting locations with high growth potential and well-developed infrastructure.

View Wadan Developments profile →

MORE FROM DEVELOPER

More from Wadan Developments.

MORE PROJECTS

More in Jumeirah Village Circle (JVC).

WRITTEN BY OUR DESK

Market notes, from our desk

Request a callback






