











Zenith J1
Off-Plan

Dubai · Jumeirah Village Circle (JVC)

Zenith J1

by Zenith Group

From AED 1,243,230From $338,532From €296,013

($338,532)(AED 1,243,230)(AED 1,243,230)

Payment Plan 20/10/70Handover Q4 2026
Request Details →Register EOI →
Price range
AED 1,243,230–4,044,750$338,532–$1,101,385€296,013–€963,055
USD $338,532–$1,101,385AED 1,243,230–4,044,750AED 1,243,230–4,044,750
Size range
414.41–2,285.17 sqft
(38.5–212.3 m²)
Unit types
1 BR, 2 BR, 3 BR, Office
Handover
Q4 2026
Ownership
freehold
Service charge
AED 12
per sqft / year
Payment methods
Bank TransferCashCredit / Debit CardBank Cheque
About

Zenith J1

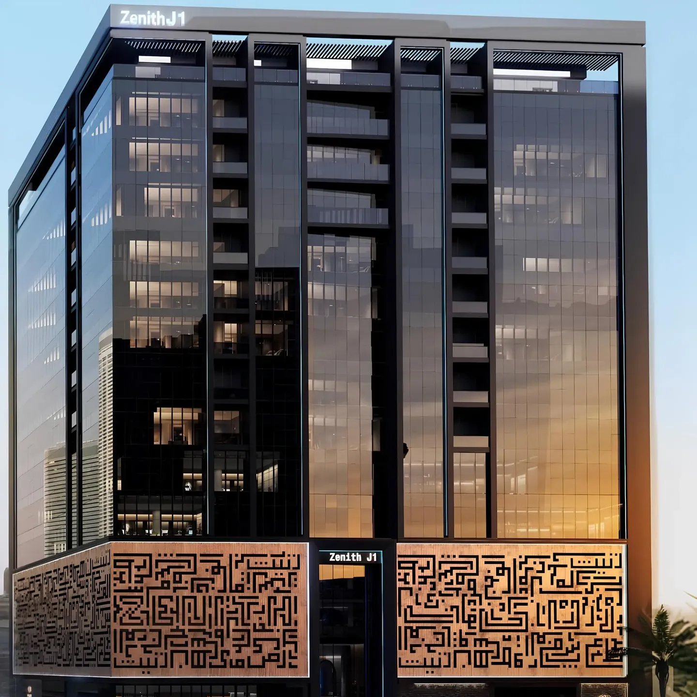
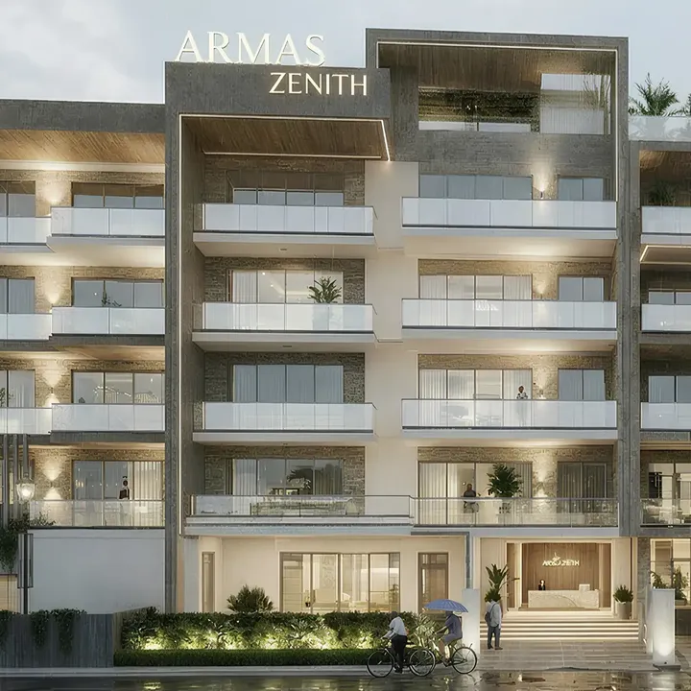
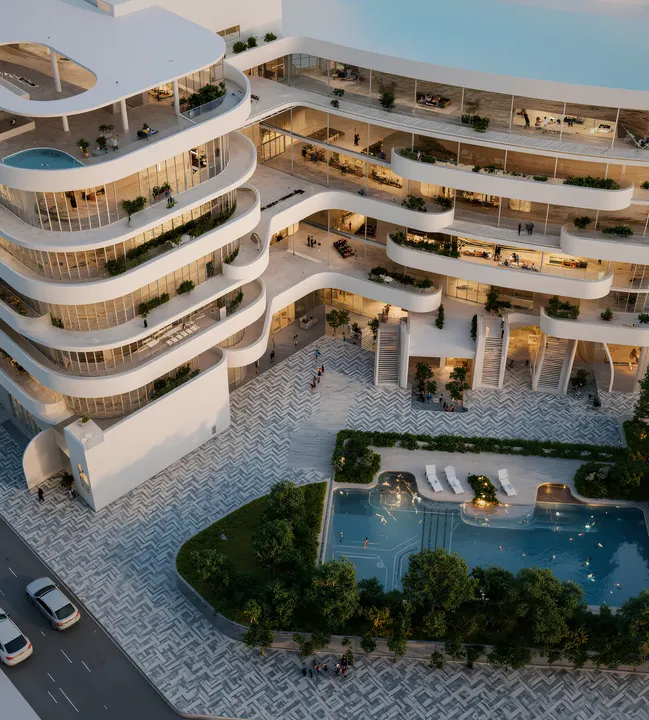
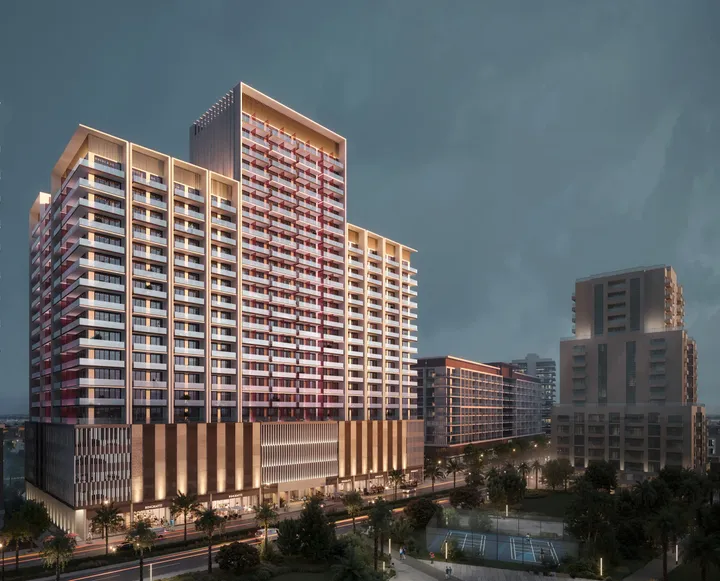
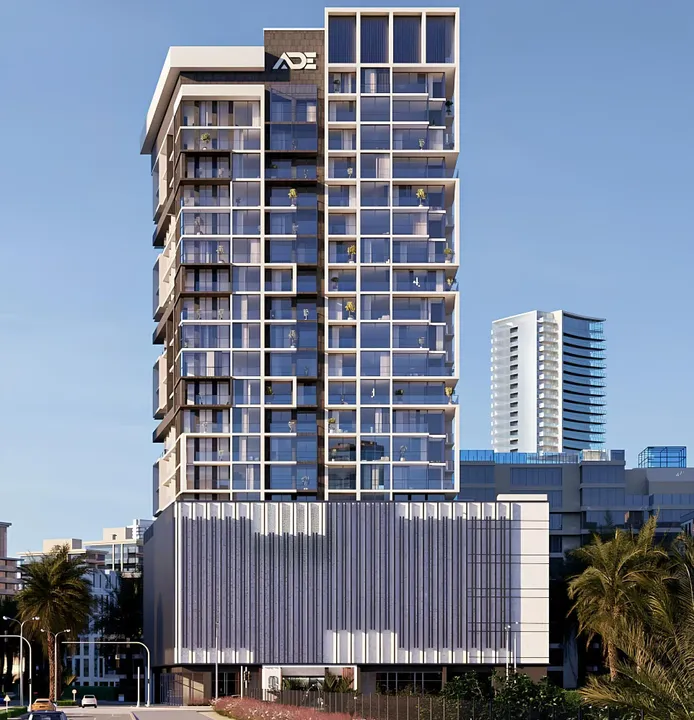
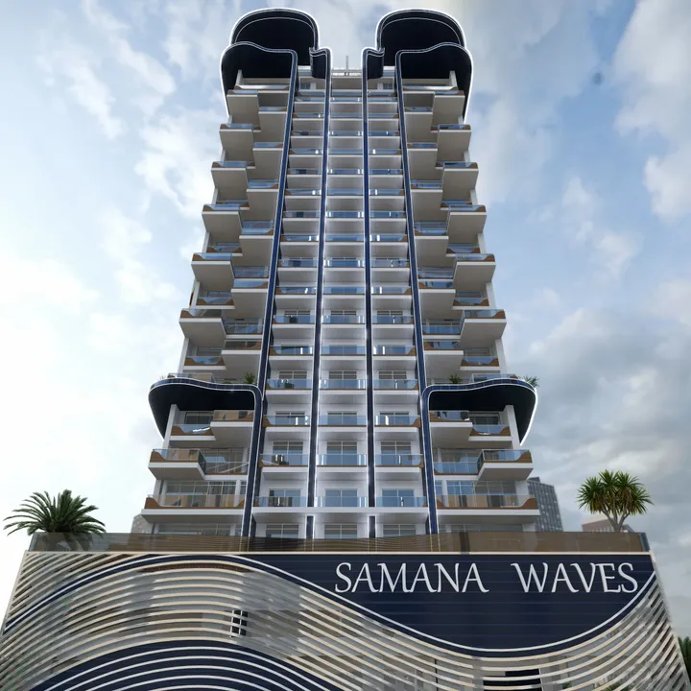
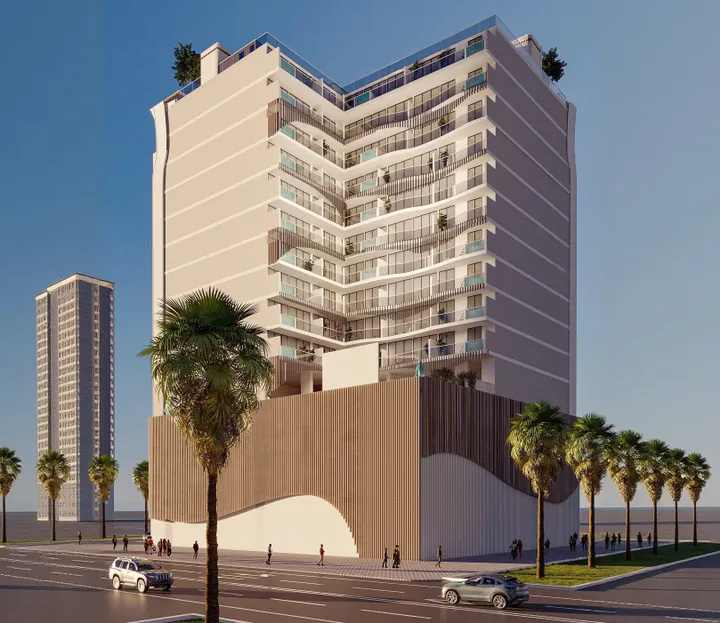
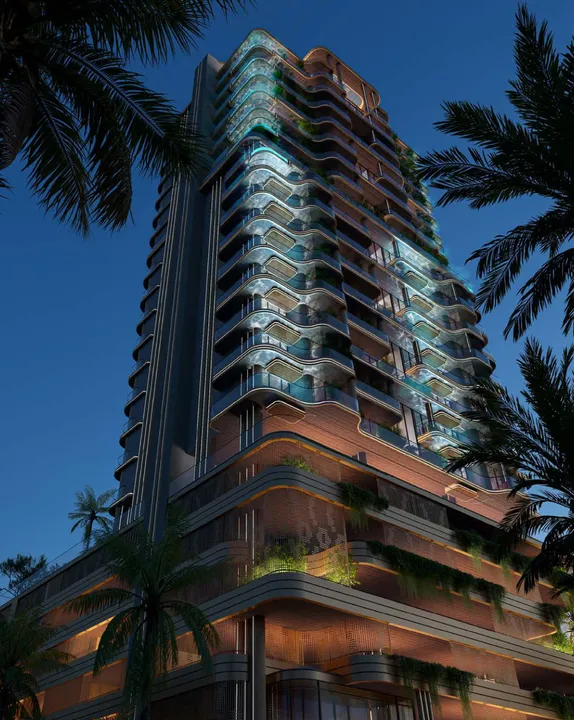
Zenith J1 is an elegant residential complex by Zenith Group, located in the Jumeirah Village Circle area. The building includes a ground floor, three parking levels, eleven residential or office floors, and a roof. The building's architecture is characterized by modern forms and elegant details that create an atmosphere of luxury and comfort. Zenith J1 offers apartments of various layouts, including studios, one-bedroom and two-bedroom options, which allows everyone to choose the most suitable housing. The interior space is designed at the highest level, including modern home automation, stylish lighting and original decor, which gives any apartment a unique charm. The complex offers a swimming pool and a children’s pool, a modern gym, a sauna and a jacuzzi, as well as a kids’ play area. The infrastructure is complemented by a coffee shop, a bar, and service facilities including laundry, pet care, and housekeeping. Landscaped green areas create ideal conditions for relaxation and active leisure. Thanks to its convenient location, Zenith J1 provides easy access to key destinations across the city. Al Khail Road is just 2 minutes away, while Sheikh Zayed Road is a 5-minute drive. Dubai Marina, Jumeirah Beach Residence, Dubai Mall and Burj Khalifa can all be reached in approximately 20 minutes, as well as Dubai International Airport.

Payment Plan

Flexible payment structure.

Calculated on starting price from AED 1,243,230.Calculated on starting price from $338,532.Calculated on starting price from €296,013.

1

Booking & Downpayment

10%

On booking

2

During construction

10%

2 months later

3

Handover

10%

2 months later

4

Post-handover

70%

Post handover for 36 months

* Post-handover payment available for this plan.

1

Booking & Downpayment

10%

On booking

2

During construction

10%

2 months later

3

Handover

10%

2 months later

4

Post-handover

70%

Post handover for 120 months

* Post-handover payment available for this plan.

1

Booking & Downpayment

100%

Full payment

1

Booking & Downpayment

10%

On booking

2

During construction

10%

2 months later

3

Handover

10%

2 months later

4

Post-handover

70%

On handover

1

Booking & Downpayment

10%

On booking

2

During construction

40%

4 instalments

3

Handover

50%

On handover

Unit Types & Pricing

Floor plans & unit details.

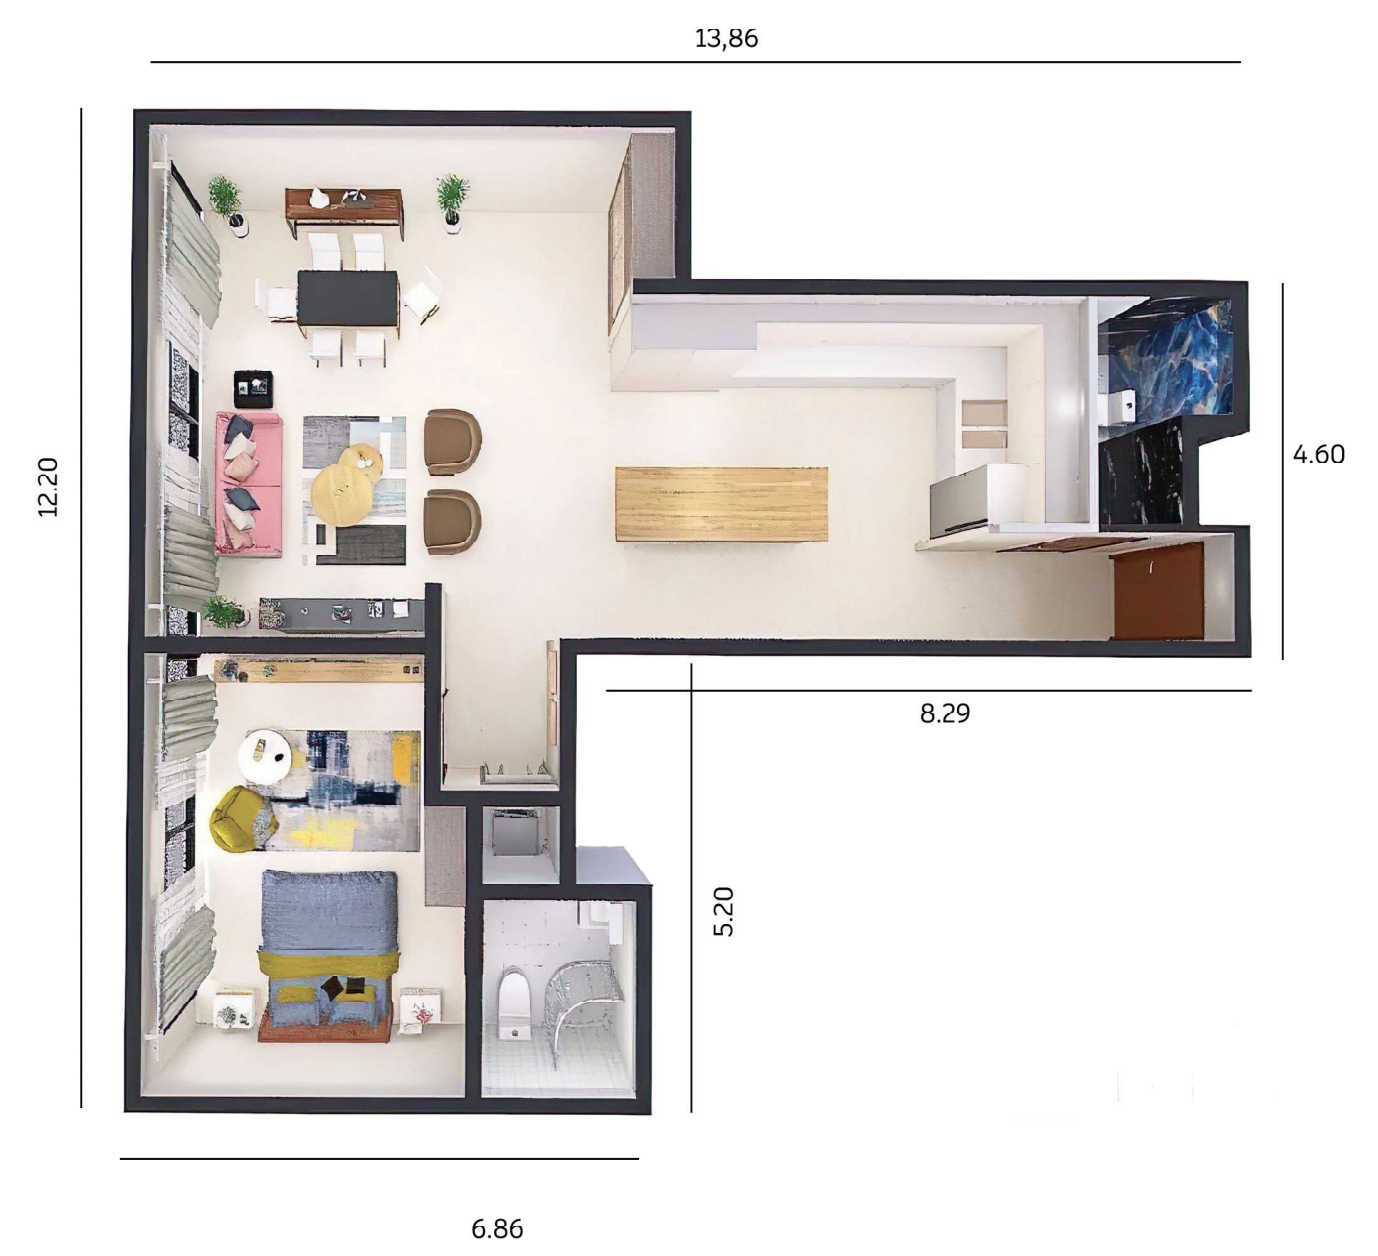
1 BR floor plan

1 BR — 1,160.02–1,219.55 sqft(107.8–113.3 m²)

AED 2,186,637–2,292,754$595,421–$624,317€520,638–€545,905

$595,421–$624,317AED 2,186,637–2,292,754AED 2,186,637–2,292,754

Inquire about 1 BR units →
Floor plan image not available

2 BR — 1,910.6–2,045.14 sqft(177.5–190 m²)

AED 3,486,845–3,599,446$949,468–$980,129€830,218–€857,028

$949,468–$980,129AED 3,486,845–3,599,446AED 3,486,845–3,599,446

Inquire about 2 BR units →
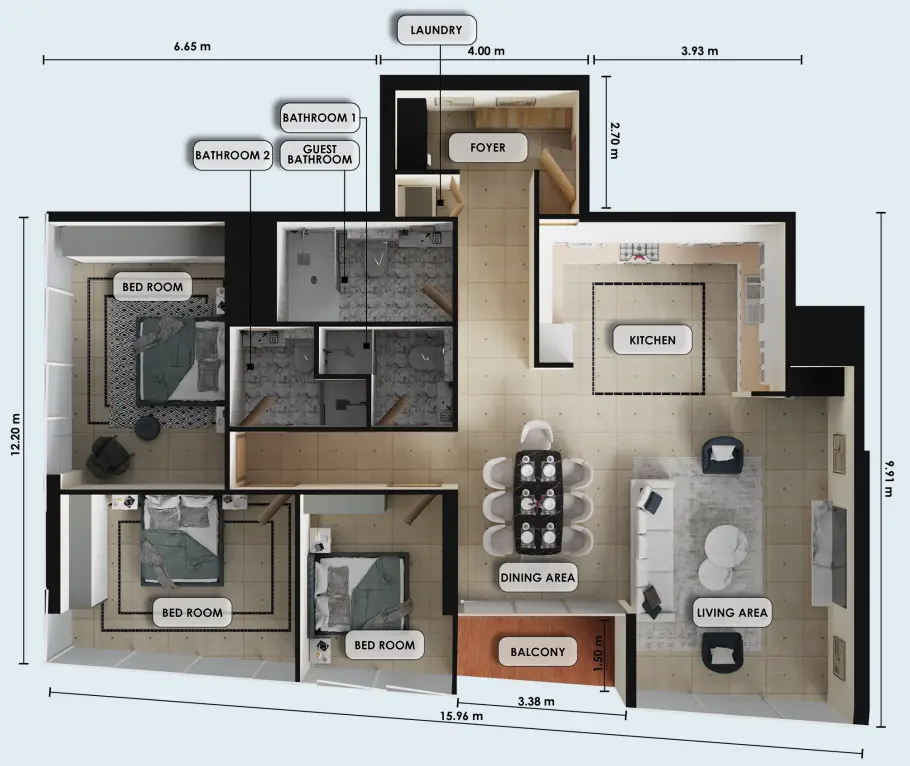
3 BR floor plan

3 BR — 1,583.38–2,285.17 sqft(147.1–212.3 m²)

AED 2,976,754–4,044,750$810,570–$1,101,385€708,765–€963,055

$810,570–$1,101,385AED 2,976,754–4,044,750AED 2,976,754–4,044,750

Inquire about 3 BR units →
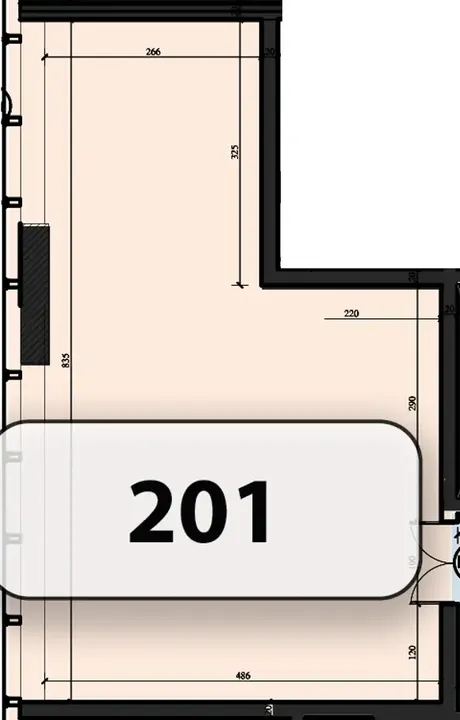
Office floor plan

Office — 414.41–1,244.6 sqft(38.5–115.6 m²)

AED 1,243,230–3,733,800$338,532–$1,016,714€296,013–€889,018

$338,532–$1,016,714AED 1,243,230–3,733,800AED 1,243,230–3,733,800

Inquire about Office units →
Amenities25

Everything you need on-site.

Pool & Water

Children’s pool

Pool Deck

Adults Pool

Wellness & Fitness

SPA

Sauna

Recreation

Social zone

Sitting Area

Bar

Services

Lobby

Retail outlets

Lift

Other

Covered Parking

Security and CCTV

Laundry

Broadband Internet

Kids Play Area

Shared Jacuzzi

Dining outlets (coffee houses & restaurants)

Shared gym

Landscaped garden

Walking paths

Smart home

Pet Sitting

Housekeeping Services

Resting Areas

Gallery

Project images.

Location

Jumeirah Village Circle (JVC), Dubai.

Developer · Master Portfolio
Zenith Group logo

Zenith Group

Zenith Group is a Dubai development company founded in 2006, offering an integrated service model that spans design, construction, and real estate management through 12 subsidiaries. The company describes serving both its own investors and third-party developers as a construction partner.

View Zenith Group profile →

MORE FROM DEVELOPER

More from Zenith Group.

MORE PROJECTS

More in Jumeirah Village Circle (JVC).

WRITTEN BY OUR DESK

Market notes, from our desk

Request a callback






