











Al Haseen Residences 4
Off-Plan

Dubai · Dubai Industrial City

Al Haseen Residences 4

by Dugasta

From AED 1,692,432From $460,849From €402,968

($460,849)(AED 1,692,432)(AED 1,692,432)

Payment Plan 40/60Handover Q3 2027
Request Details →Register EOI →
Price range
AED 1,692,432–1,844,496$460,849–$502,256€402,968–€439,174
USD $460,849–$502,256AED 1,692,432–1,844,496AED 1,692,432–1,844,496
Size range
1,057.77–1,152.81 sqft
(98.3–107.1 m²)
Unit types
1 BR, 2 BR
Handover
Q3 2027
Ownership
freehold
Service charge
AED 12
per sqft / year
Payment methods
Bank ChequeCredit / Debit CardBank TransferCash
About

Al Haseen Residences 4

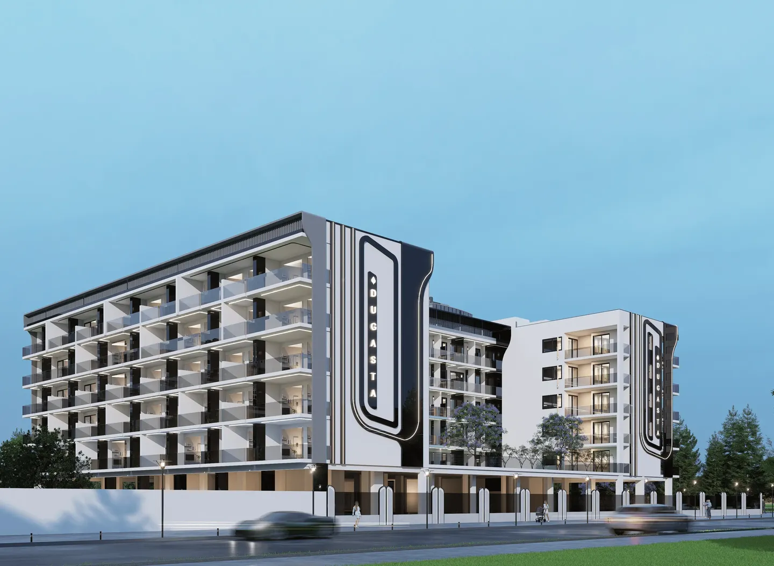
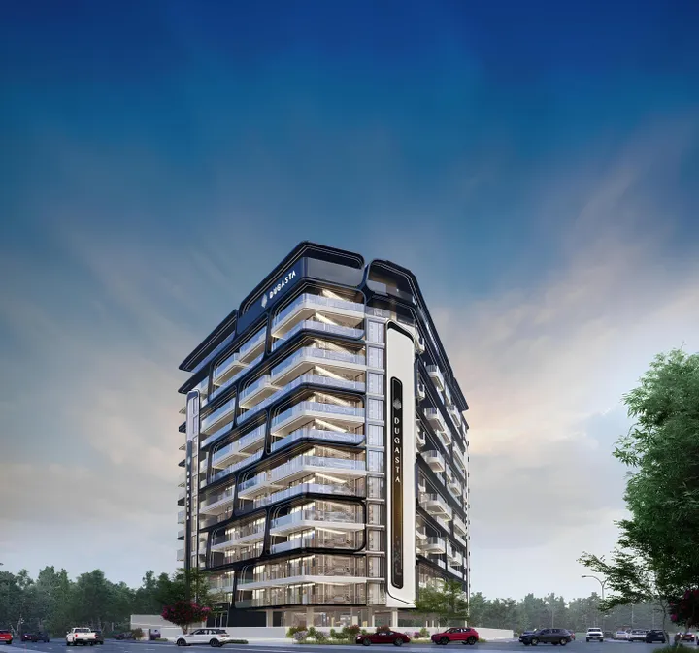
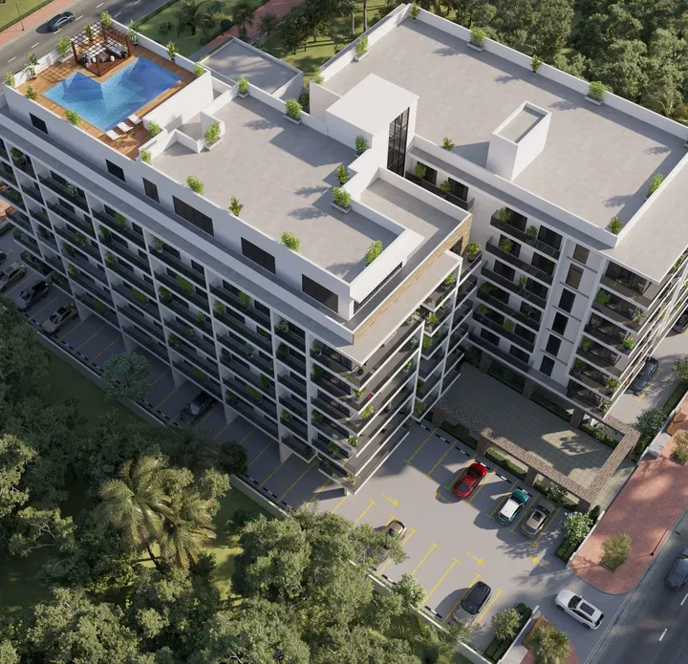
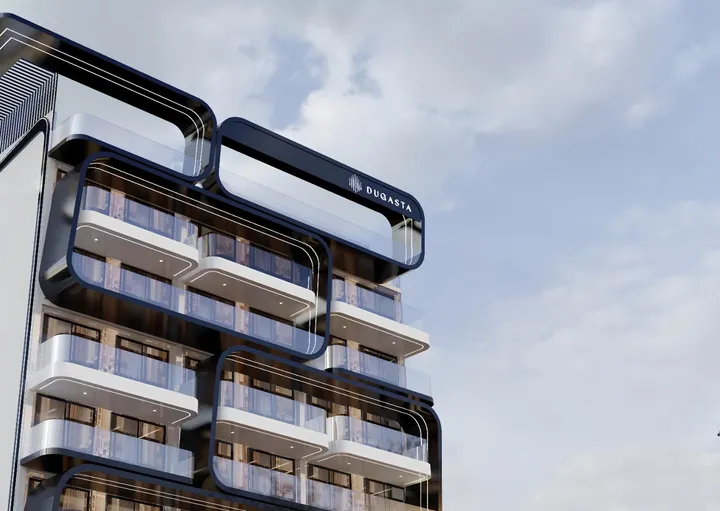
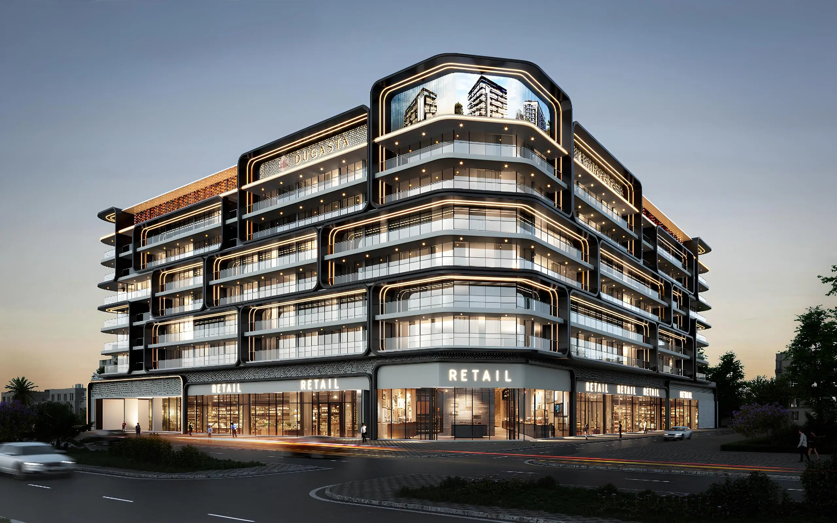
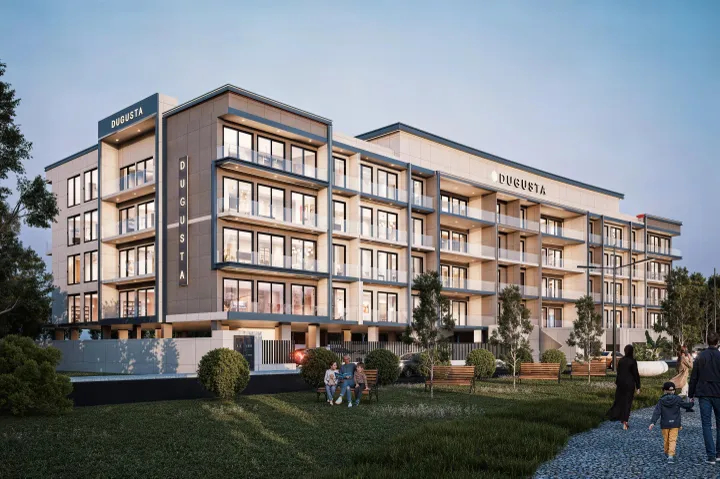

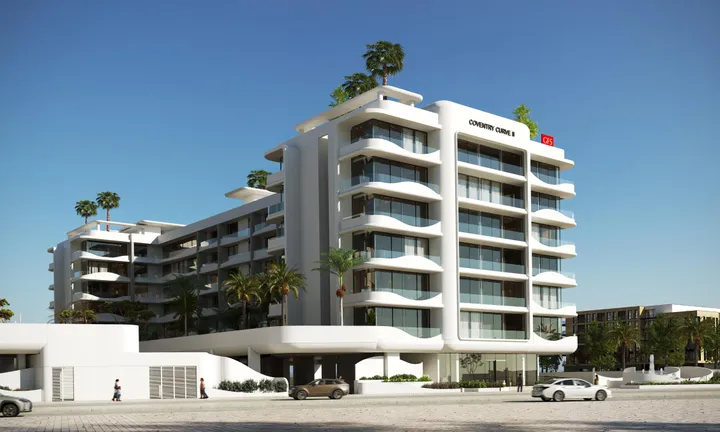
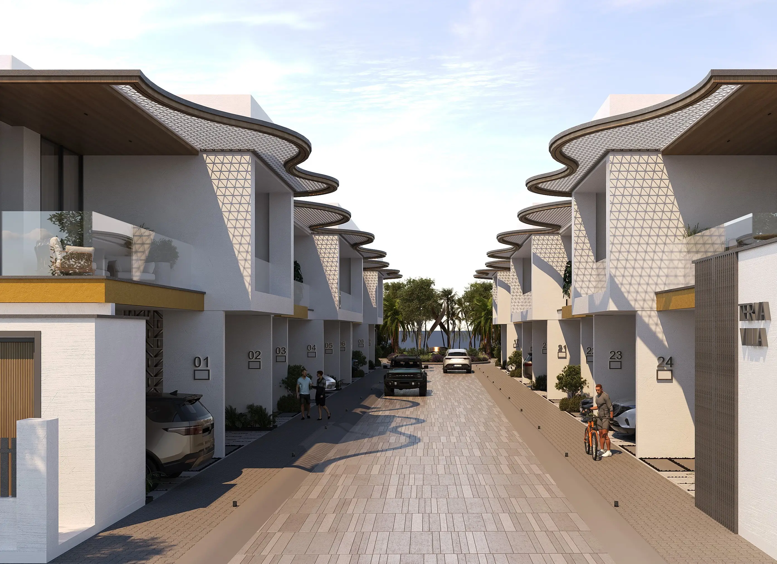
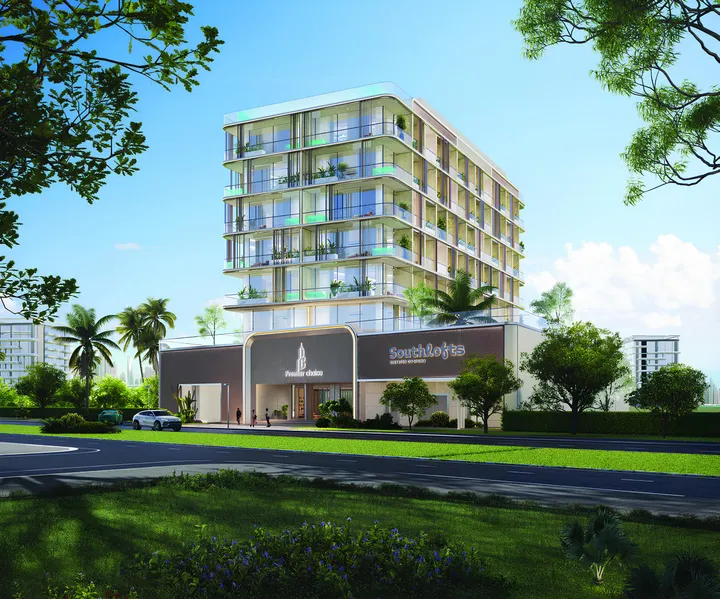
Al Haseen Residences 4 is a residential complex by Dugasta Properties, located in Dubai Industrial City. The complex includes a basement floor, a ground floor and five residential floors. The architecture of the project combines modern luxury with refined elegance, creating the atmosphere of a peaceful oasis surrounded by nature. Light-colored facades, panoramic glazing, spacious balconies and expressive architectural lines create a contemporary and harmonious appearance. The complex offers one- and two-bedroom apartments. The interiors feature spacious and elegant living areas designed in warm contemporary tones with minimalist finishes, soft lighting and large windows that fill the spaces with natural light. Residents of Al Haseen Residences 4 have access to modern amenities, including a gym, swimming pool, kids’ play area and basement parking, creating a comfortable environment for relaxation and family living. The project provides convenient access to key destinations. Dubai Investment Park can be reached within 10–12 minutes, District 2020 and Ibn Battuta Mall — within 15–20 minutes, while Palm Jebel Ali, Jumeirah Village Circle and Mall of the Emirates are located within 20–25 minutes by car.

Payment Plan

Flexible payment structure.

Calculated on starting price from AED 1,692,432.Calculated on starting price from $460,849.Calculated on starting price from €402,968.

1

Booking & Downpayment

10%

On booking

2

During construction

20%

In 30 days of booking

3

Handover

10%

Within 360 days

4

Post-handover

60%

Within 10 years after handover

* Post-handover payment available for this plan.

1

Booking & Downpayment

10%

On booking

2

During construction

40%

3 instalments

3

Handover

50%

Within 10 years after handover

* Post-handover payment available for this plan.

1

Booking & Downpayment

10%

On booking

2

During construction

50%

4 instalments

3

Handover

40%

Within 10 years after handover

* Post-handover payment available for this plan.

1

Booking & Downpayment

10%

On booking

2

During construction

20%

In 30 days of booking

3

Handover

10%

Within 360 days

4

Post-handover

60%

On handover

1

Booking & Downpayment

20%

On booking

2

During construction

80%

Within 30 days

1

Booking & Downpayment

20%

On booking

2

During construction

10%

In 30 days of booking

3

Handover

10%

Within 360 days

4

Post-handover

60%

Within 3 years after handover

* Post-handover payment available for this plan.

1

Booking & Downpayment

20%

On booking

2

During construction

10%

In 30 days of booking

3

Handover

10%

Within 360 days

4

Post-handover

60%

Within 5 years after handover

* Post-handover payment available for this plan.

Unit Types & Pricing

Floor plans & unit details.

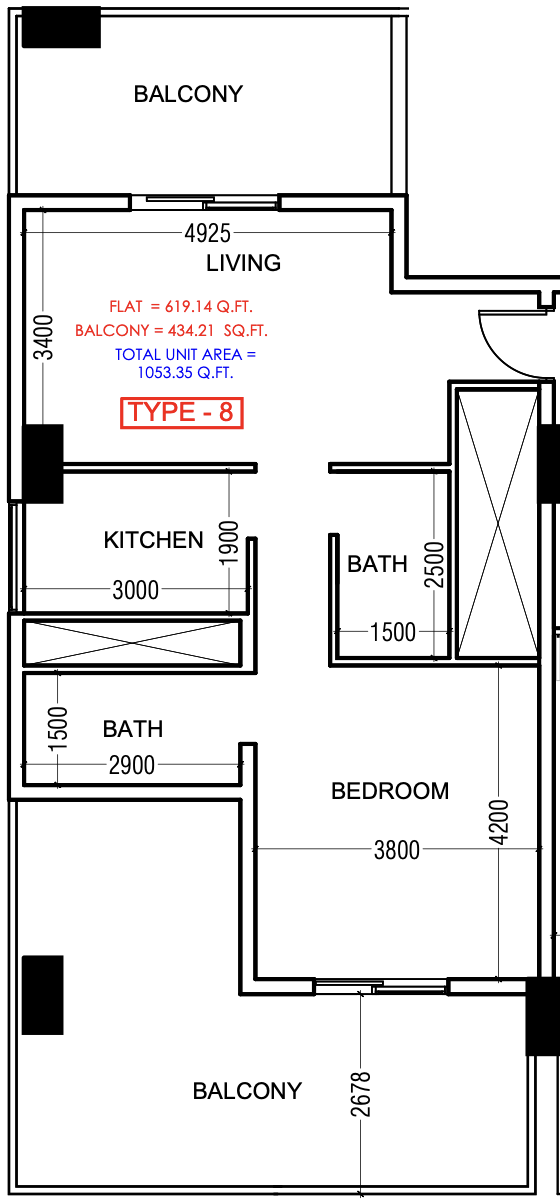
1 BR floor plan

1 BR — 1,057.77–1,057.77 sqft(98.3–98.3 m²)

AED 1,692,432–1,692,432$460,849–$460,849€402,968–€402,968

$460,849–$460,849AED 1,692,432–1,692,432AED 1,692,432–1,692,432

Inquire about 1 BR units →
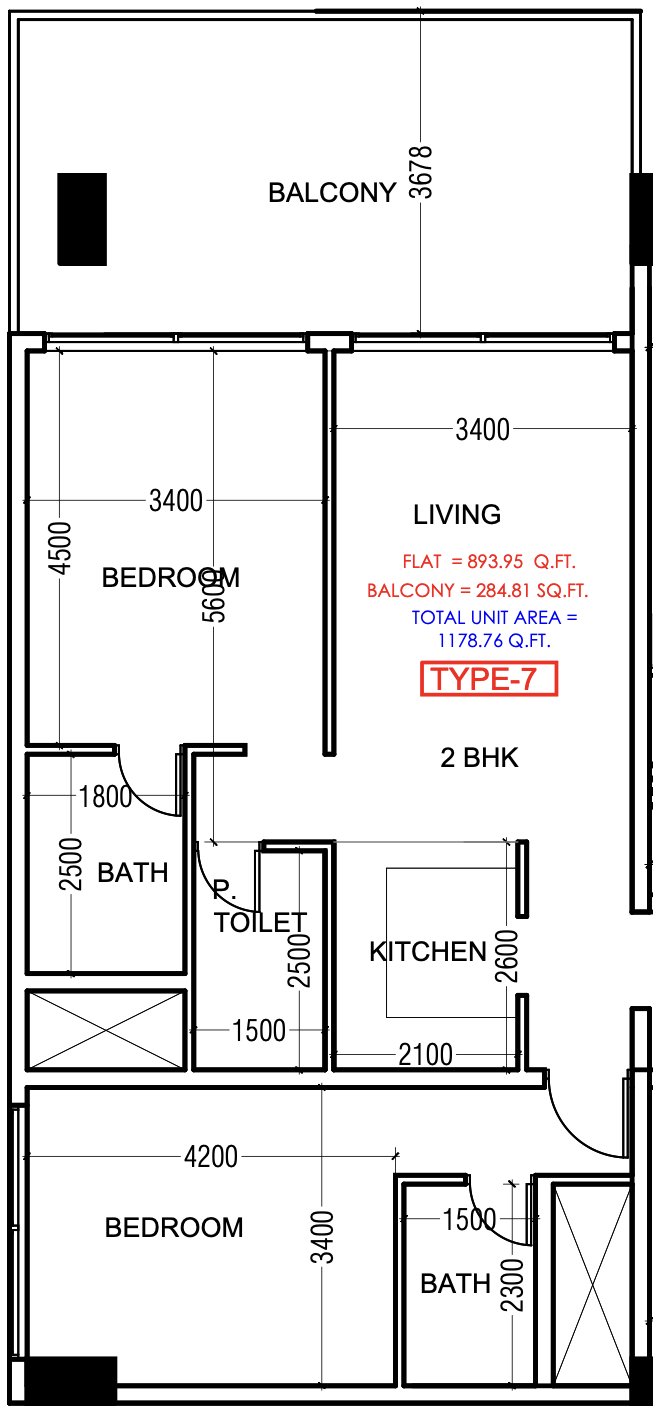
2 BR floor plan

2 BR — 1,152.81–1,152.81 sqft(107.1–107.1 m²)

AED 1,844,496–1,844,496$502,256–$502,256€439,174–€439,174

$502,256–$502,256AED 1,844,496–1,844,496AED 1,844,496–1,844,496

Inquire about 2 BR units →
Amenities14

Everything you need on-site.

Pool & Water

Pool Deck

Wellness & Fitness

Shared gym & fitness

Recreation

Social zone

Sitting Area

Services

Lobby

Lift

Parking

Other

Covered Parking

Security and CCTV

Shared Pool

Broadband Internet

Kids Play Area

Landscaped garden

Resting Areas

Gallery

Project images.

Location

Dubai Industrial City, Dubai.

Developer · Master Portfolio
Dugasta logo

Dugasta

Dugasta is a Dubai-based real estate developer that states over 30 years of experience in the real estate industry. The company positions itself on customer-centric delivery, covering a range from affordable housing to luxury developments.

View Dugasta profile →

MORE FROM DEVELOPER

More from Dugasta.

MORE PROJECTS

More in Dubai Industrial City.

WRITTEN BY OUR DESK

Market notes, from our desk

Request a callback






