











Al Haseen Residences 6
Off-Plan

Dubai · Dubai Industrial City

Al Haseen Residences 6

by Dugasta

From AED 775,523From $211,175From €184,652

($211,175)(AED 775,523)(AED 775,523)

Payment Plan 40/60Handover Q4 2027
Request Details →Register EOI →
Price range
AED 775,523–3,630,806$211,175–$988,668€184,652–€864,495
USD $211,175–$988,668AED 775,523–3,630,806AED 775,523–3,630,806
Size range
392.67–1,936.43 sqft
(36.5–179.9 m²)
Unit types
Studio, 1 BR, 2 BR
Handover
Q4 2027
Ownership
freehold
Service charge
AED 12
per sqft / year
Payment methods
Bank ChequeCredit / Debit CardCashBank Transfer
About

Al Haseen Residences 6

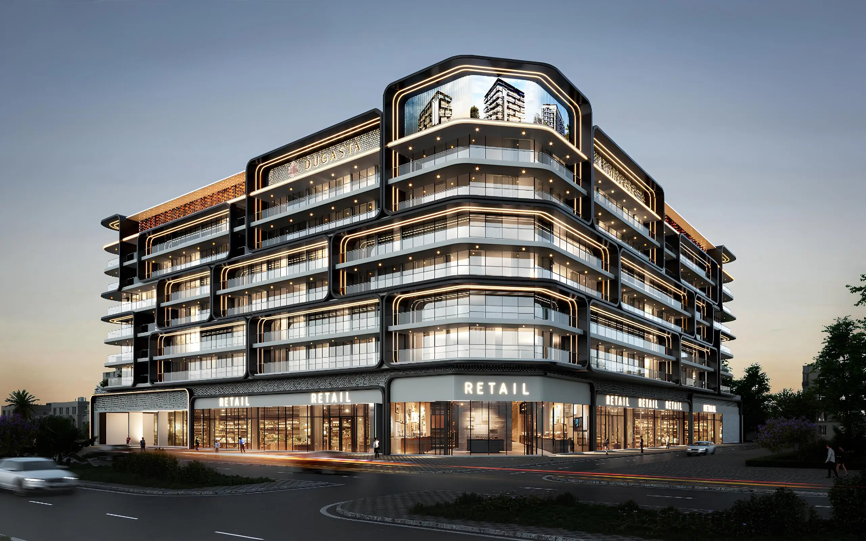
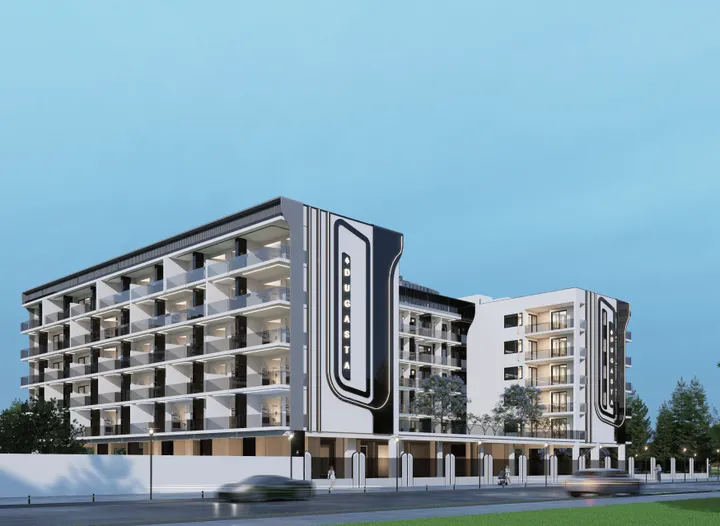
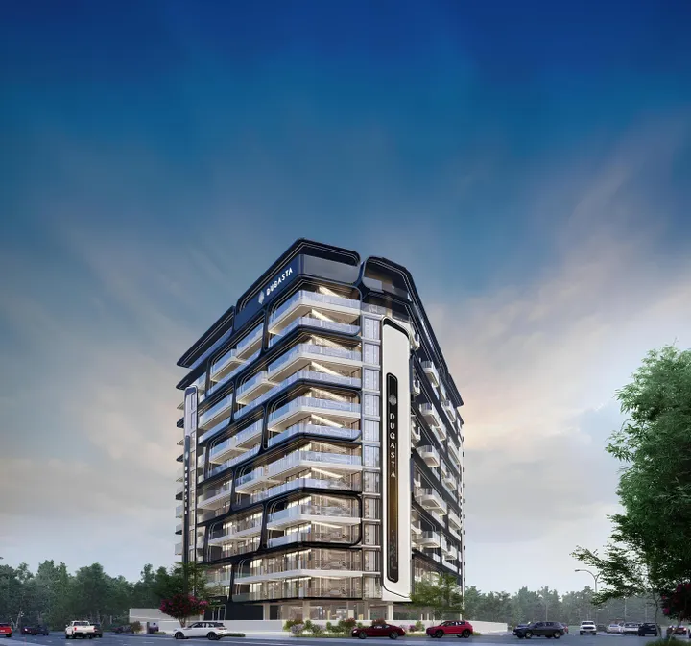
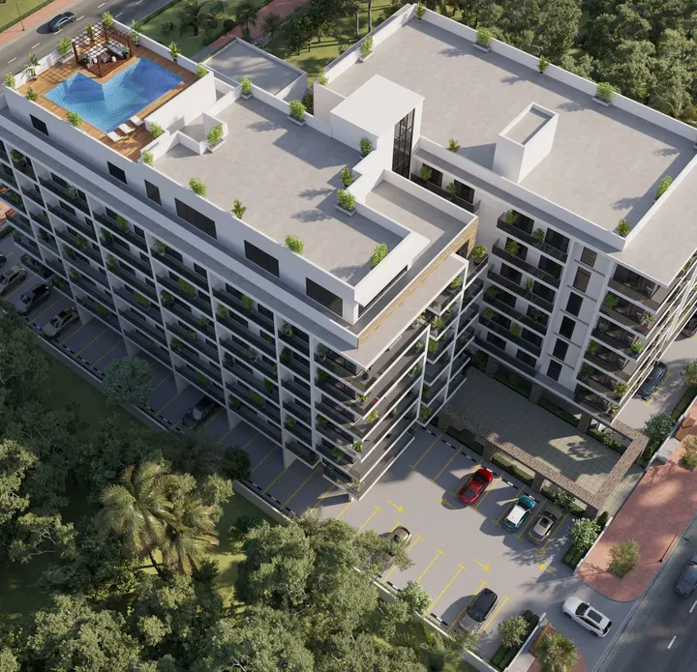
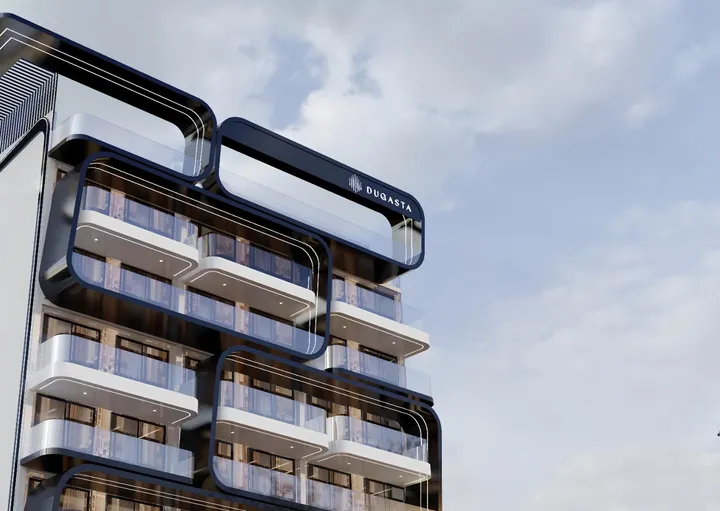
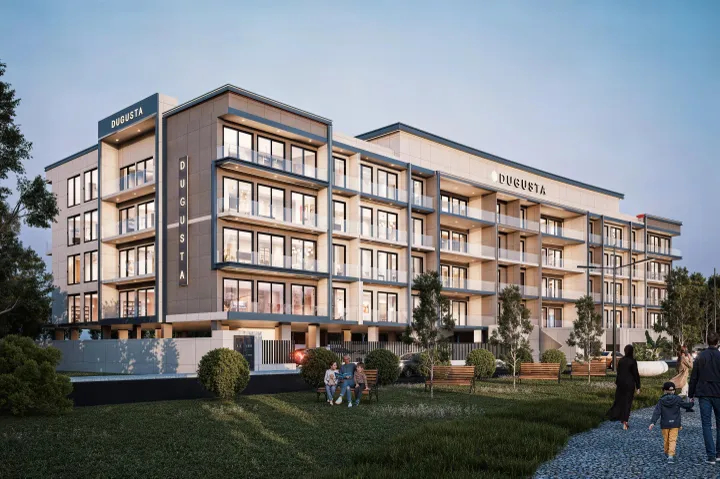

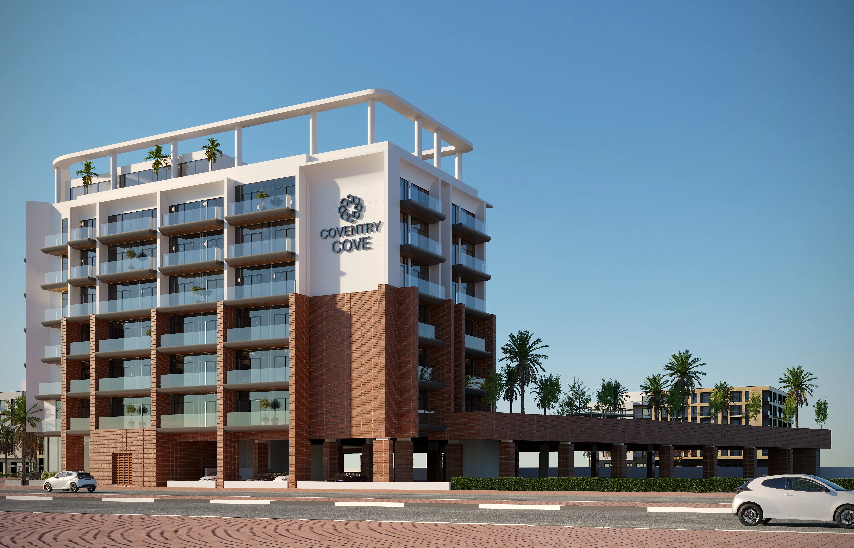
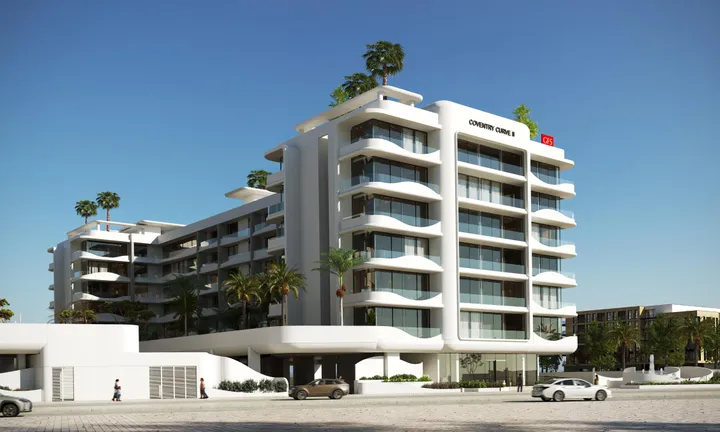
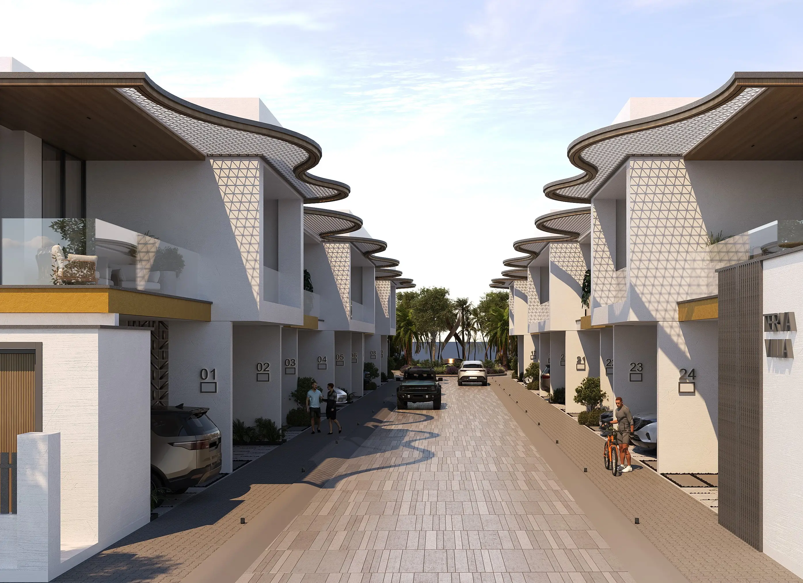
Al Haseen Residences 6 is a stylish residential complex by the developer Dugasta, located in the Dubai Industrial City area. The building features a ground floor, a podium level, six residential floors and a roof. The architecture stands out with expressive lines, panoramic façades and open terraces, creating a modern exterior and emphasizing the atmosphere of an urban living environment. The complex offers studios, as well as one- and two-bedroom apartments. Al Haseen Residences 6 offers a wide range of amenities for relaxation and an active lifestyle. For residents, the development provides a swimming pool and a pool lounge area, an open-air gym, a tennis court, a children’s playground, relaxation zones and walking paths, mini golf, an open-air theatre, BBQ areas, as well as retail and dining spaces and fountains. The complex is situated in a convenient part of the district, providing easy access to the main directions of the city. EOI: 5 000 AED The launch date will be announced later

Payment Plan

Flexible payment structure.

Calculated on starting price from AED 775,523.Calculated on starting price from $211,175.Calculated on starting price from €184,652.

1

Booking & Downpayment

10%

On booking

2

During construction

20%

In 30 days of booking

3

Handover

10%

Within 360 days

4

Post-handover

60%

Within 10 years after handover

* Post-handover payment available for this plan.

1

Booking & Downpayment

10%

On booking

2

During construction

40%

3 instalments

3

Handover

50%

Within 10 years after handover

* Post-handover payment available for this plan.

1

Booking & Downpayment

10%

On booking

2

During construction

50%

4 instalments

3

Handover

40%

Within 10 years after handover

* Post-handover payment available for this plan.

1

Booking & Downpayment

10%

On booking

2

During construction

20%

In 30 days of booking

3

Handover

10%

Within 360 days

4

Post-handover

60%

On handover

1

Booking & Downpayment

20%

On booking

2

During construction

80%

Within 30 days

1

Booking & Downpayment

20%

On booking

2

During construction

10%

In 30 days of booking

3

Handover

10%

Within 360 days

4

Post-handover

60%

Within 3 years after handover

* Post-handover payment available for this plan.

1

Booking & Downpayment

20%

On booking

2

During construction

10%

In 30 days of booking

3

Handover

10%

Within 360 days

4

Post-handover

60%

Within 5 years after handover

* Post-handover payment available for this plan.

Unit Types & Pricing

Floor plans & unit details.

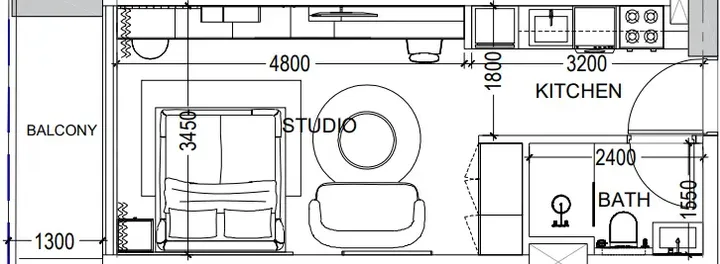
Studio floor plan

Studio — 392.67–449.39 sqft(36.5–41.7 m²)

AED 775,523–887,545$211,175–$241,679€184,652–€211,324

$211,175–$241,679AED 775,523–887,545AED 775,523–887,545

Inquire about Studio units →
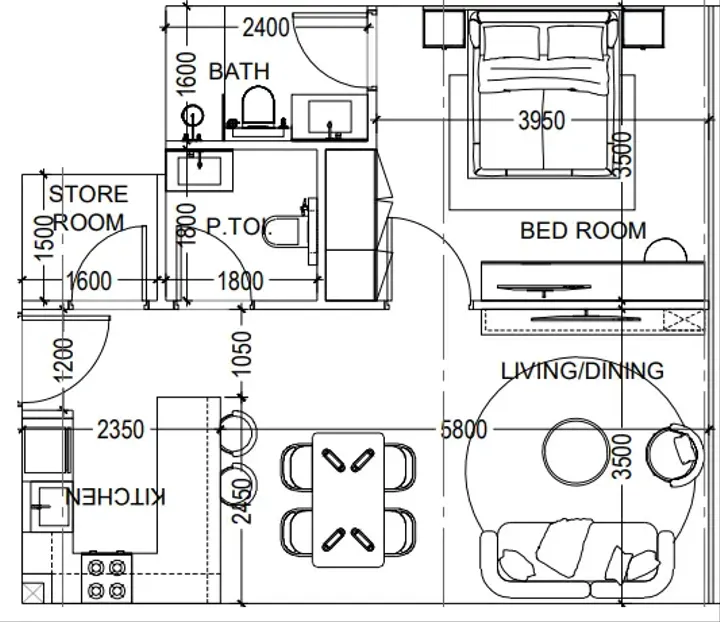
1 BR floor plan

1 BR — 708.37–1,167.67 sqft(65.8–108.5 m²)

AED 1,399,030–2,189,381$380,956–$596,168€333,109–€521,292

$380,956–$596,168AED 1,399,030–2,189,381AED 1,399,030–2,189,381

Inquire about 1 BR units →
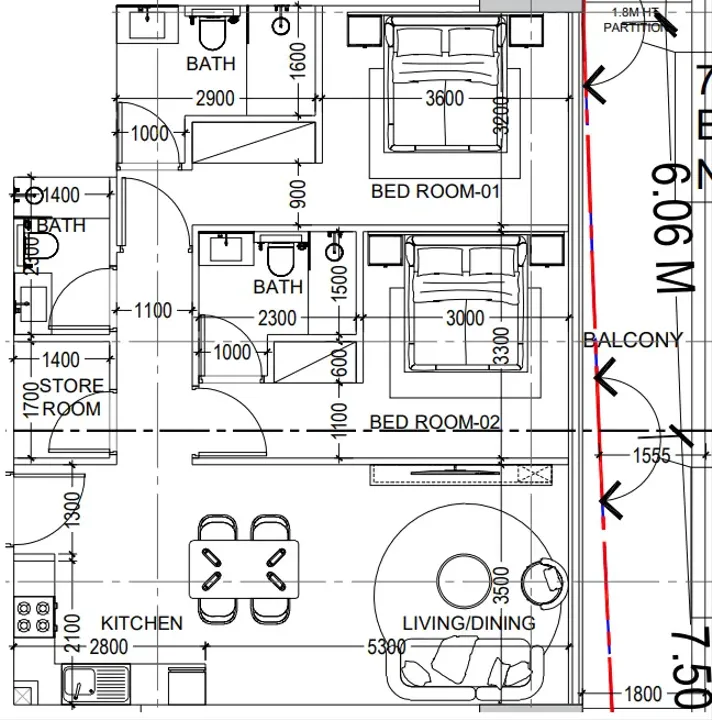
2 BR floor plan

2 BR — 1,054.86–1,936.43 sqft(98–179.9 m²)

AED 1,977,862–3,630,806$538,572–$988,668€470,929–€864,495

$538,572–$988,668AED 1,977,862–3,630,806AED 1,977,862–3,630,806

Inquire about 2 BR units →
Amenities34

Everything you need on-site.

Pool & Water

Children’s pool

Pool Deck

Wellness & Fitness

Sauna

Steam

Recreation

Leisure areas

BBQ

Social zone

Sitting Area

Lounge

Fountain

Bar

Services

Lobby

Retail outlets

Lift

Other

Covered Parking

Security and CCTV

Shared Pool

Kids Play Area

Dining outlets (coffee houses & restaurants)

Covered gym

Open air gym

Tennis court

Recreational areas

Jogging tracks

Walking paths

Meditation zone

Pool Lounge

Table Tennis

Aqua Dining

Sunken Seating

Outdoor Theater

Mini Golf

Resting Areas

Floating Cabana

Gallery

Project images.

Location

Dubai Industrial City, Dubai.

Developer · Master Portfolio
Dugasta logo

Dugasta

Dugasta is a Dubai-based real estate developer that states over 30 years of experience in the real estate industry. The company positions itself on customer-centric delivery, covering a range from affordable housing to luxury developments.

View Dugasta profile →

MORE FROM DEVELOPER

More from Dugasta.

MORE PROJECTS

More in Dubai Industrial City.

WRITTEN BY OUR DESK

Market notes, from our desk

Request a callback






