











Boulevard Park 1
Off-Plan

Dubai · Wasl Gate

Boulevard Park 1

by Wasl

From AED 1,516,000From $412,807From €360,960

($412,807)(AED 1,516,000)(AED 1,516,000)

Payment Plan 64/40Handover Q2 2030
Request Details →Register EOI →
Price range
AED 1,516,000–3,546,000$412,807–$965,576€360,960–€844,303
USD $412,807–$965,576AED 1,516,000–3,546,000AED 1,516,000–3,546,000
Size range
840–1,849 sqft
(78–171.8 m²)
Unit types
1 BR, 2 BR, 3 BR
Handover
Q2 2030
Ownership
freehold
Service charge
AED 18
per sqft / year
Payment methods
Bank TransferBank ChequeCash
About

Boulevard Park 1

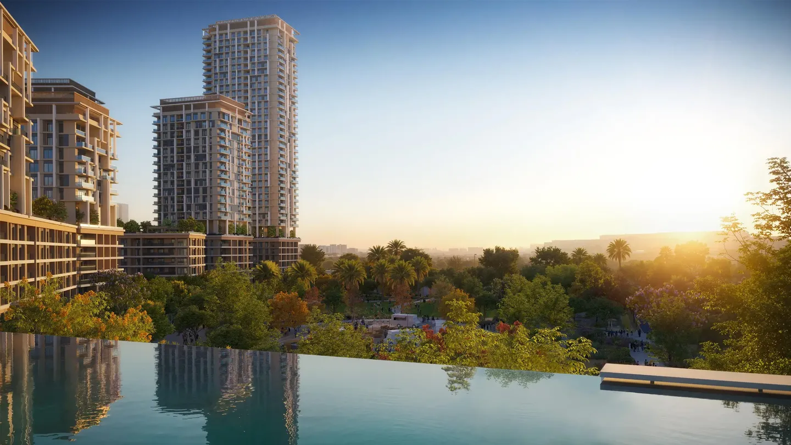
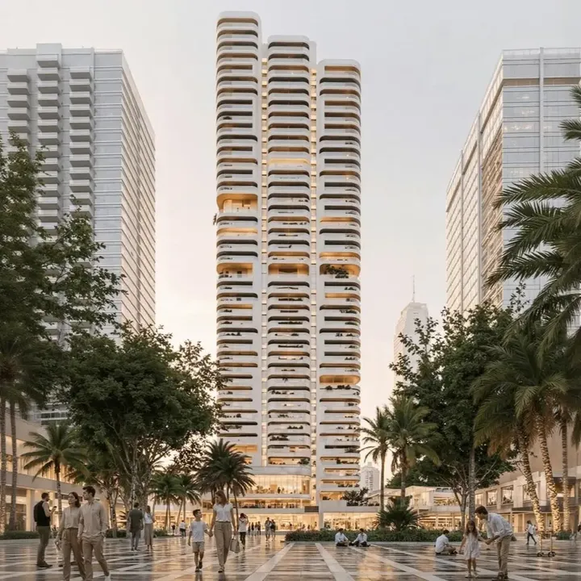
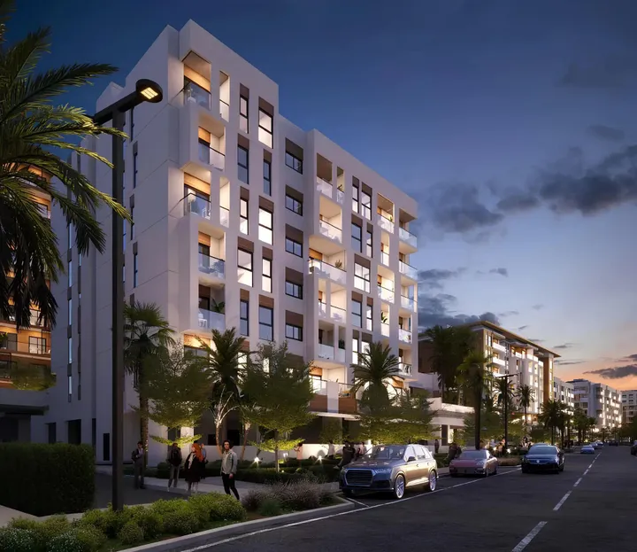
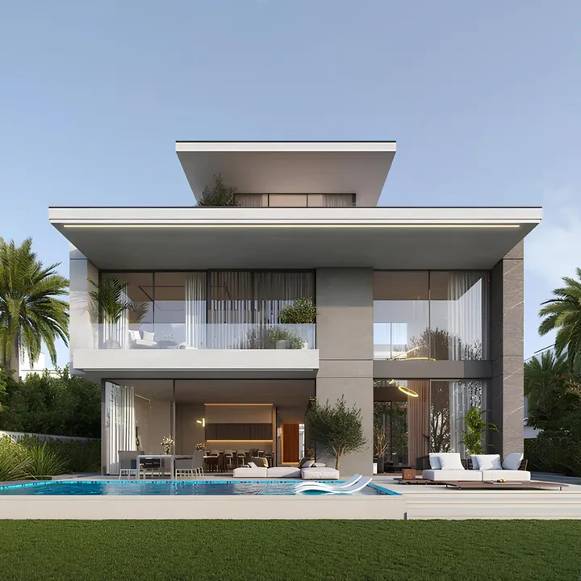
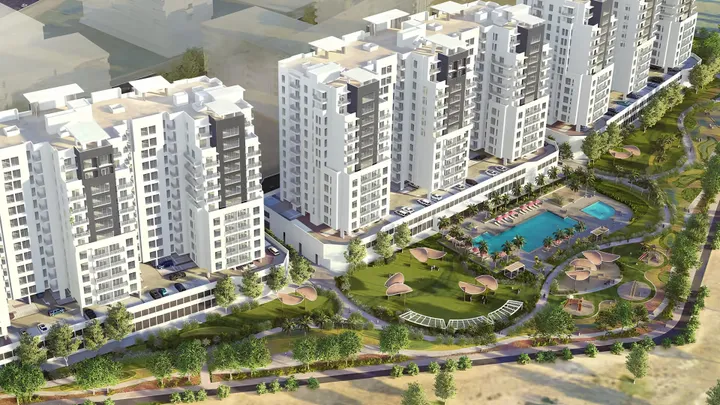
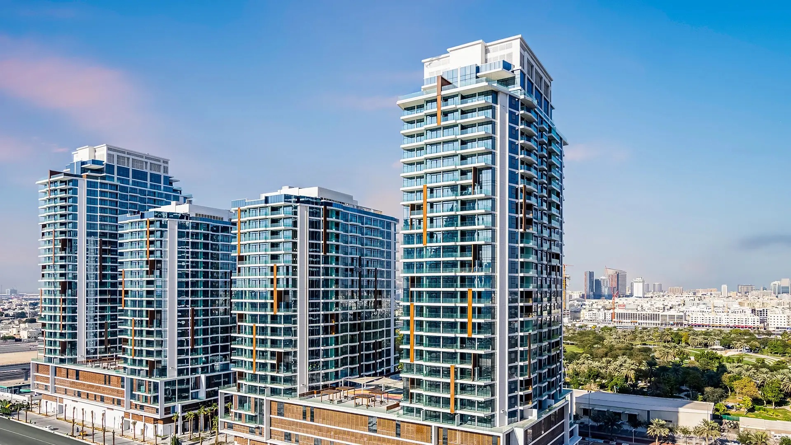
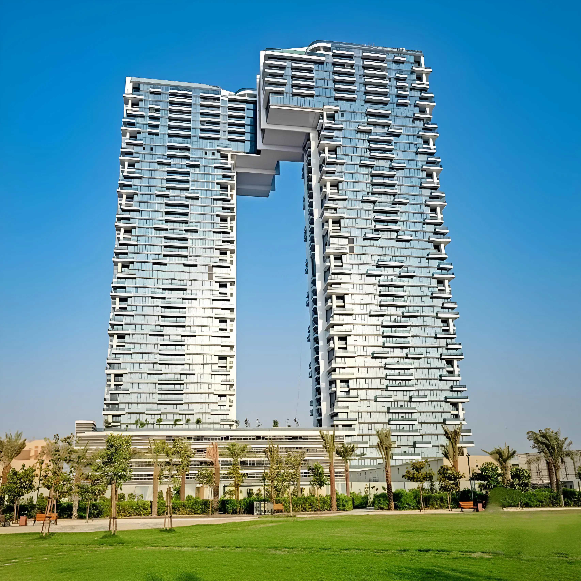
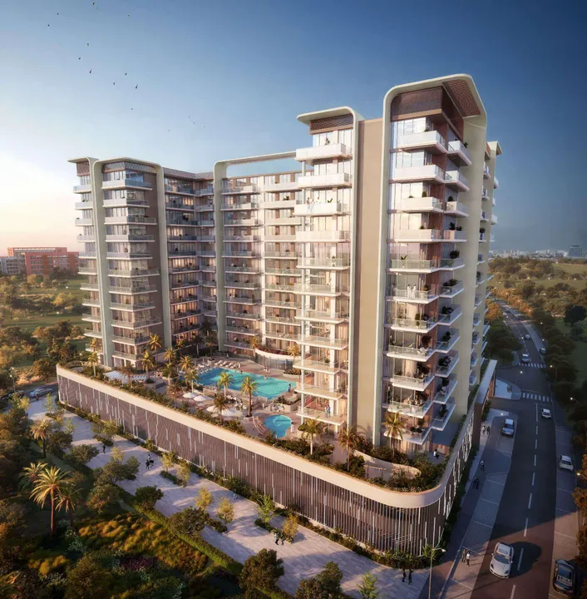
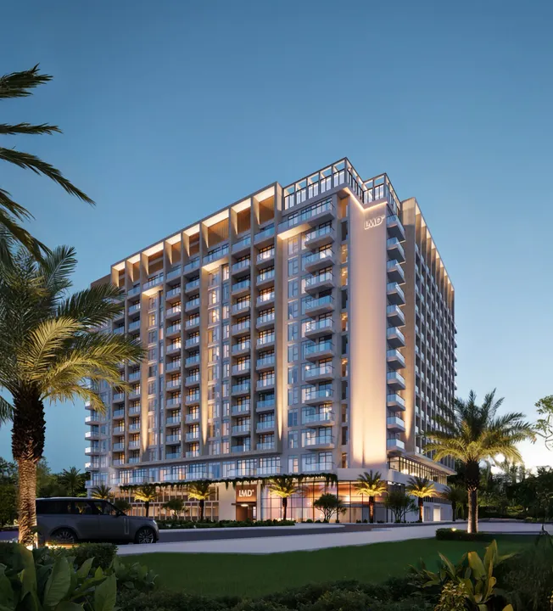
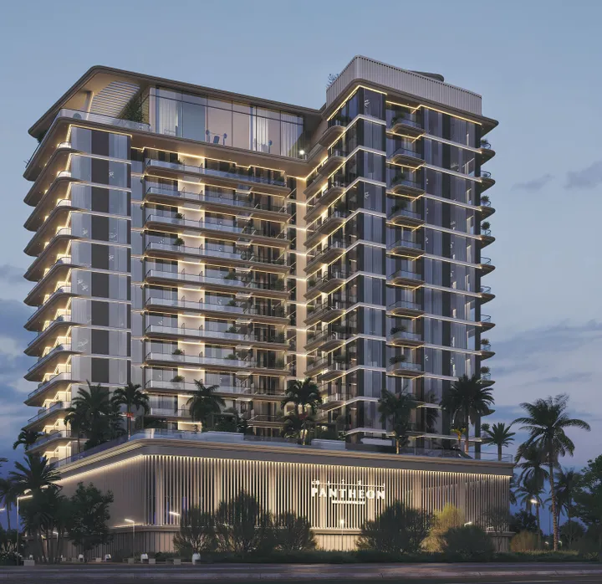
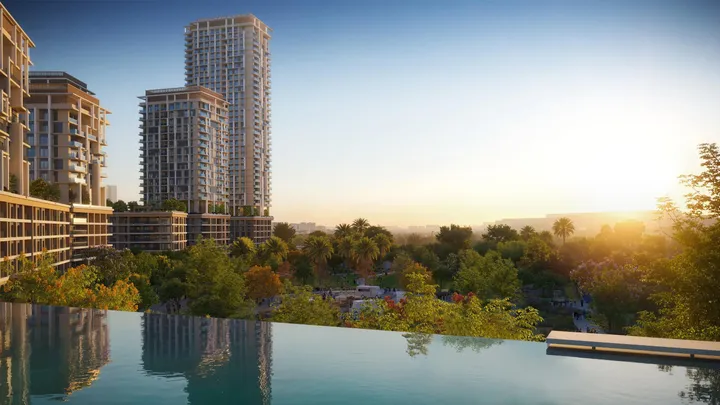
Boulevard Park 1 is a residential complex by Wasl, located within the Wasl Gate master community in Jebel Ali Village, Dubai. Each tower consists of three buildings that share a common ground floor. In Tower A, the buildings comprise of five, thirty-six, and twenty residential floors, while in Tower B they comprise of five, nineteen, and thirteen residential floors. The exterior of the complex is defined by clean vertical lines, articulated façades, and landscaped terraces, creating a cohesive living environment adjacent to a central park and a retail boulevard. The project offers studios as well as one-, two-, and three-bedroom apartments. Residents have access to adult and children’s swimming pools, a gym, a multi-purpose hall, an indoor children’s area, and changing rooms. The project is surrounded by a large park with walking and jogging tracks. The complex is located close to Energy Metro Station on the Red Line and within walking distance of Sheikh Zayed Road. Al Maktoum International Airport is approximately 25 minutes away, Dubai International Airport is around 35 minutes away, and Dubai Marina and JBR can be reached in about 15 minutes.

Payment Plan

Flexible payment structure.

Calculated on starting price from AED 1,516,000.Calculated on starting price from $412,807.Calculated on starting price from €360,960.

1

Booking & Downpayment

10%

Down payment

2

During construction

54%

11 instalments

3

Handover

40%

On handover

Unit Types & Pricing

Floor plans & unit details.

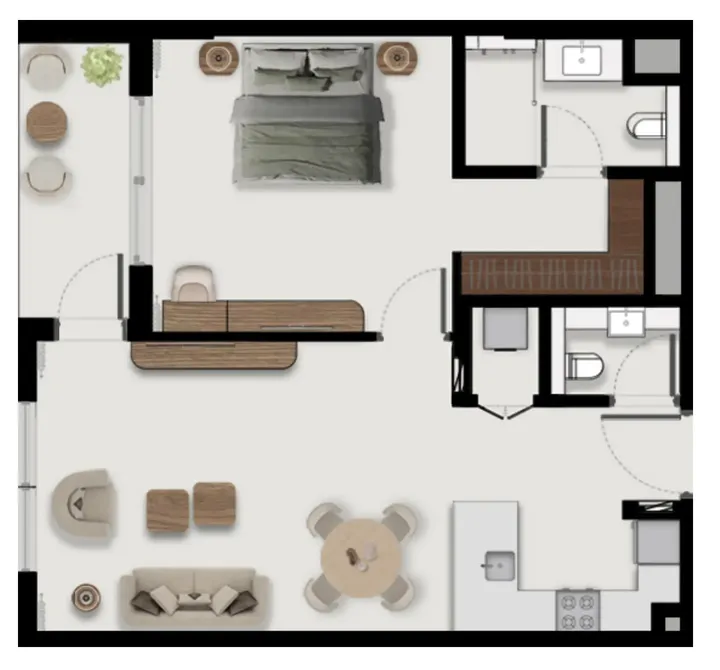
1 BR floor plan

1 BR — 840–1,036 sqft(78–96.2 m²)

AED 1,516,000–1,931,000$412,807–$525,811€360,960–€459,771

$412,807–$525,811AED 1,516,000–1,931,000AED 1,516,000–1,931,000

Inquire about 1 BR units →
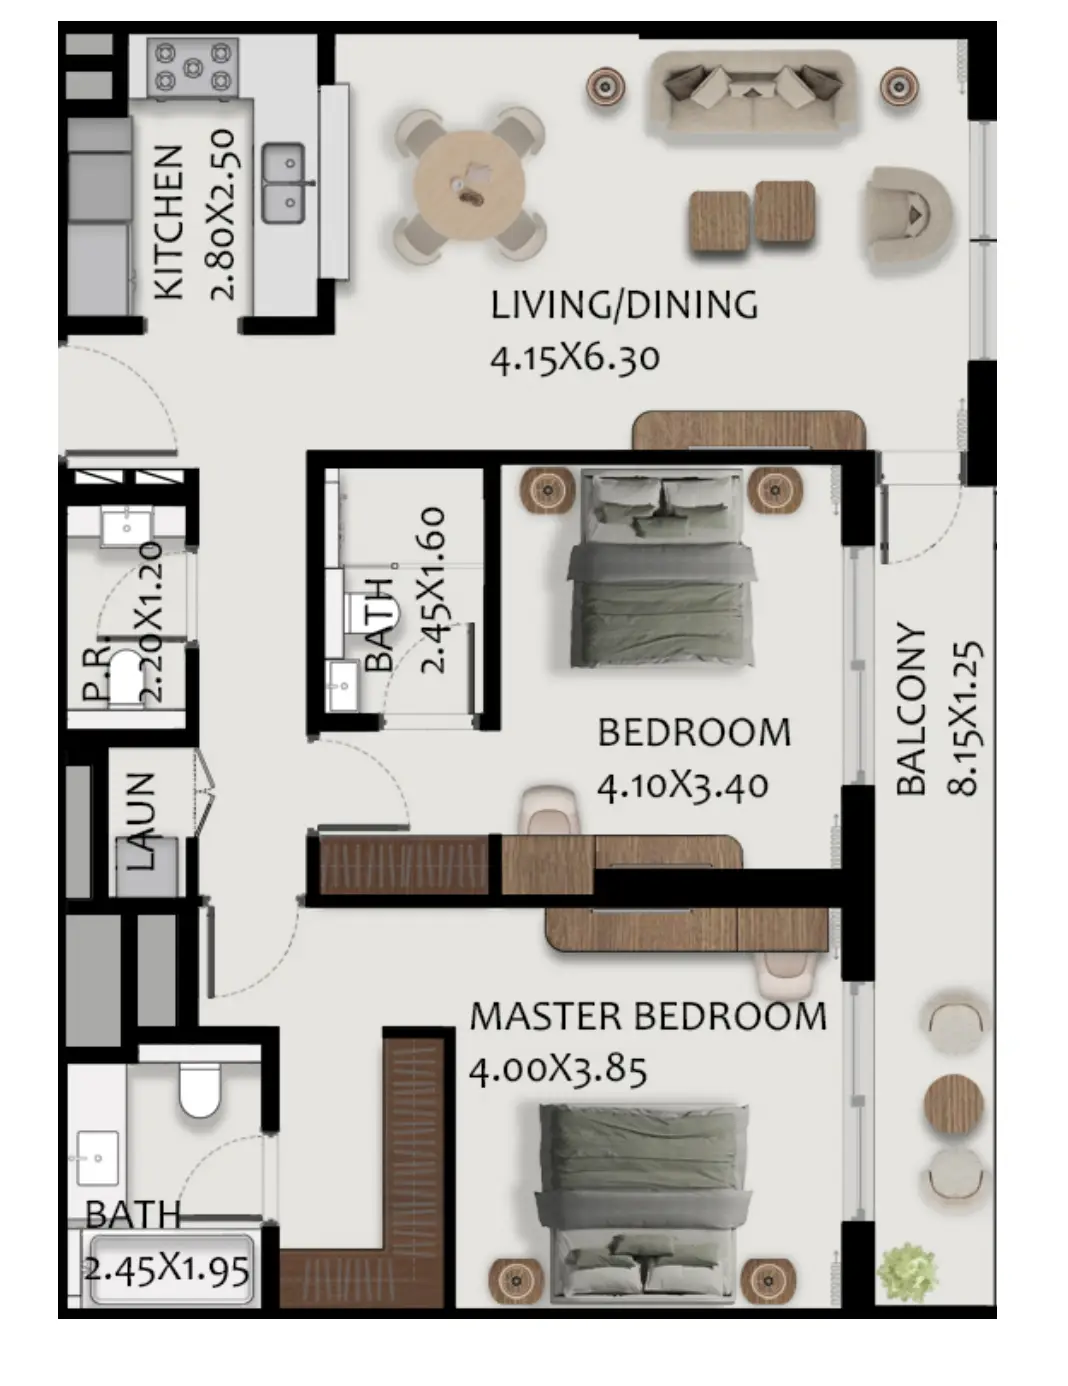
2 BR floor plan

2 BR — 1,235–1,679 sqft(114.7–156 m²)

AED 2,012,000–3,069,000$547,868–$835,689€479,057–€730,729

$547,868–$835,689AED 2,012,000–3,069,000AED 2,012,000–3,069,000

Inquire about 2 BR units →
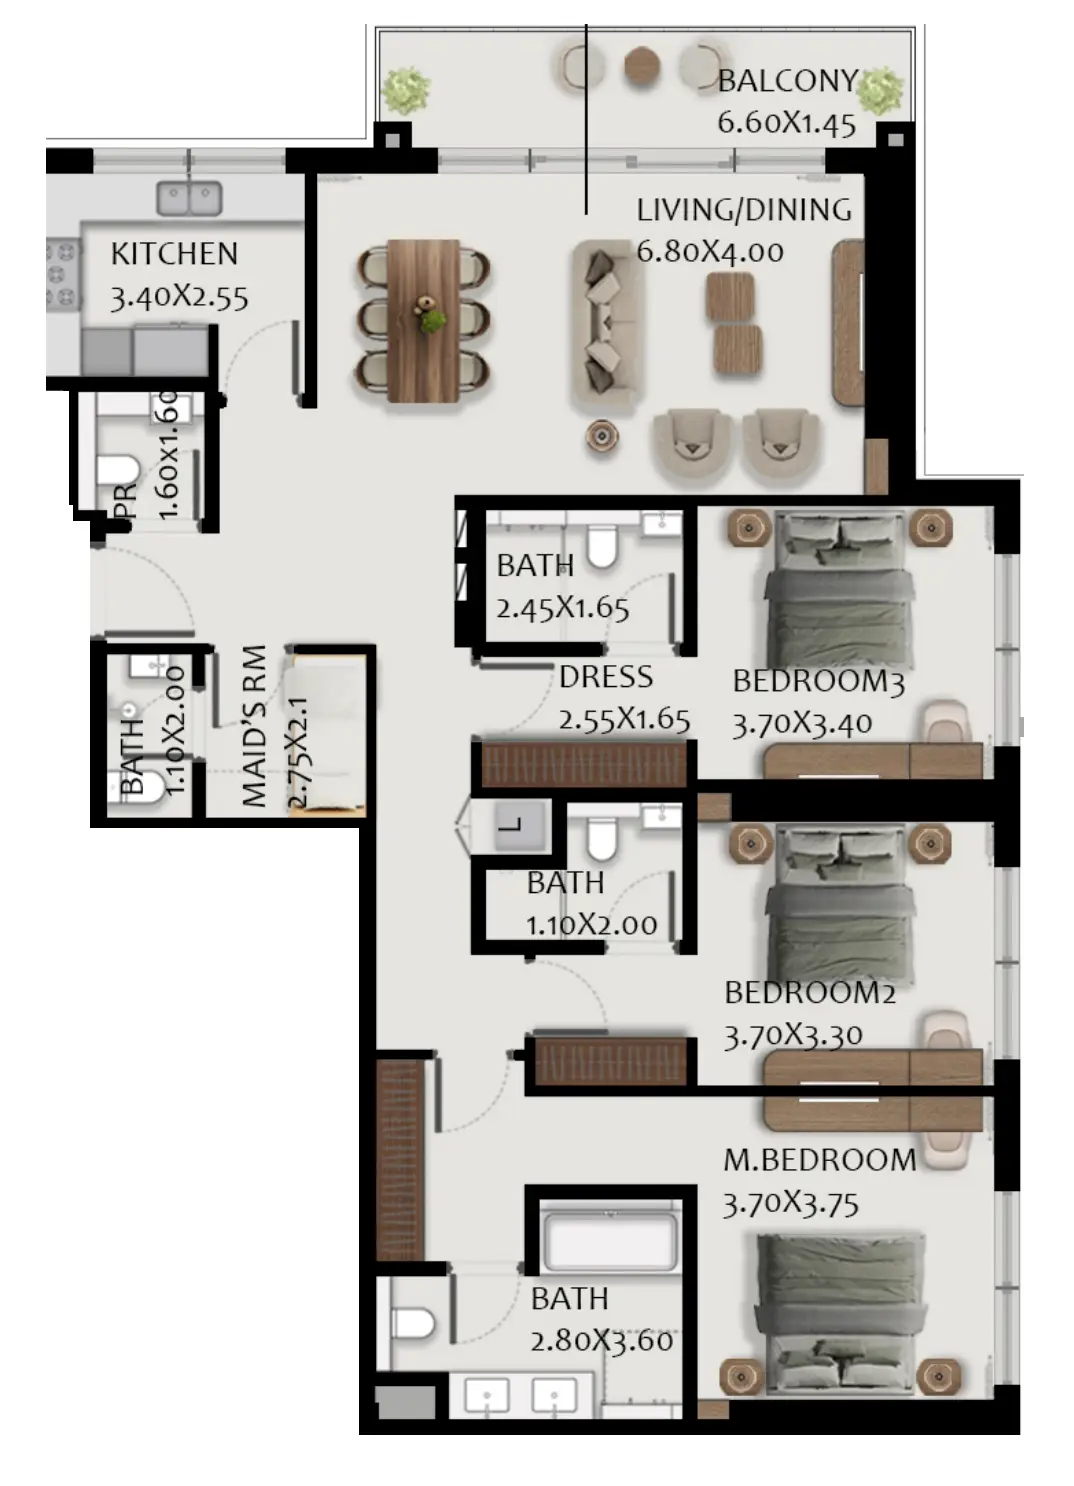
3 BR floor plan

3 BR — 1,715–1,849 sqft(159.3–171.8 m²)

AED 2,905,000–3,546,000$791,032–$965,576€691,680–€844,303

$791,032–$965,576AED 2,905,000–3,546,000AED 2,905,000–3,546,000

Inquire about 3 BR units →
Amenities32

Everything you need on-site.

Pool & Water

Children’s pool

Pool Deck

Adults Pool

Wellness & Fitness

Shared gym & fitness

Recreation

Leisure areas

BBQ

Social zone

Sitting Area

Indoor Multipurpose Space

Services

Lobby

Retail outlets

Lift

Covered Kids Play Area

Nature & Views

Sunken Garden

Arbour

Park Access

Other

Security and CCTV

Shared Pool

Dining outlets (coffee houses & restaurants)

Covered gym

Open air gym

Landscaped garden

Walking paths

Kids Club

Community Lawn

Lavish Sundeck

Open Kids Play Area

Picnic Area

Sunken Seating

Outdoor Multipurpose Space

Landscape Open Areas

Resting Areas

Gallery

Project images.

Location

Wasl Gate, Dubai.

Developer · Master Portfolio
Wasl logo

Wasl

Wasl Properties is a Dubai developer founded in 2008 and part of Wasl Asset Management Group. The company operates across residential, commercial, mixed-use, and hospitality segments in Dubai, with a portfolio that spans both master-planned communities and individual tower projects.

View Wasl profile →

MORE FROM DEVELOPER

More from Wasl.

MORE PROJECTS

More in Wasl Gate.

WRITTEN BY OUR DESK

Market notes, from our desk

Request a callback






