


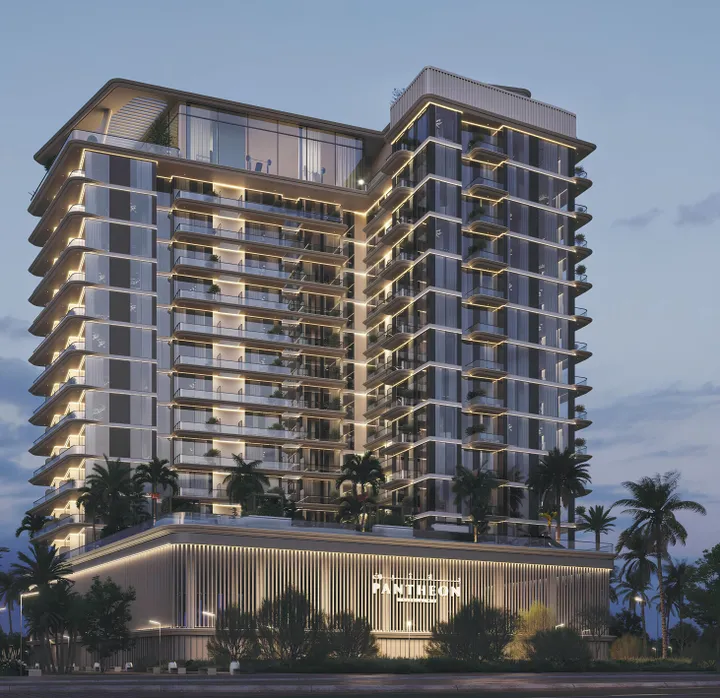
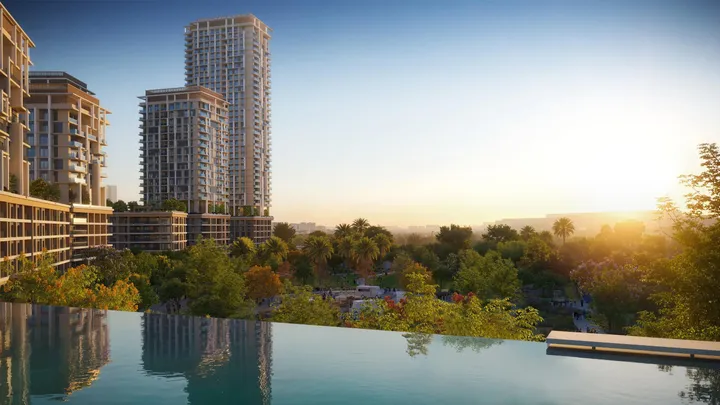









Hillside Residences 3. Building B
Off-Plan

Dubai · Wasl Gate

Hillside Residences 3. Building B

by Wasl

From AED 1,340,777From $365,094From €319,239

($365,094)(AED 1,340,777)(AED 1,340,777)

Payment Plan 40/60Handover Q1 2028
Request Details →Register EOI →
Price range
AED 1,340,777–5,300,777$365,094–$1,443,402€319,239–€1,262,115
USD $365,094–$1,443,402AED 1,340,777–5,300,777AED 1,340,777–5,300,777
Size range
700–2,538 sqft
(65–235.8 m²)
Unit types
1 BR, 2 BR, 3 BR
Handover
Q1 2028
Ownership
freehold
Service charge
AED 16
per sqft / year
Payment methods
Bank ChequeBank Transfer
About

Hillside Residences 3. Building B

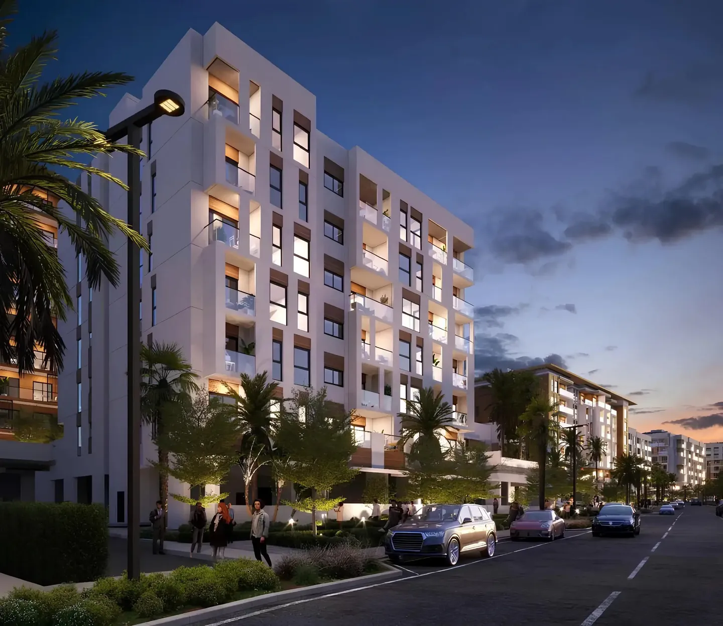
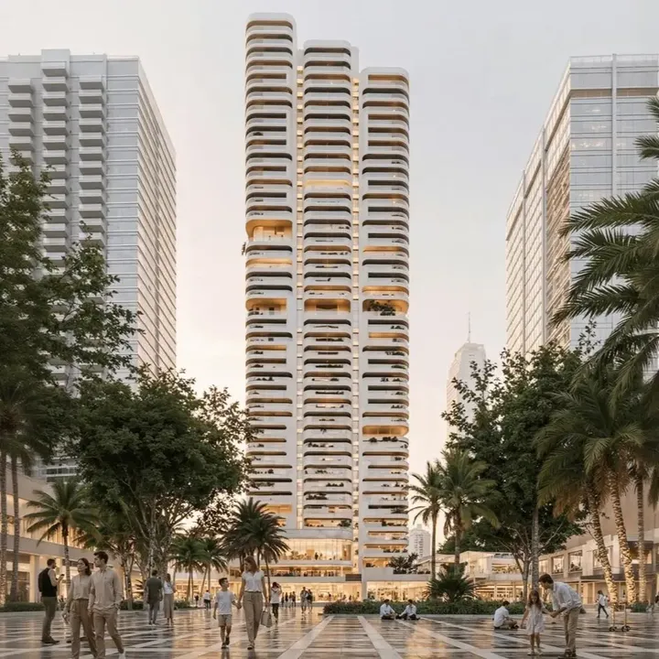
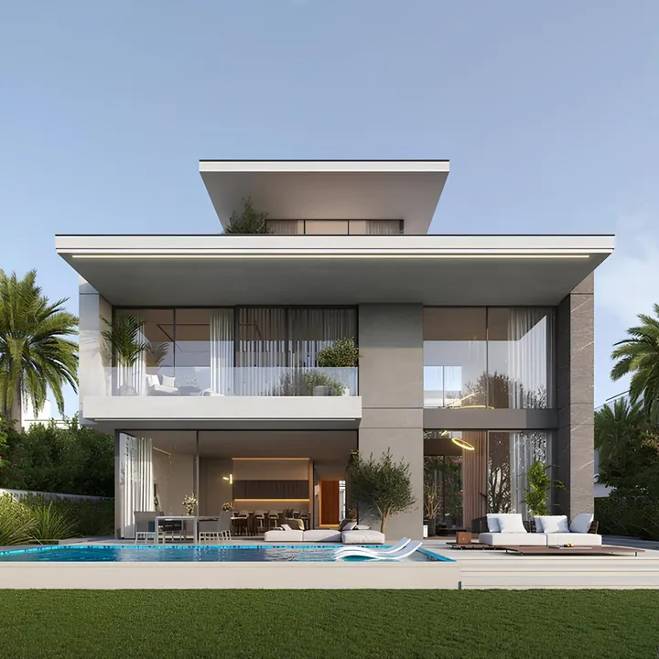
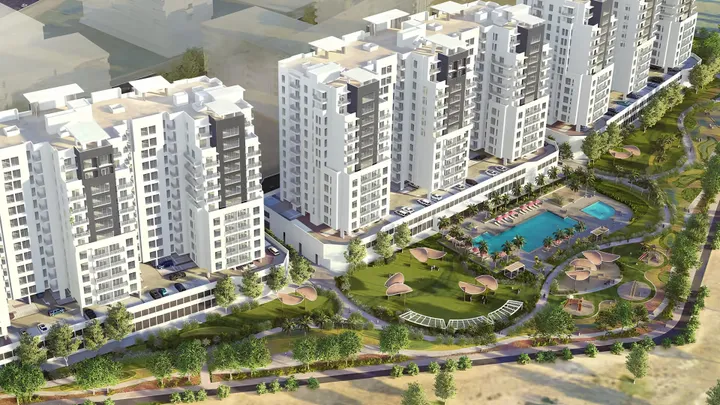
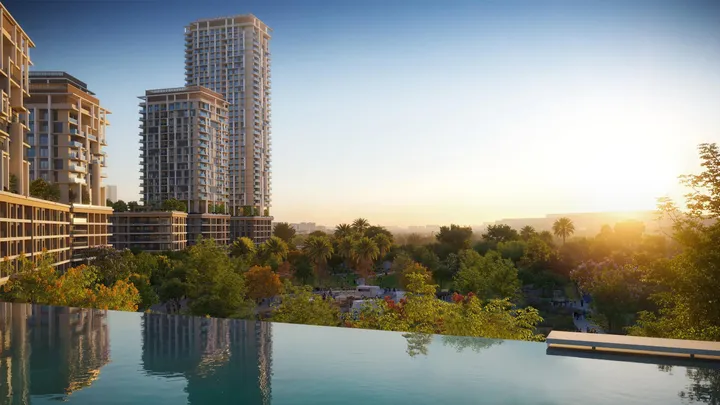
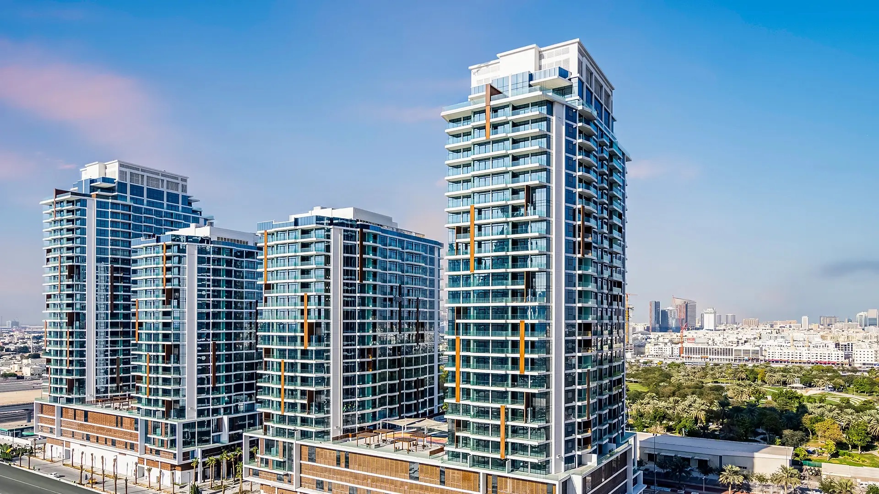
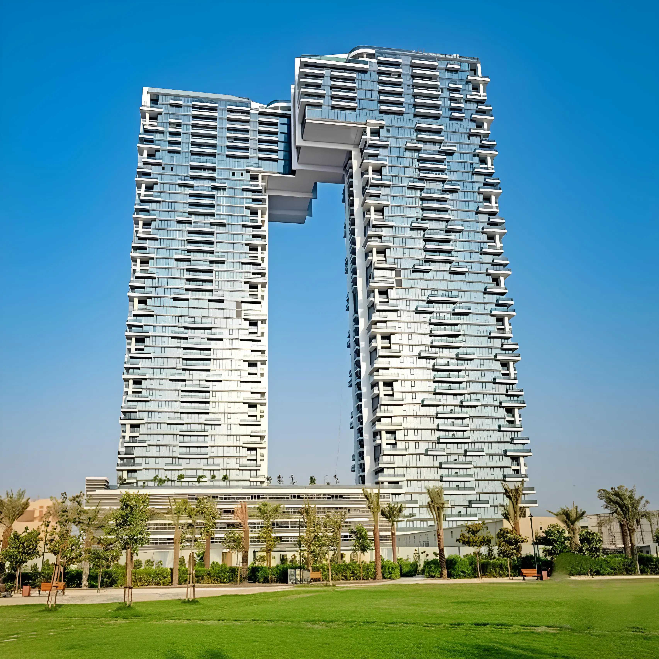
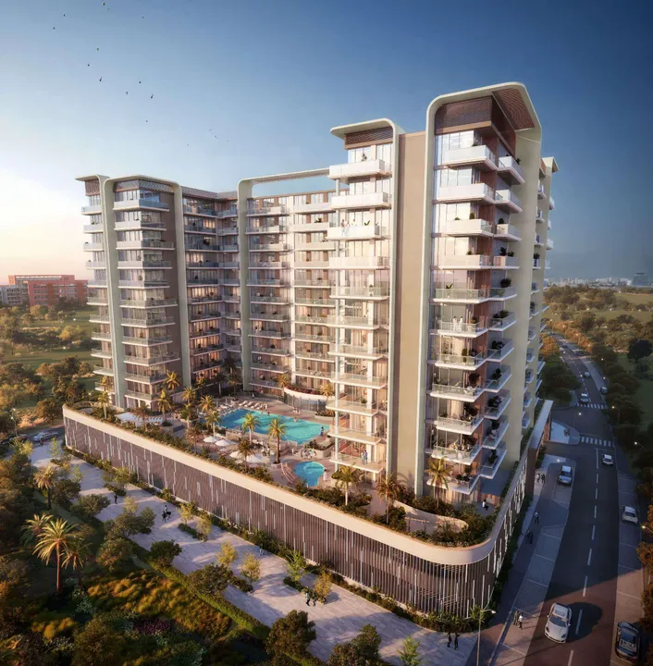
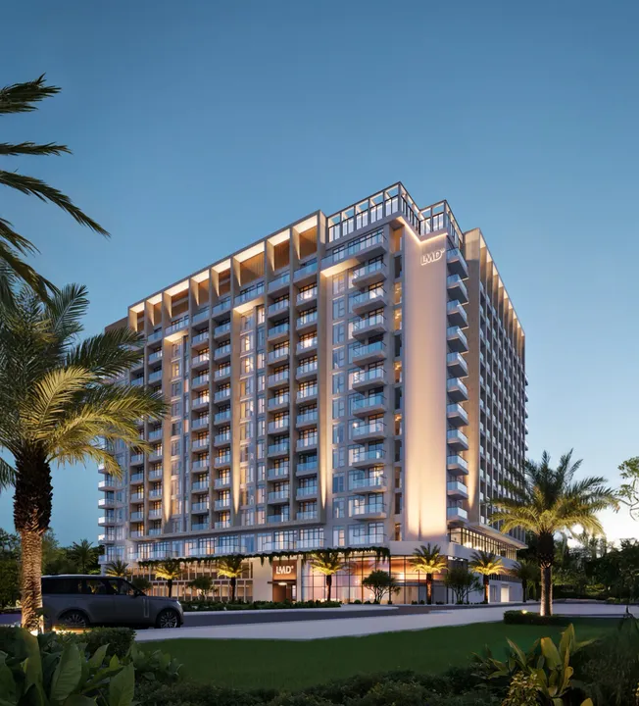
Hillside Residences 3. Building B is part of a third cluster of a luxury modern project from the developer Wasl, which is a family residential complex located in the Wasl Gate community in Jebel Ali, Dubai and consists of a basement and one ground-levels with six residential floors. The complex offers apartments with 1-3 bedrooms, penthouses and Sky Villas, duplexes with 2-4 bedrooms. The interiors are designed with generous, airy living spaces and a contemporary aesthetic, complemented by natural finishes, soft neutral tones and large windows that bring more light into the residences. All residences have one or more private balconies or terraces, as well as a laundry room and a separate living area. Some 2-4 bedroom residences also have an additional maid's room. Residents have access to many amenities for a comfortable stay. The amenities include swimming pools, gyms, barbecue areas, designed walkways, children’s play areas, community lawns, shaded courtyards, a basketball court, a climbing wall and access to Central Park within the neighbourhood. Due to its convenient location near major highways, residents can quickly reach key points of the city. Dubai Marina and Palm Jebel Ali are 10 minutes away, Palm Jumeirah is 15 minutes away, DIFC or Burj Khalifa is 20 minutes away, and Dubai International Airport is 30 minutes away.

Payment Plan

Flexible payment structure.

Calculated on starting price from AED 1,340,777.Calculated on starting price from $365,094.Calculated on starting price from €319,239.

1

Booking & Downpayment

5%

Down payment

2

During construction

30%

From July 2026 till October 2027

3

Handover

5%

December 2027

4

Post-handover

60%

On handover

Unit Types & Pricing

Floor plans & unit details.

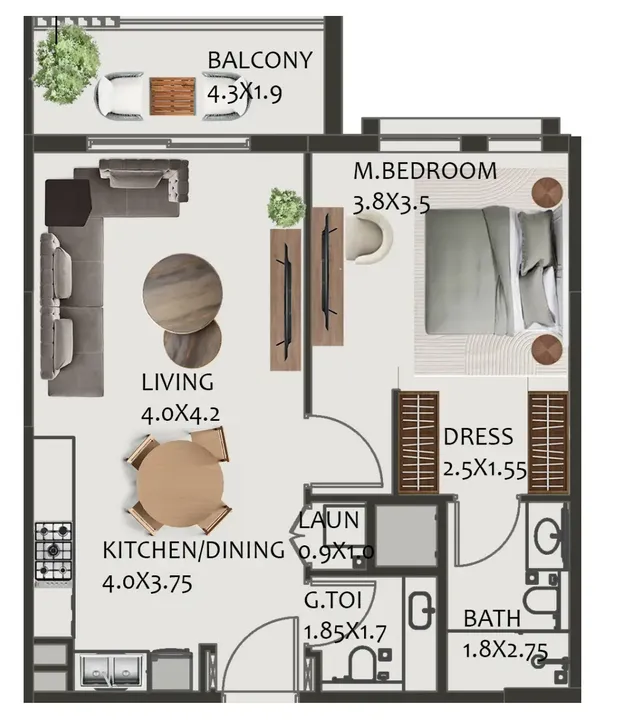
1 BR floor plan

1 BR — 700–722 sqft(65–67.1 m²)

AED 1,340,777–1,390,777$365,094–$378,709€319,239–€331,144

$365,094–$378,709AED 1,340,777–1,390,777AED 1,340,777–1,390,777

Inquire about 1 BR units →
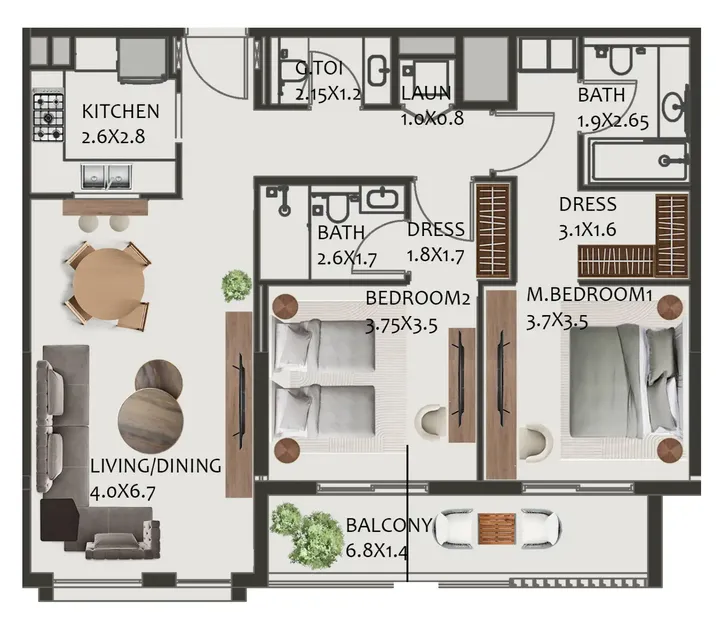
2 BR floor plan

2 BR — 1,111–1,587 sqft(103.2–147.4 m²)

AED 2,080,777–3,210,777$566,596–$874,295€495,433–€764,486

$566,596–$874,295AED 2,080,777–3,210,777AED 2,080,777–3,210,777

Inquire about 2 BR units →
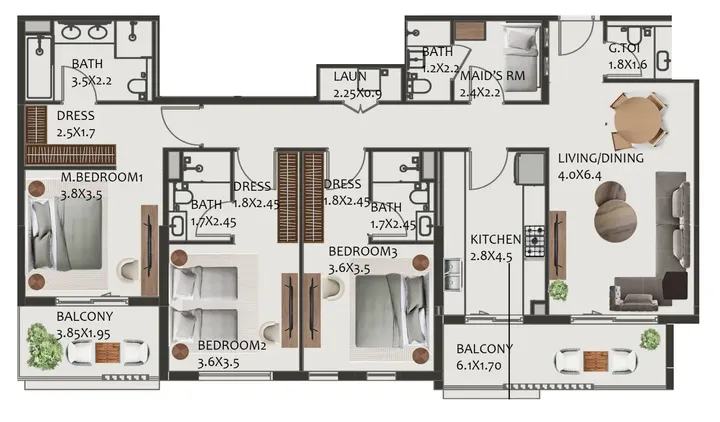
3 BR floor plan

3 BR — 1,609–2,538 sqft(149.5–235.8 m²)

AED 3,290,777–5,300,777$896,079–$1,443,402€783,534–€1,262,115

$896,079–$1,443,402AED 3,290,777–5,300,777AED 3,290,777–5,300,777

Inquire about 3 BR units →
Amenities18

Everything you need on-site.

Pool & Water

Children’s pool

Pool Deck

Wellness & Fitness

Shared gym & fitness

Fitness Zone

Recreation

BBQ

Social zone

Sitting Area

Lounge

Services

Lift

Other

Shared Pool

Basketball court

Landscaped garden

Walking paths

Prayer room

Community Lawn

Open Kids Play Area

Outdoor Multipurpose Space

Climbing Wall

Gallery

Project images.

Location

Wasl Gate, Dubai.

Developer · Master Portfolio
Wasl logo

Wasl

Wasl Properties is a Dubai developer founded in 2008 and part of Wasl Asset Management Group. The company operates across residential, commercial, mixed-use, and hospitality segments in Dubai, with a portfolio that spans both master-planned communities and individual tower projects.

View Wasl profile →

MORE FROM DEVELOPER

More from Wasl.

MORE PROJECTS

More in Wasl Gate.

WRITTEN BY OUR DESK

Market notes, from our desk

Request a callback






