











Canal Front Residences 3&4
Off-Plan

Dubai · Al Wasl

Canal Front Residences 3&4

by Meydan Group

From AED 3,330,000From $906,759From €792,873

($906,759)(AED 3,330,000)(AED 3,330,000)

Payment Plan 0/100Handover Q4 2024
Request Details →Register EOI →
Price range
AED 3,330,000–5,700,000$906,759–$1,552,110€792,873–€1,357,170
USD $906,759–$1,552,110AED 3,330,000–5,700,000AED 3,330,000–5,700,000
Size range
1,330–1,859 sqft
(123.6–172.7 m²)
Unit types
2 BR, 3 BR
Handover
Q4 2024
Ownership
freehold
Service charge
AED 18
per sqft / year
Payment methods
Bank ChequeCashBank Transfercrypto
About

Canal Front Residences 3&4

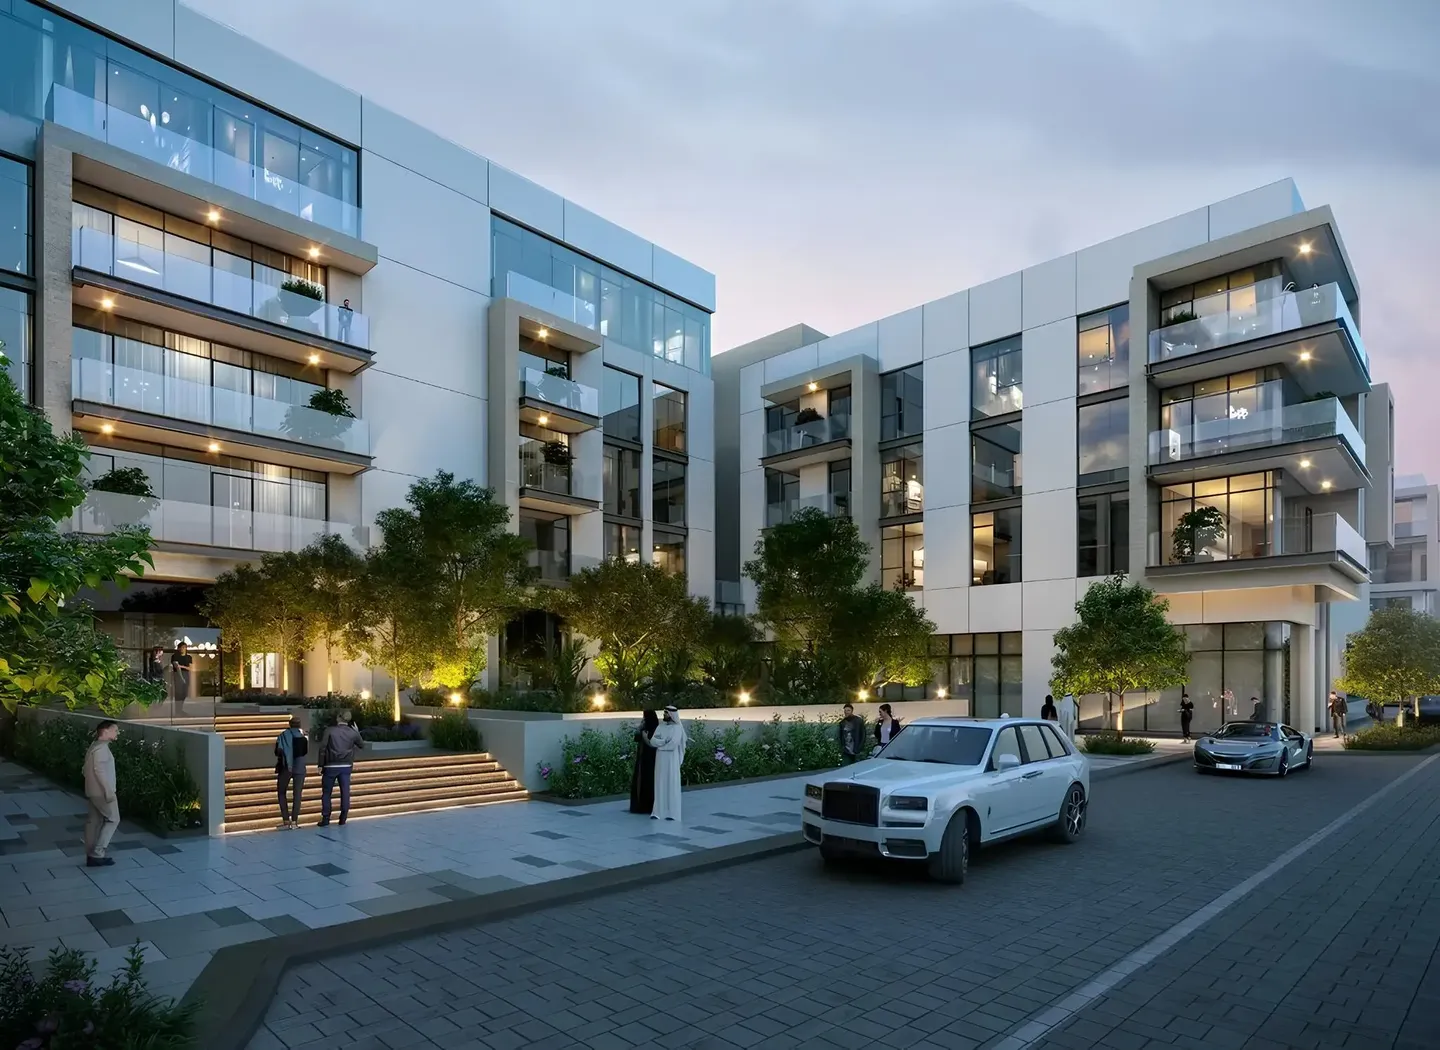
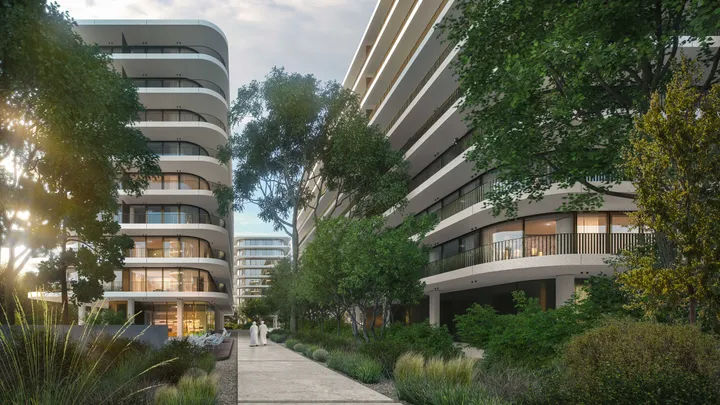
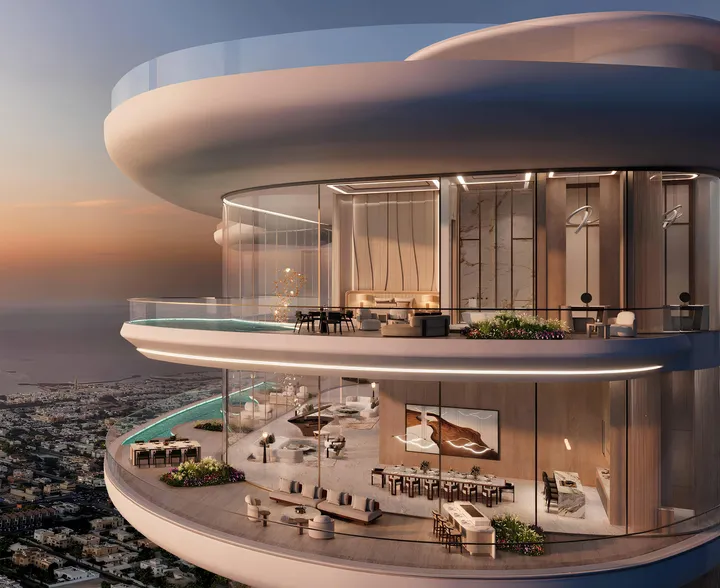
Canal Front Residences 3&4 is the third and fourth building of a luxury development by developer Meydan Group, represented by Refine Development Management, on Dubai Canal. The architecture of the project is characterised by elegant and contemporary design and blends harmoniously with the surrounding landscape. Both buildings include a ground floor and 4 residential floors. The complex offers 1-3 bedroom apartments with large windows and spacious balconies offering spectacular views of the canal and the city panorama. The interior is finished with premium materials in a contemporary style. Residents of Canal Front Residences 3&4 can enjoy first-class amenities such as a swimming pool with sun loungers, a state-of-the-art gym, children's playgrounds, and a cosy garden with barbecue area. The complex also has event and meeting facilities, 24-hour security and car parking. Due to its location, residents of the complex have easy access to the key attractions and entertainment of the city. For example, you can reach Burj Khalifa and Dubai Mall in just 7 minutes and Museum of The Future in 10 minutes. Mall of Emirates, Dubai Marina and JBR Beach are all within a 15-20 minute drive.

Payment Plan

Flexible payment structure.

Calculated on starting price from AED 3,330,000.Calculated on starting price from $906,759.Calculated on starting price from €792,873.

1

Booking & Downpayment

100%

Full payment

Unit Types & Pricing

Floor plans & unit details.

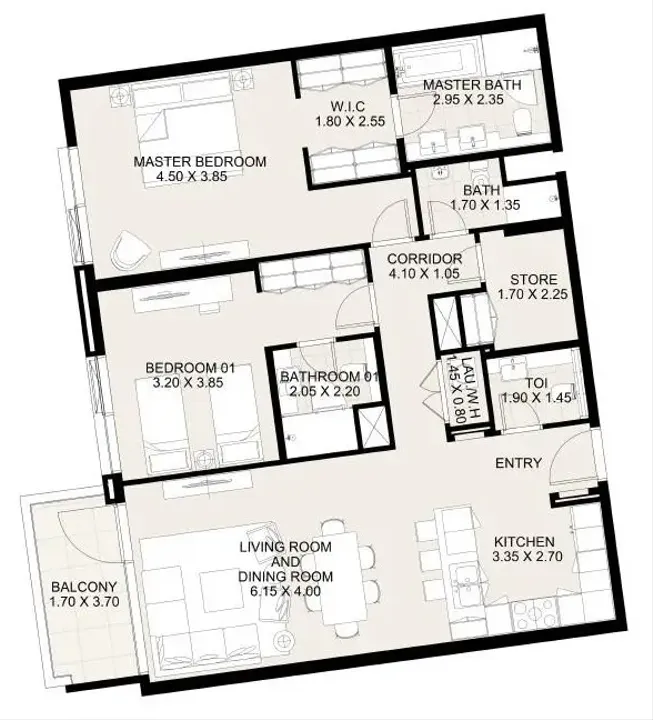
2 BR floor plan

2 BR — 1,330–1,502 sqft(123.6–139.5 m²)

AED 3,330,000–4,250,000$906,759–$1,157,275€792,873–€1,011,925

$906,759–$1,157,275AED 3,330,000–4,250,000AED 3,330,000–4,250,000

Inquire about 2 BR units →
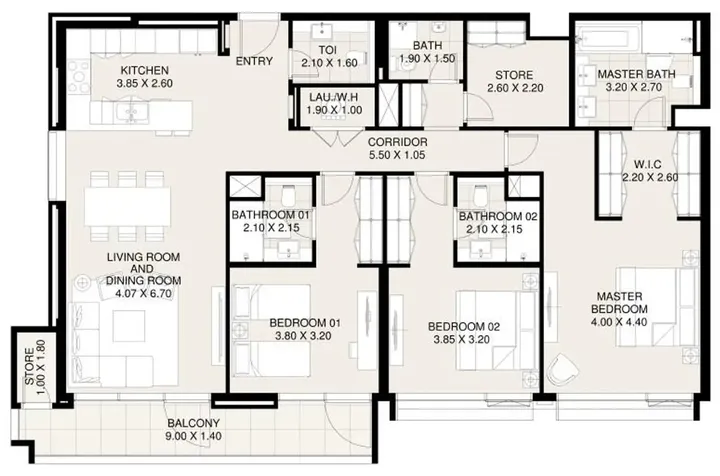
3 BR floor plan

3 BR — 1,859–1,859 sqft(172.7–172.7 m²)

AED 5,700,000–5,700,000$1,552,110–$1,552,110€1,357,170–€1,357,170

$1,552,110–$1,552,110AED 5,700,000–5,700,000AED 5,700,000–5,700,000

Inquire about 3 BR units →
Amenities14

Everything you need on-site.

Pool & Water

Children’s pool

Wellness & Fitness

Shared gym & fitness

Recreation

BBQ

Services

Concierge Service

Other

Covered Parking

Security and CCTV

Laundry

Accessibility for people with disabilities

Shared Pool

Kids Play Area

Central A/C

Shared gym

Landscaped garden

Walking paths

Gallery

Project images.

Location

Al Wasl, Dubai.

Developer · Master Portfolio
Meydan Group logo

Meydan Group

Meydan Group is the largest real estate developer in Dubai. The company is known for its high-quality projects, which it has been successfully implementing for many years.

View Meydan Group profile →

MORE FROM DEVELOPER

More from Meydan Group.

MORE PROJECTS

More in Al Wasl.

WRITTEN BY OUR DESK

Market notes, from our desk

Request a callback






