Rivo By Grovy
Off-Plan

Dubai · Dubailand Residence Complex

Rivo By Grovy

by Grovy Developers

From AED 860,000From $234,178From €204,766

($234,178)(AED 860,000)(AED 860,000)

Payment Plan 40/20/40Handover Q4 2027
Request Details →Register EOI →
Price range
AED 860,000–3,555,000$234,178–$968,026€204,766–€846,446
USD $234,178–$968,026AED 860,000–3,555,000AED 860,000–3,555,000
Size range
458.22–2,638.02 sqft
(42.6–245.1 m²)
Unit types
Studio, 1 BR, 2 BR, 3 BR, 4 BR
Handover
Q4 2027
Ownership
freehold
Service charge
AED 12
per sqft / year
Payment methods
Bank TransferCashCredit / Debit CardBank Cheque
About

Rivo By Grovy

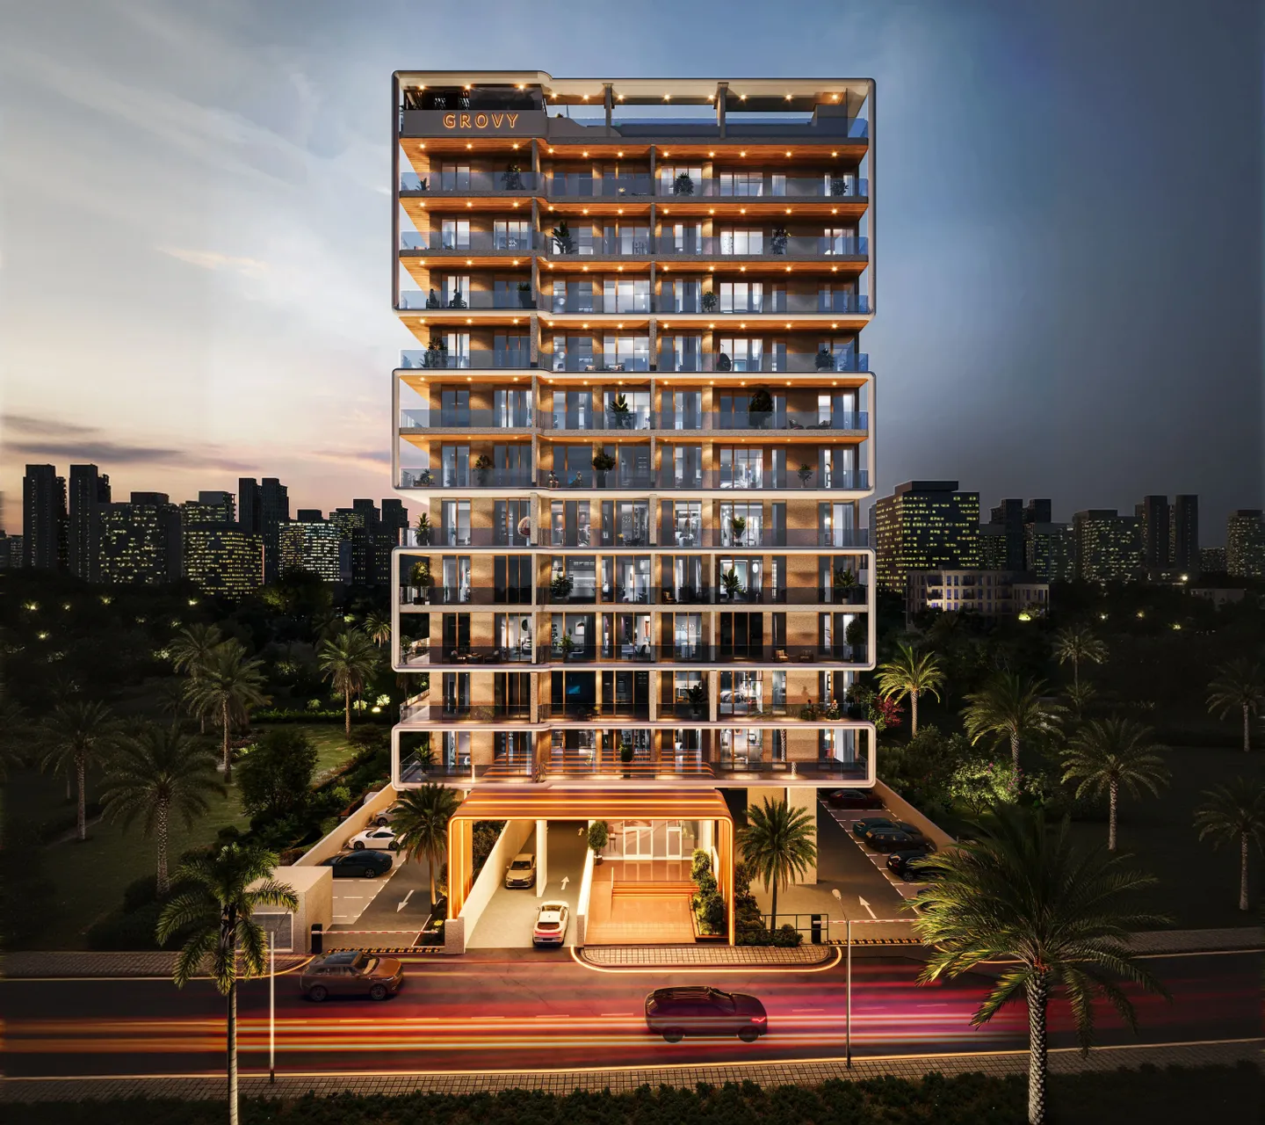
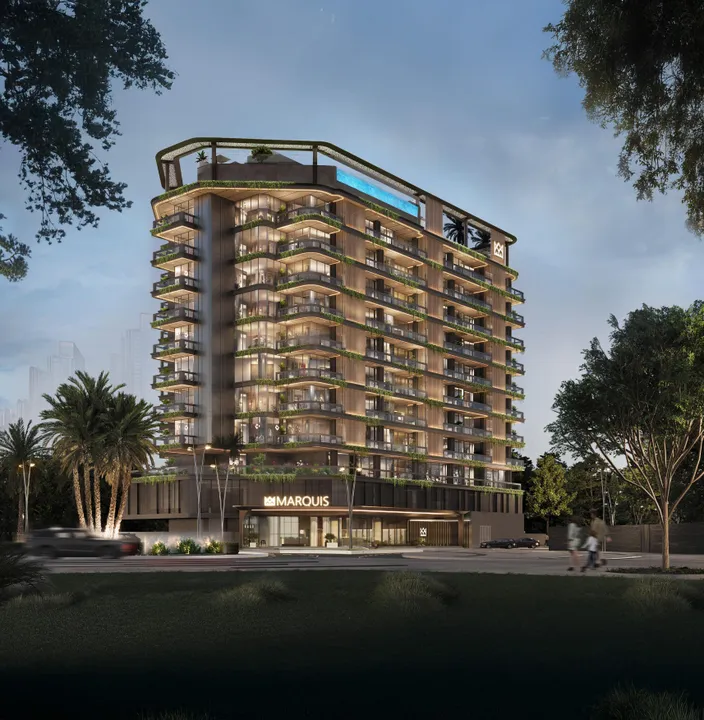
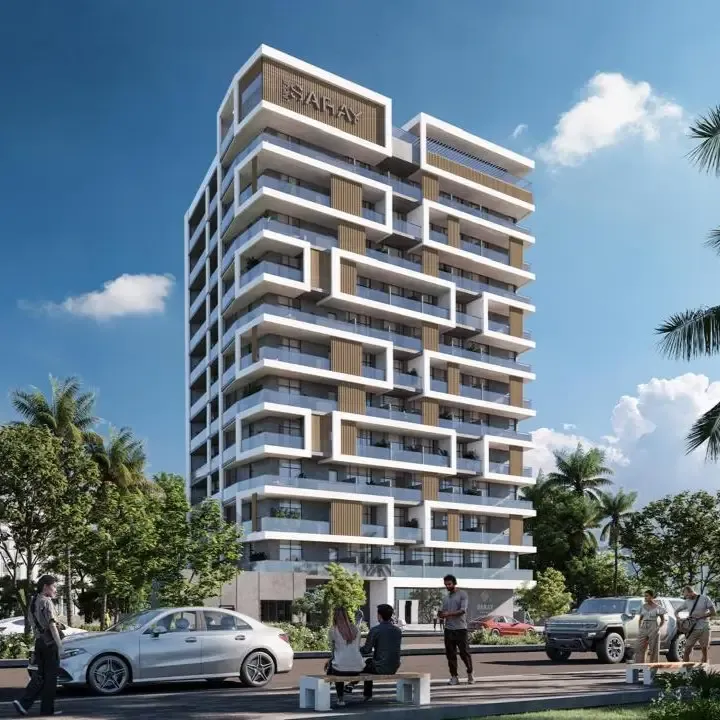
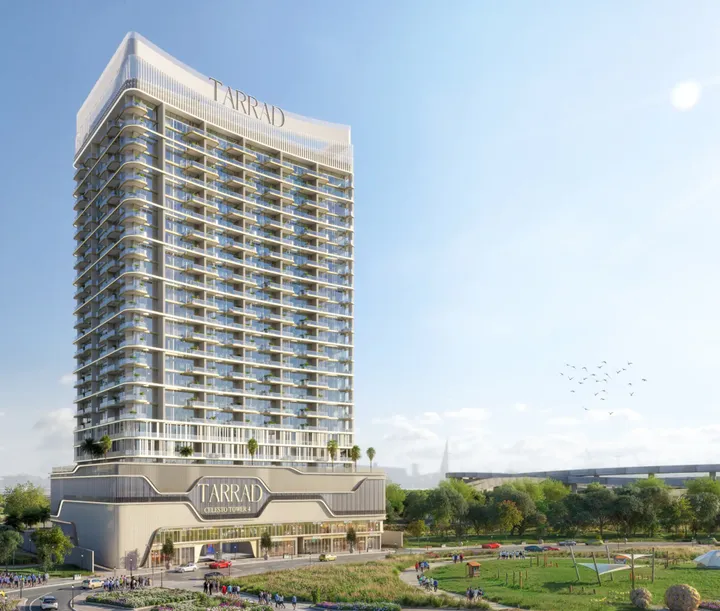
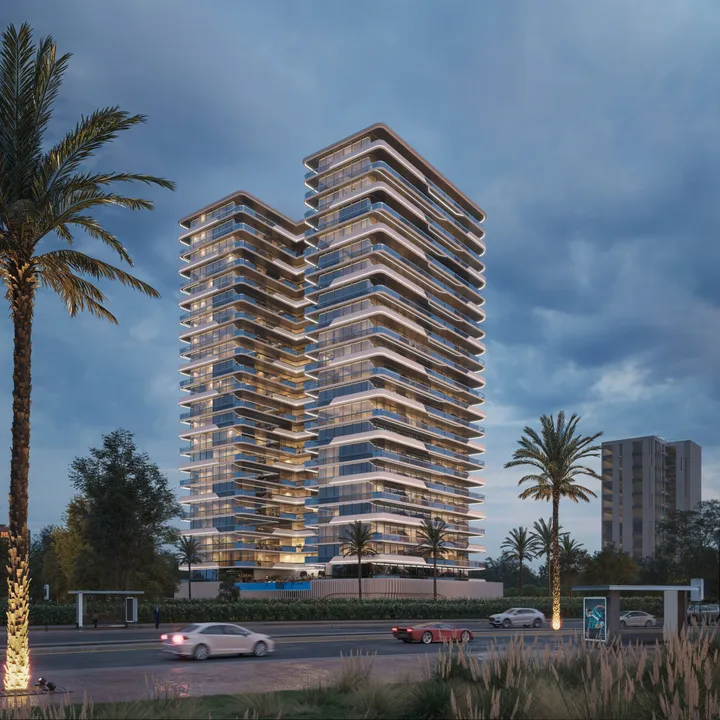
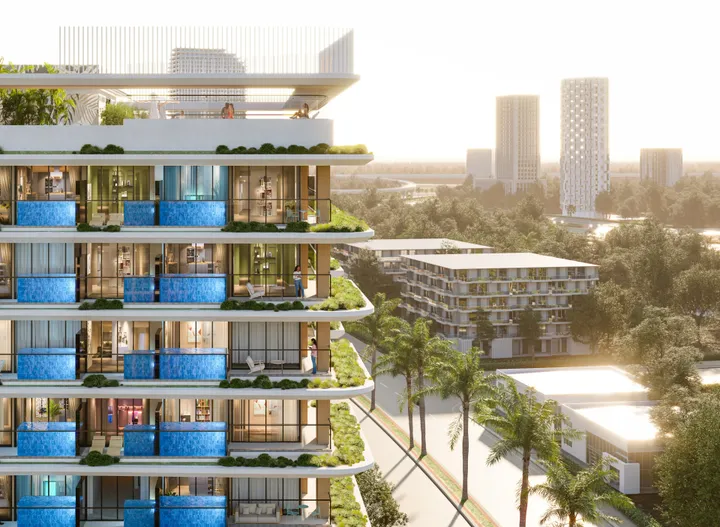
Rivo By Grovy is a residential development by Grovy Developers, located in Dubai Land Residential Complex. The building comprises a basement, ground floor, eleven residential levels, and a rooftop with amenities. The architecture of the complex is striking in its boldness and sophistication. The contrast between a contemporary palette and warm natural materials adds expressiveness to the composition. Expansive glass façades provide abundant natural light, creating bright and spacious interiors. The complex present a curated collection of studios, as well as one-, two-, three- and four-bedroom apartments. The interiors are bright, spacious, and rejuvenating. Every corner reveals precision in planning and a thoughtful use of light, material, and texture. Residents have access to a wide range of amenities, including in- and outdoor areas with relaxation zones, a lobby, a barbecue area, a gym with a yoga zone, sauna and steam room, a clubhouse, and a children's playground. Key city landmarks are in close proximity: Global Village is 5 minutes away, Dubai Silicon Oasis can be reached in 7 minutes, Zayed University, Academic City, and Outlet Mall are in 10 minutes, Dubai International Airport — 16 minutes, Downtown — 15 minutes, IMG Worlds in 20 minutes, Museum of the Future in 21 minutes, Expo City Dubai in 24 minutes, and Al Maktoum International Airport in 26 minutes .


Payment Plan

Flexible payment structure.

Calculated on starting price from AED 860,000.Calculated on starting price from $234,178.Calculated on starting price from €204,766.

1

Booking & Downpayment

10%

On booking

2

During construction

30%

5 instalments

3

Handover

20%

On completion

4

Post-handover

40%

over 40 months

* Post-handover payment available for this plan.

1

Booking & Downpayment

10%

On booking

2

During construction

40%

4 instalments

3

Handover

50%

On completion

1

Booking & Downpayment

30%

Down payment

2

During construction

70%

On completion

1

Booking & Downpayment

4%

On booking

2

During construction

40%

4 instalments

3

Handover

60%

On handover

1

Booking & Downpayment

40%

On booking

2

During construction

20%

On completion

3

Handover

40%

Post handover for 40 months

* Post-handover payment available for this plan.

Unit Types & Pricing

Floor plans & unit details.

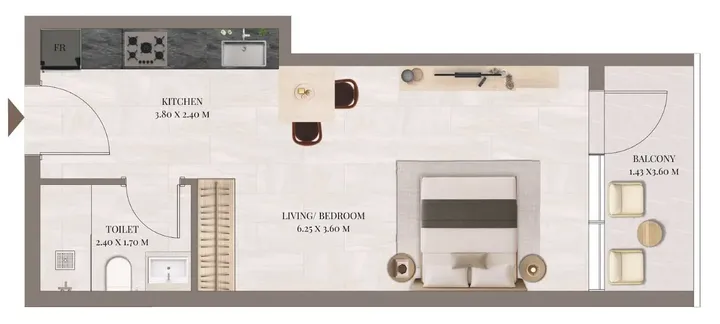
Studio floor plan

Studio — 458.22–490.08 sqft(42.6–45.5 m²)

AED 860,000–885,000$234,178–$240,986€204,766–€210,718

$234,178–$240,986AED 860,000–885,000AED 860,000–885,000

Inquire about Studio units →
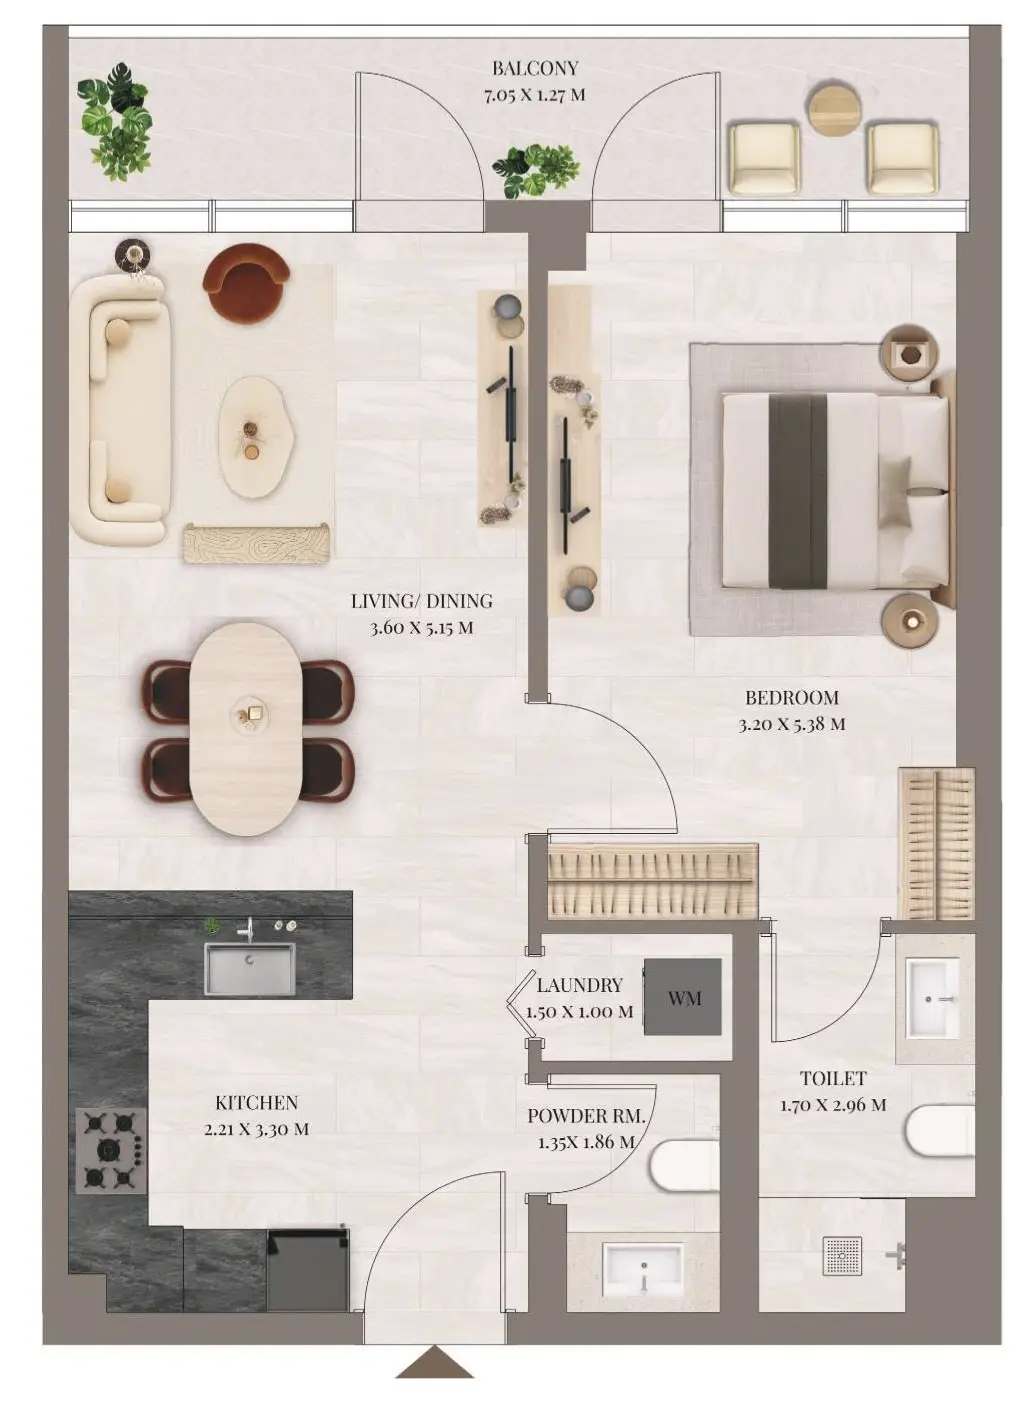
1 BR floor plan

1 BR — 786.52–823.65 sqft(73.1–76.5 m²)

AED 1,060,000–1,110,000$288,638–$302,253€252,386–€264,291

$288,638–$302,253AED 1,060,000–1,110,000AED 1,060,000–1,110,000

Inquire about 1 BR units →
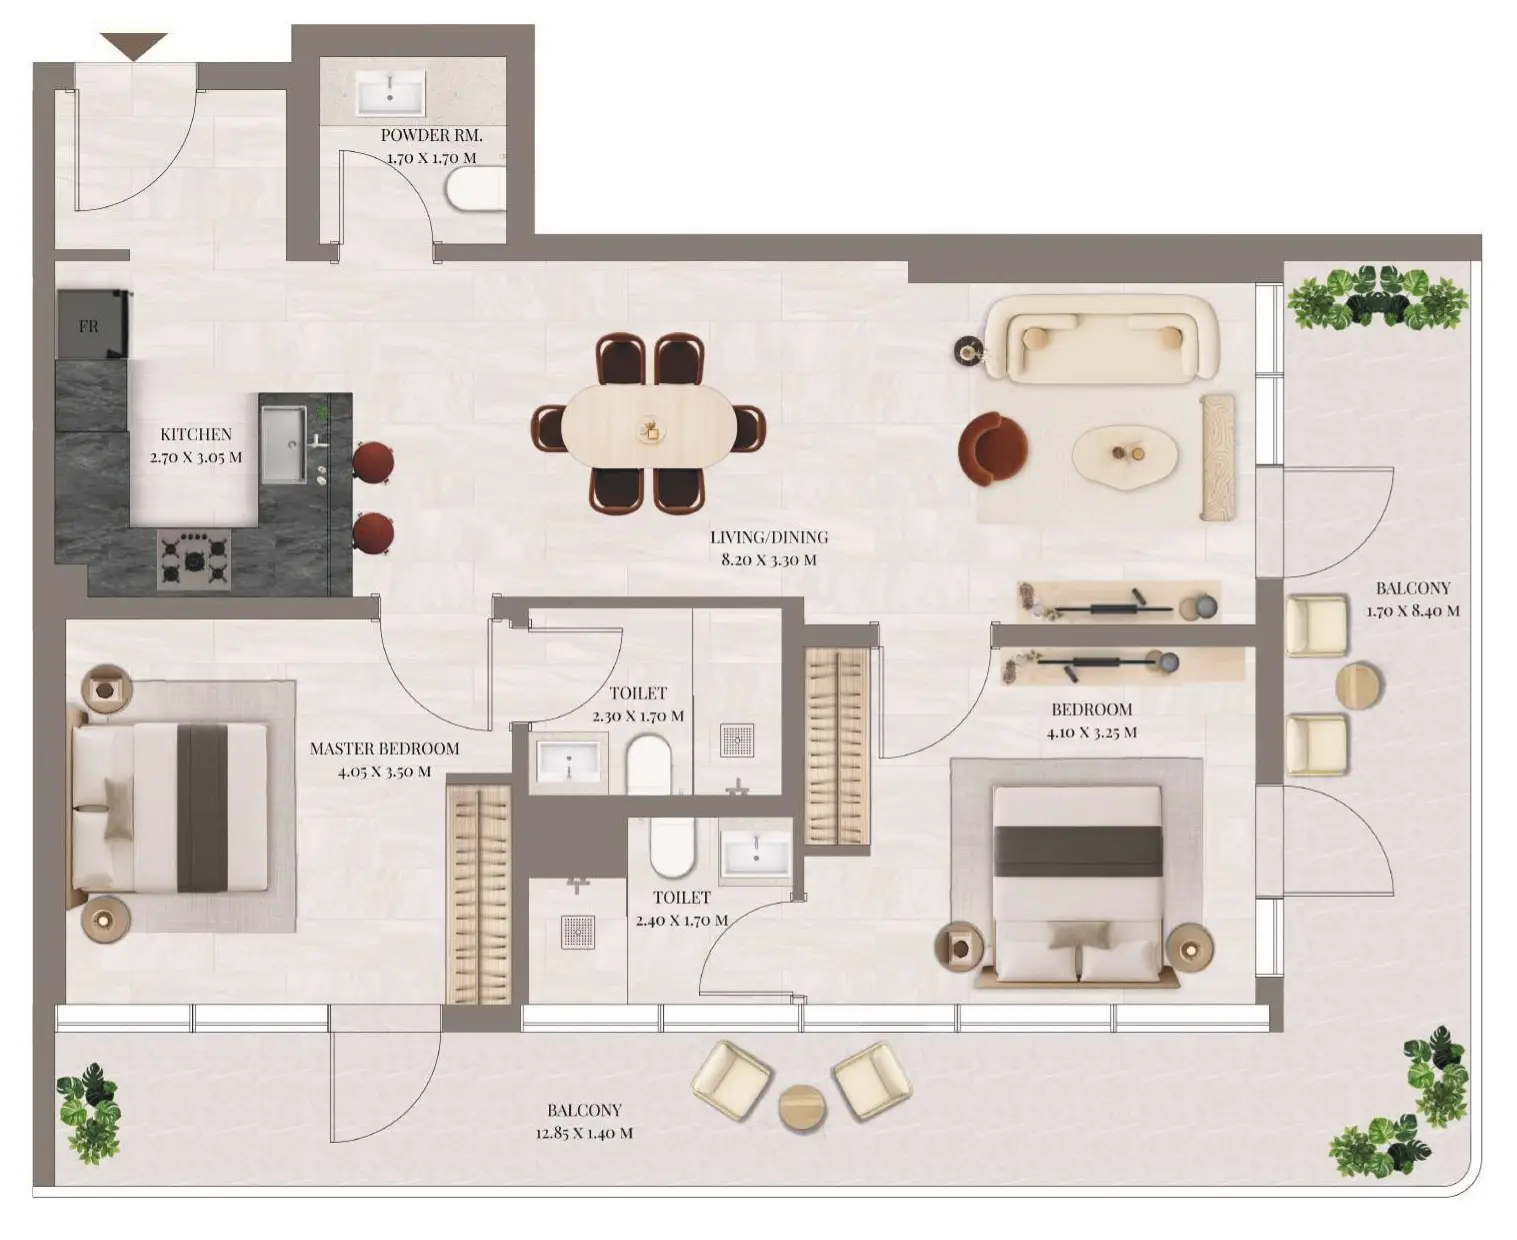
2 BR floor plan

2 BR — 1,269.82–1,372.18 sqft(118–127.5 m²)

AED 1,570,000–1,755,000$427,511–$477,886€373,817–€417,866

$427,511–$477,886AED 1,570,000–1,755,000AED 1,570,000–1,755,000

Inquire about 2 BR units →
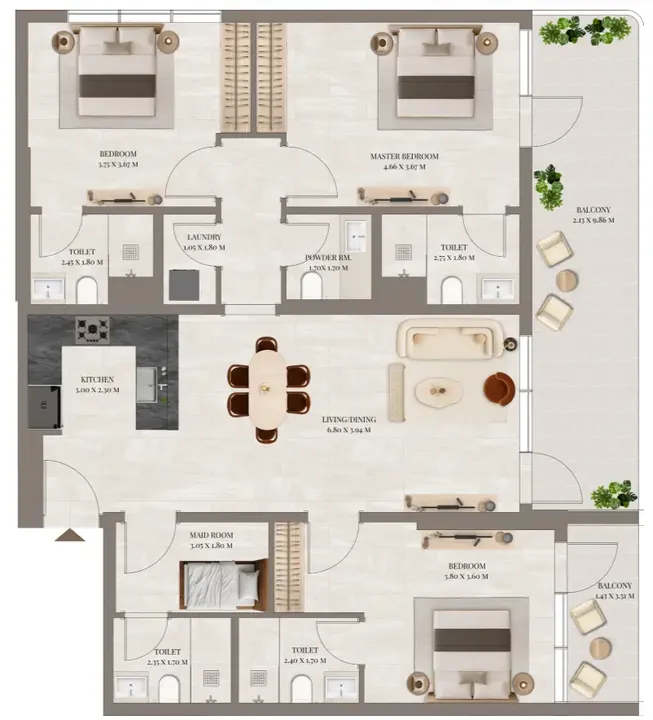
3 BR floor plan

3 BR — 1,755.06–1,857.85 sqft(163–172.6 m²)

AED 2,285,000–2,310,000$622,206–$629,013€544,058–€550,011

$622,206–$629,013AED 2,285,000–2,310,000AED 2,285,000–2,310,000

Inquire about 3 BR units →
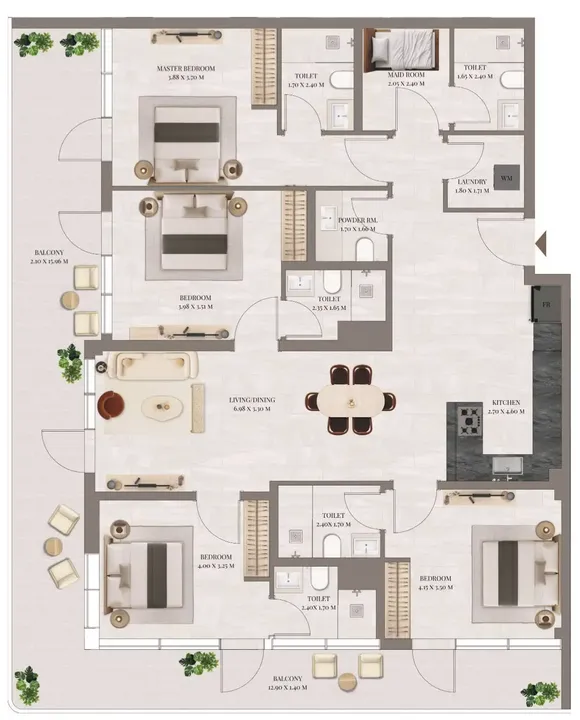
4 BR floor plan

4 BR — 2,194.65–2,638.02 sqft(203.9–245.1 m²)

AED 2,920,000–3,555,000$795,116–$968,026€695,252–€846,446

$795,116–$968,026AED 2,920,000–3,555,000AED 2,920,000–3,555,000

Inquire about 4 BR units →
Amenities26

Everything you need on-site.

Pool & Water

Children’s pool

Infinity pool

Floating deck with sunbeds

Wellness & Fitness

Shared gym & fitness

Sauna

Steam

Recreation

Leisure areas

BBQ

Social zone

Sitting Area

Lounge

Billiards

Services

Lobby

Lift

Covered Kids Play Area

Nature & Views

Arbour

Other

Covered Parking

Shared Jacuzzi

Dining outlets (coffee houses & restaurants)

Club house

Landscaped garden

Outdoor parking

Smart home

Open Kids Play Area

Temperature-Controlled Swimming Pool

Yoga Area

Gallery

Project images.

Location

Dubailand Residence Complex, Dubai.

Developer · Master Portfolio
Grovy Developers logo

Grovy Developers

Grovy Developers is a Dubai-based developer with an active presence in two distinct locations: Dubai Islands and Dubailand Residence Complex. The company's current portfolio on our platform reflects a mix of an available project and a newly launched scheme.

View Grovy Developers profile →

MORE FROM DEVELOPER

More from Grovy Developers.

MORE PROJECTS

More in Dubailand Residence Complex.

WRITTEN BY OUR DESK

Market notes, from our desk

Request a callback