











The WOW Tower
Off-Plan

Dubai · Dubailand Residence Complex

The WOW Tower

by Mr. Eight Development

From AED 715,000From $194,694From €170,242

($194,694)(AED 715,000)(AED 715,000)

Payment Plan 90/10Handover Q3 2029
Request Details →Register EOI →
Price range
AED 715,000–33,049,000$194,694–$8,999,243€170,242–€7,868,967
USD $194,694–$8,999,243AED 715,000–33,049,000AED 715,000–33,049,000
Size range
377.38–11,016 sqft
(35.1–1023.4 m²)
Unit types
Studio, 1 BR, 2 BR, Office, Retail
Handover
Q3 2029
Ownership
freehold
Service charge
AED 25
per sqft / year
Payment methods
cryptoBank TransferCashCredit / Debit CardBank Cheque
About

The WOW Tower

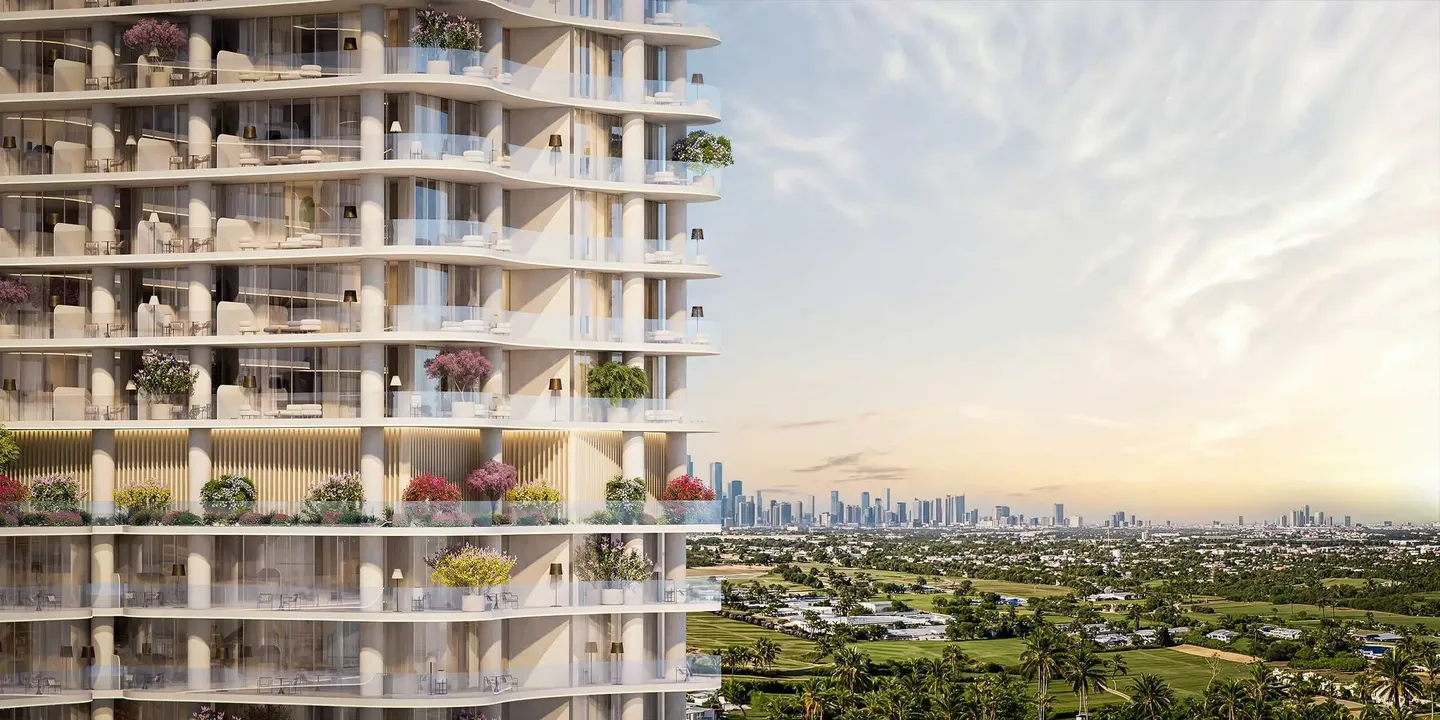
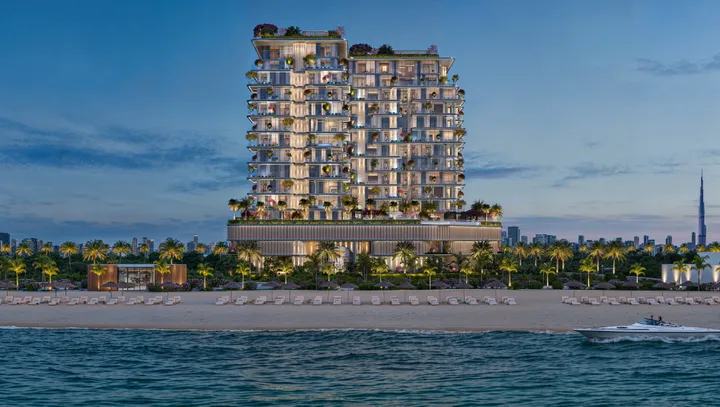
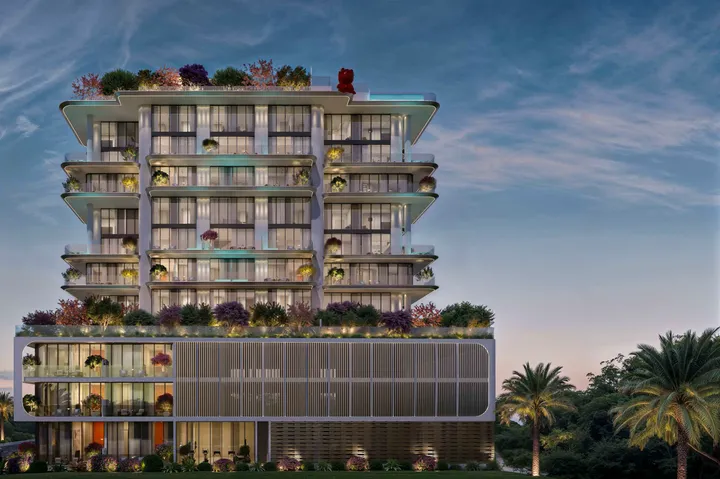
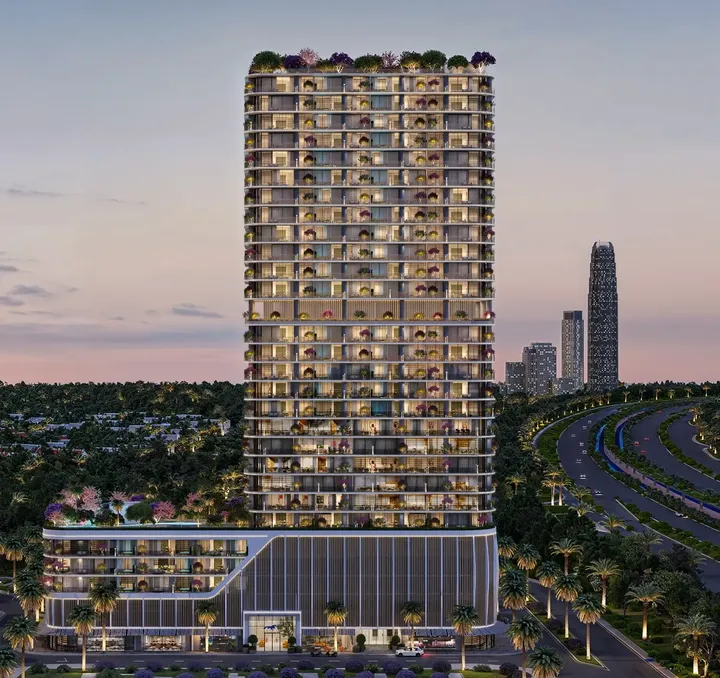
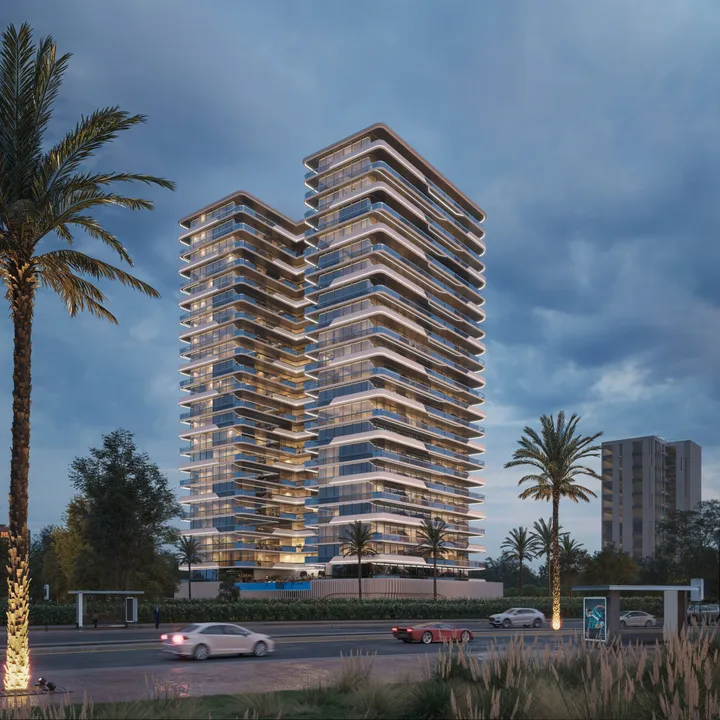
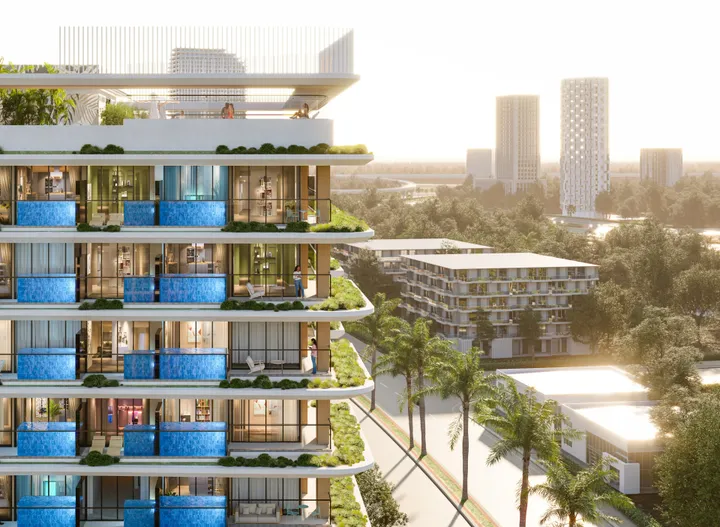
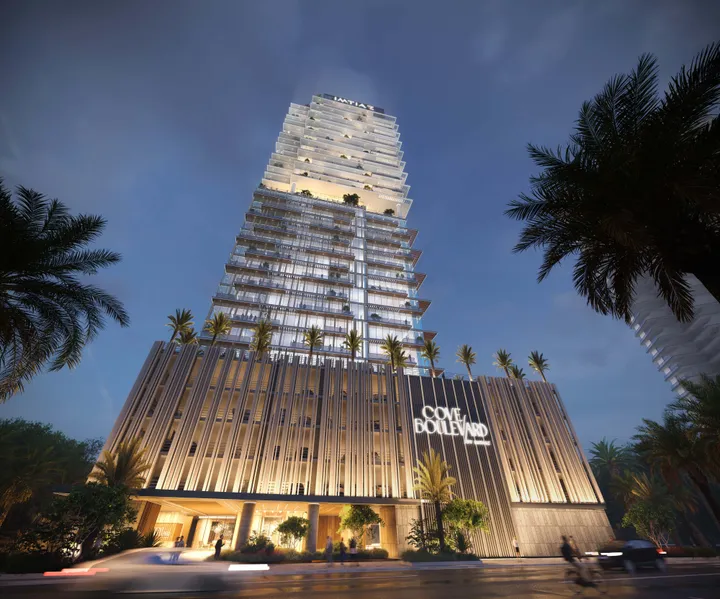
The WOW Tower is a modern mixed-use complex by Mr. Eight Development, located in Dubai Land Residence Complex, Dubai. The architecture of the tower is captivating. Its bold, wave-like façade creates an appearance that is both powerful and refined. Smooth lines soften the building’s mass, infusing it with movement and rhythm, making it a graceful and contemporary accent within the urban landscape. The project seamlessly combines premium residential properties, business functions, and everyday conveniences. The building comprises a ground floor, five podium levels used for parking, fifteen floors of commercial spaces intended for offices and professional activities, one floor dedicated to an exclusive lounge for office employees, as well as twenty-two residential floors with apartments and a rooftop featuring various leisure areas. The project offers studios and apartments with one and two bedrooms, along with commercial premises. A key feature of all residences is the fully equipped kitchen fitted with built-in appliances from the German brand Bosch. The luxurious interiors are complemented by large panoramic windows. Residents have access to a variety of amenities, including a swimming pool, a gym, and many others. The convenient location ensures quick access to key city destinations, making it an attractive choice for both living and conducting business. EOI: 70 000 AED The launch date will be announced later

Payment Plan

Flexible payment structure.

Calculated on starting price from AED 715,000.Calculated on starting price from $194,694.Calculated on starting price from €170,242.

1

Booking & Downpayment

20%

On signing SPA (inclusive of 70 000 AED booking fee)

2

During construction

70%

7 instalments

3

Handover

10%

Within 18 months after handover

* Post-handover payment available for this plan.

1

Booking & Downpayment

20%

On signing SPA (inclusive of 70 000 AED booking fee)

2

During construction

70%

7 instalments

3

Handover

10%

Within 18 months after handover

* Post-handover payment available for this plan.

Unit Types & Pricing

Floor plans & unit details.

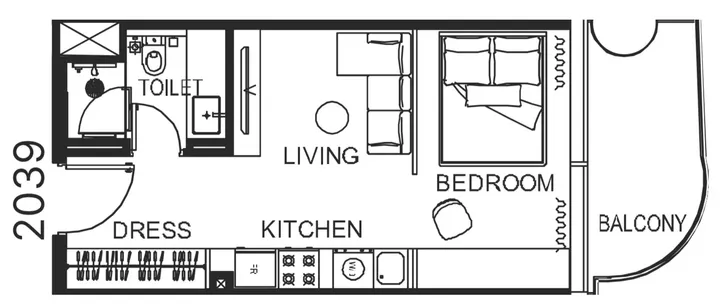
Studio floor plan

Studio — 377.38–510.86 sqft(35.1–47.5 m²)

AED 715,000–833,000$194,694–$226,826€170,242–€198,337

$194,694–$226,826AED 715,000–833,000AED 715,000–833,000

Inquire about Studio units →
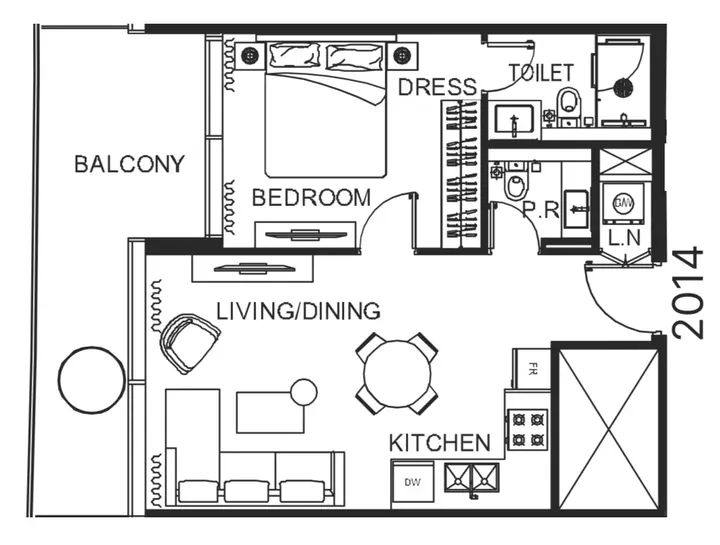
1 BR floor plan

1 BR — 669.95–842.06 sqft(62.2–78.2 m²)

AED 1,094,000–1,424,000$297,896–$387,755€260,481–€339,054

$297,896–$387,755AED 1,094,000–1,424,000AED 1,094,000–1,424,000

Inquire about 1 BR units →
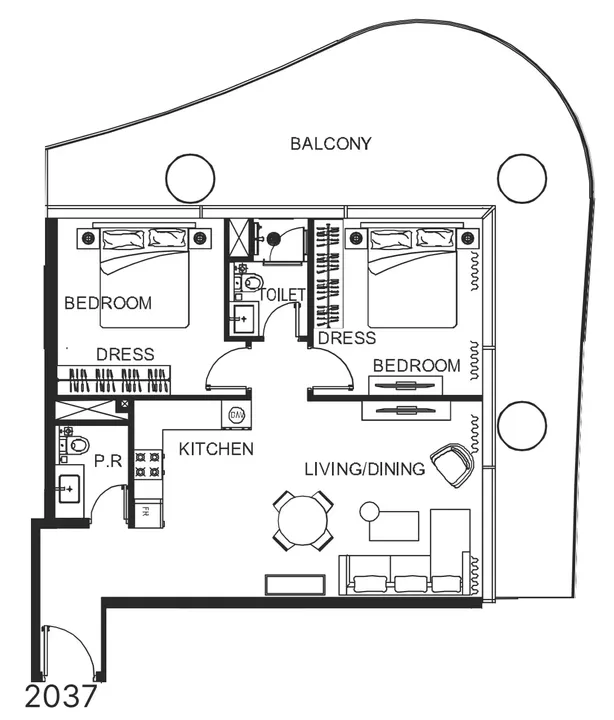
2 BR floor plan

2 BR — 1,220.41–1,460.88 sqft(113.4–135.7 m²)

AED 1,901,000–2,315,000$517,642–$630,374€452,628–€551,202

$517,642–$630,374AED 1,901,000–2,315,000AED 1,901,000–2,315,000

Inquire about 2 BR units →
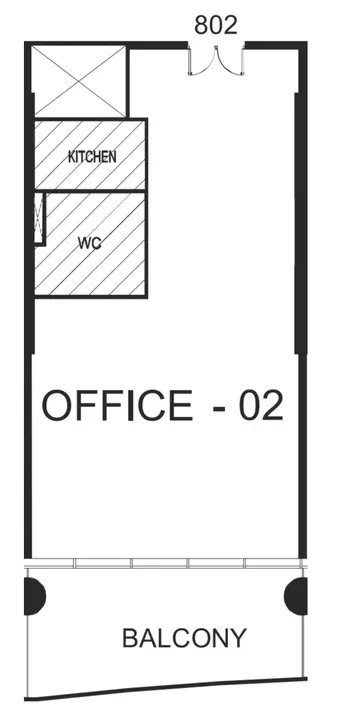
Office floor plan

Office — 1,269.5–3,058.13 sqft(117.9–284.1 m²)

AED 2,584,000–6,256,000$703,623–$1,703,509€615,250–€1,489,554

$703,623–$1,703,509AED 2,584,000–6,256,000AED 2,584,000–6,256,000

Inquire about Office units →
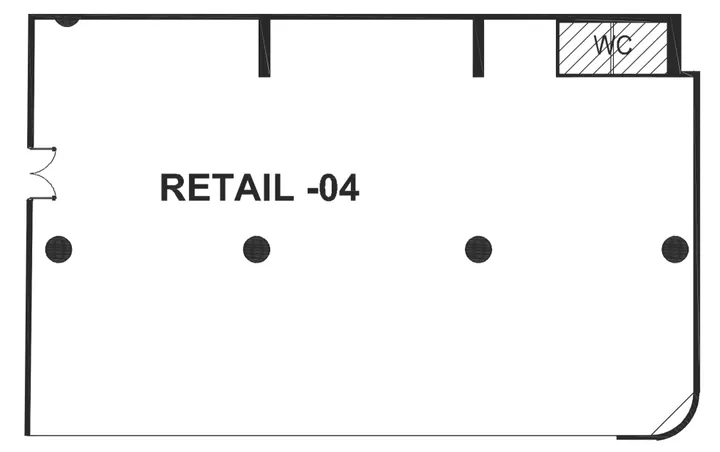
Retail floor plan

Retail — 4,142.28–11,016 sqft(384.8–1023.4 m²)

AED 12,427,000–33,049,000$3,383,872–$8,999,243€2,958,869–€7,868,967

$3,383,872–$8,999,243AED 12,427,000–33,049,000AED 12,427,000–33,049,000

Inquire about Retail units →
Amenities36

Everything you need on-site.

Pool & Water

Pool Deck

Adults Pool

Cabanas

Wellness & Fitness

Shared gym & fitness

SPA

Sauna

Steam

Fitness Zone

Recreation

Coworking zone

Leisure areas

Indoor cinema

Bar

Meeting Room

Services

Lobby

Retail outlets

Lift

Parking

Nature & Views

Roof Gardens

Arbour

Other

Covered Parking

Shared Pool

Pets Allowed

Dining outlets (coffee houses & restaurants)

Open air gym

Tennis court

Recreational areas

Landscaped park

Jogging tracks

Paddle court

Lazy River

Private Lounge

Lavish Sundeck

Open Kids Play Area

Sunken Seating

Multipurpose Sports Courts

Resting Areas

Gallery

Project images.

Location

Dubailand Residence Complex, Dubai.

Developer · Master Portfolio
Mr. Eight Development logo

Mr. Eight Development

Mr. Eight Development is a residential developer that began operations in Europe before expanding into Dubai, where it positions each project as a concept-driven piece rather than a standard residential build. The company's design ethos emphasises individuality — each development carries its own architectural identity and atmosphere.

View Mr. Eight Development profile →

MORE FROM DEVELOPER

More from Mr. Eight Development.

MORE PROJECTS

More in Dubailand Residence Complex.

WRITTEN BY OUR DESK

Market notes, from our desk

Request a callback






