











Sky Line
Off-Plan

Dubai · Dubailand Residence Complex

Sky Line

by Peace Homes Development

From AED 752,352From $204,865From €179,135

($204,865)(AED 752,352)(AED 752,352)

Payment Plan 20/35/45Handover Q4 2028
Request Details →Register EOI →
Price range
AED 752,352–16,397,000$204,865–$4,464,903€179,135–€3,904,126
USD $204,865–$4,464,903AED 752,352–16,397,000AED 752,352–16,397,000
Size range
447–4,315 sqft
(41.5–400.9 m²)
Unit types
Studio, 1 BR, 2 BR, Office, Retail
Handover
Q4 2028
Ownership
freehold
Service charge
AED 14
per sqft / year
Payment methods
Bank ChequeCredit / Debit CardBank TransferCash
About

Sky Line

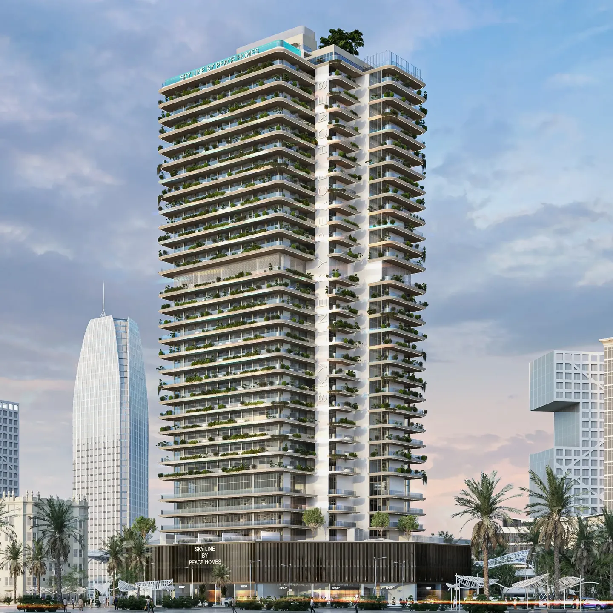
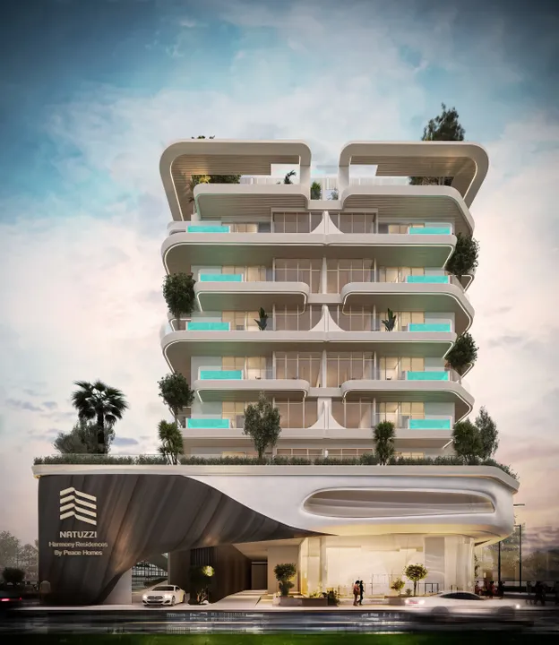
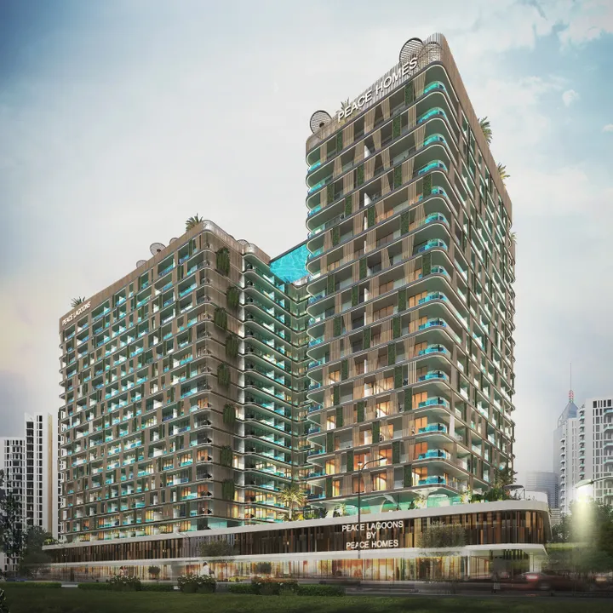
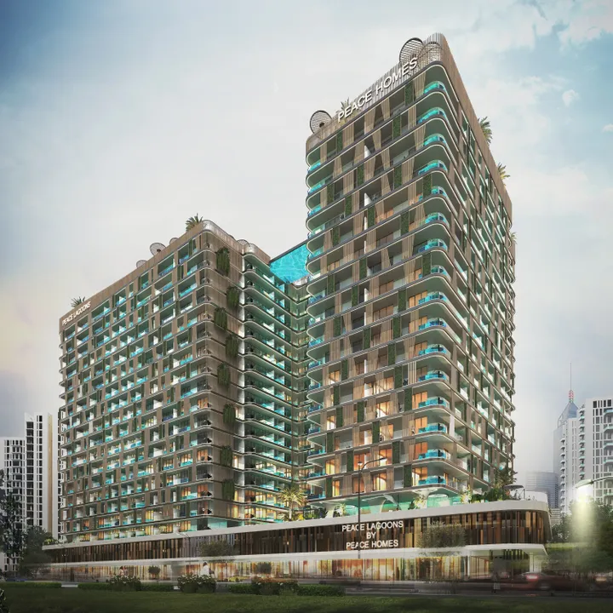
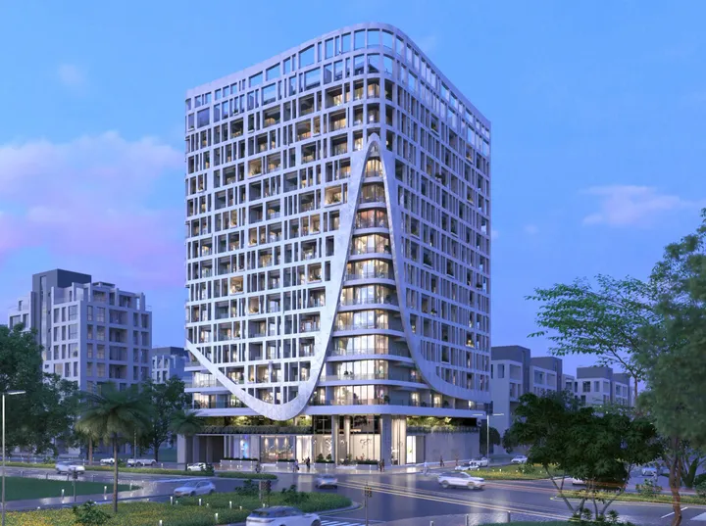
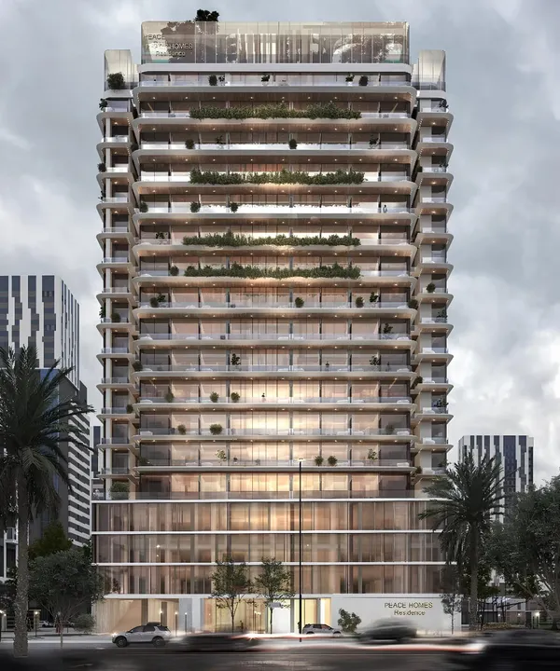
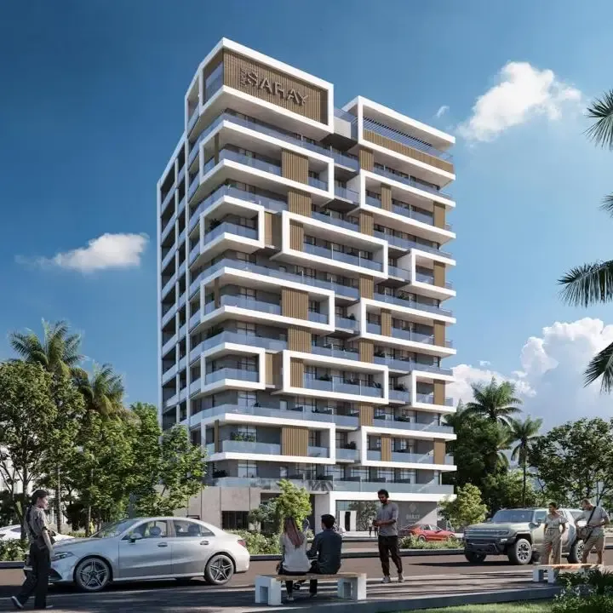
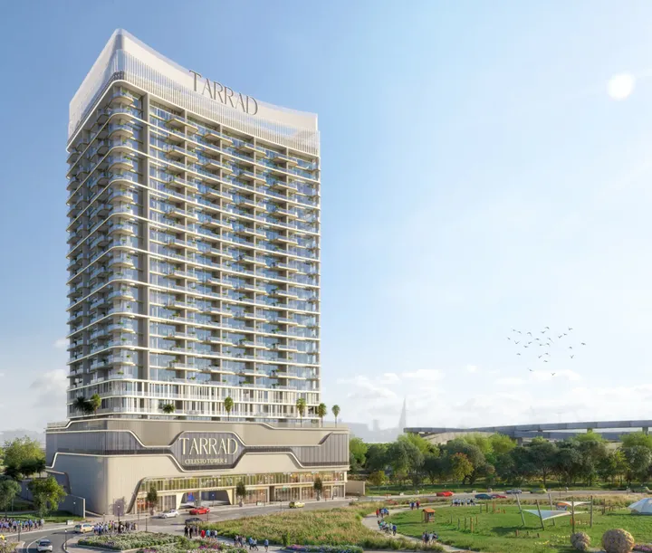
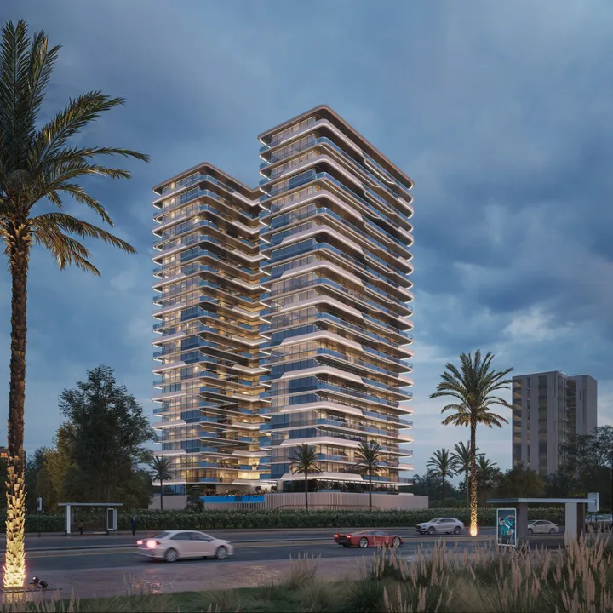
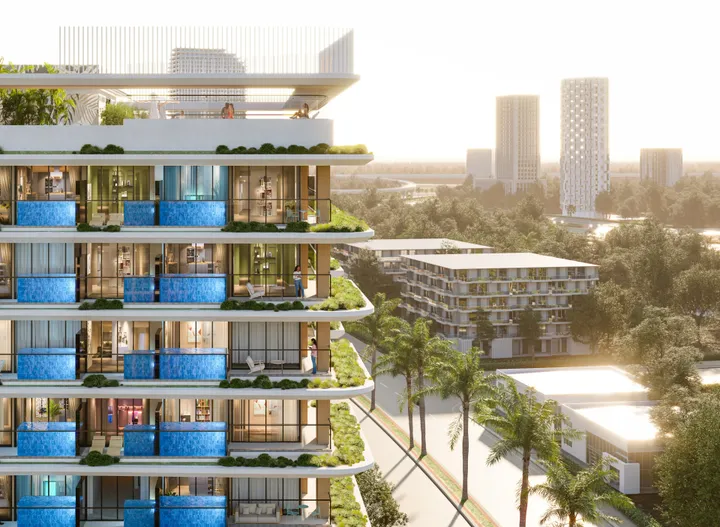
Sky Line is a residential tower by Peace Homes Development, located in Dubai Land Residence Complex. The building includes five basement levels, a ground floor, two podium levels, four office floors, twenty-four residential floors, and a rooftop. The architectural design is defined by flowing lines, layered terraces, and a refined modern aesthetic. Generous balconies, vertical greenery, and soft architectural curves create a dynamic façade that brings a sense of movement while maintaining visual balance and elegance. Sky Line offers studios and one- or two-bedroom apartments. The interiors feature thoughtfully designed layouts, panoramic glazing, and high-quality finishes. Natural tones, modern materials, and carefully planned spaces create a comfortable and refined living environment with a strong focus on functionality and style. Residents enjoy access to an extensive collection of rooftop and lifestyle amenities designed to elevate everyday living. These include an infinity swimming pool, a fully equipped gym, spa and wellness facilities, yoga and jogging areas, landscaped sky gardens, cinema and kids’ play zones, as well as dedicated social and relaxation spaces. The project provides convenient connectivity to major destinations across the city. Dubai Mall and Burj Khalifa are approximately 15 minutes away, Downtown Dubai can be reached in around 20 minutes, and Dubai International Airport is within a 19-minute drive.

Payment Plan

Flexible payment structure.

Calculated on starting price from AED 752,352.Calculated on starting price from $204,865.Calculated on starting price from €179,135.

1

Booking & Downpayment

20%

Down payment

2

During construction

35%

During construction from June 2026 to December 2028, 2% - August 2026, November 2026, February 2027, May 2027

3

Handover

45%

Post handover from January 2029 to September 2032

* Post-handover payment available for this plan.

1

Booking & Downpayment

20%

Down payment

2

During construction

30%

During construction from June 2026 to November 2028

3

Handover

50%

On handover

Unit Types & Pricing

Floor plans & unit details.

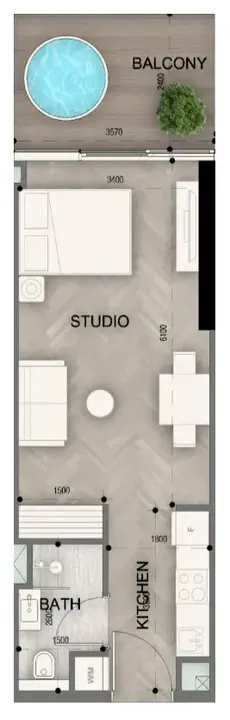
Studio floor plan

Studio — 447–633 sqft(41.5–58.8 m²)

AED 752,352–1,149,657$204,865–$313,052€179,135–€273,733

$204,865–$313,052AED 752,352–1,149,657AED 752,352–1,149,657

Inquire about Studio units →
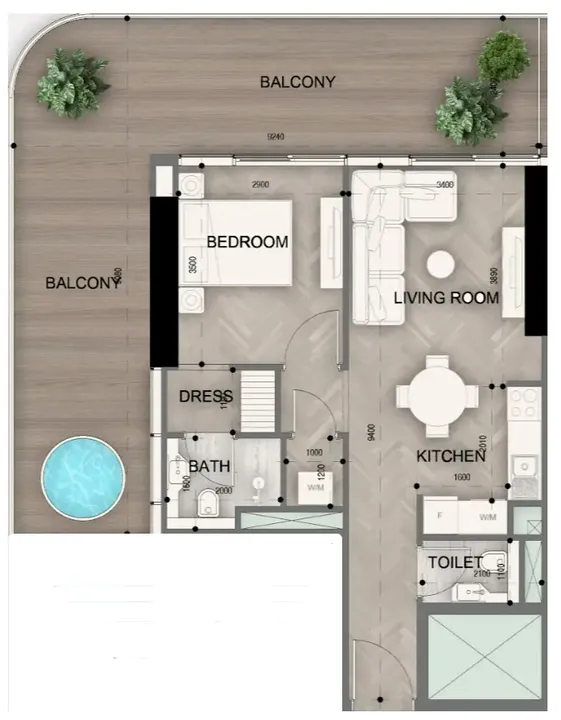
1 BR floor plan

1 BR — 972–986 sqft(90.3–91.6 m²)

AED 1,446,336–1,548,414$393,837–$421,633€344,373–€368,677

$393,837–$421,633AED 1,446,336–1,548,414AED 1,446,336–1,548,414

Inquire about 1 BR units →
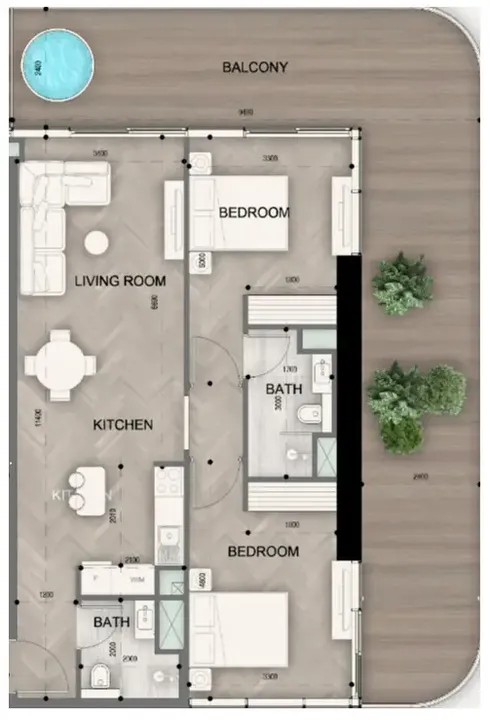
2 BR floor plan

2 BR — 1,429–1,429 sqft(132.8–132.8 m²)

AED 1,680,774–1,840,848$457,675–$501,263€400,192–€438,306

$457,675–$501,263AED 1,680,774–1,840,848AED 1,680,774–1,840,848

Inquire about 2 BR units →
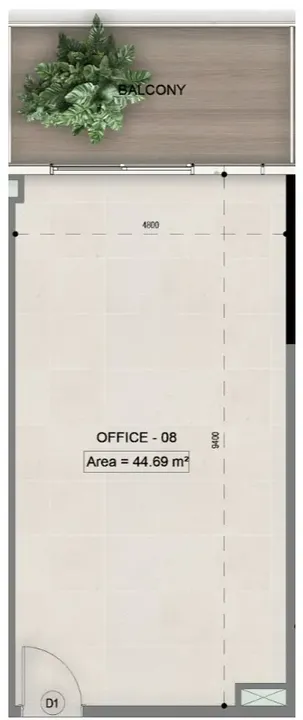
Office floor plan

Office — 648–1,625 sqft(60.2–151 m²)

AED 1,354,529–3,396,982$368,838–$924,998€322,513–€808,821

$368,838–$924,998AED 1,354,529–3,396,982AED 1,354,529–3,396,982

Inquire about Office units →
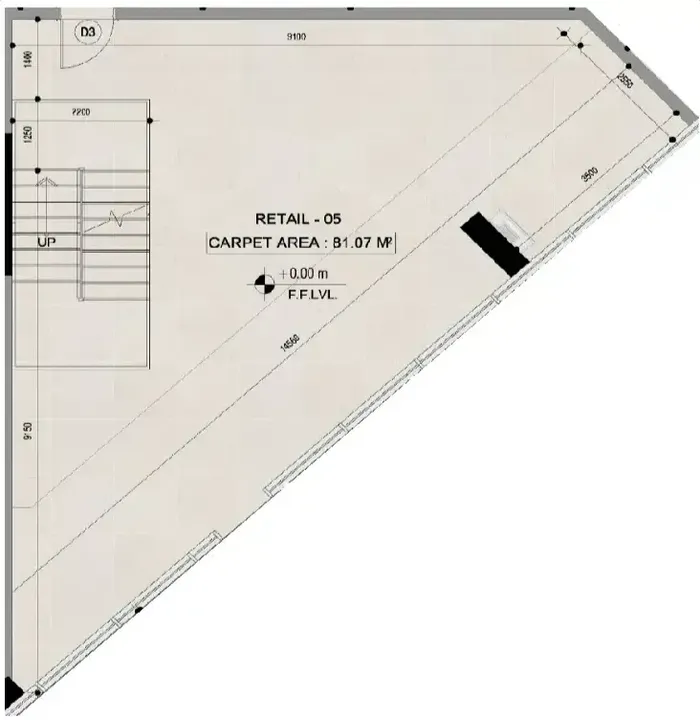
Retail floor plan

Retail — 1,580–4,315 sqft(146.8–400.9 m²)

AED 6,004,000–16,397,000$1,634,889–$4,464,903€1,429,552–€3,904,126

$1,634,889–$4,464,903AED 6,004,000–16,397,000AED 6,004,000–16,397,000

Inquire about Retail units →
Amenities27

Everything you need on-site.

Pool & Water

Children’s pool

Infinity pool

Pool Deck

Wellness & Fitness

Shared gym & fitness

SPA

Recreation

Leisure areas

BBQ

Outdoor cinema

Social zone

Sitting Area

Lounge

Services

Lobby

Lift

Nature & Views

Sky Garden

Other

Shared Pool

Kids Play Area

Cinema

Tennis court

Recreational areas

Jogging tracks

Meditation zone

Paddle court

Sports ground

Gaming Lounge

Resting Areas

Floating Cabana

Yoga Area

Gallery

Project images.

Location

Dubailand Residence Complex, Dubai.

Developer · Master Portfolio
Peace Homes Development logo

Peace Homes Development

Peace Homes Development is an innovative company originating from the UAE and specializing in the development and construction of real estate. Over ten years ago, she started her activity and during this time has established herself as one of the leading leaders in her field.

View Peace Homes Development profile →

MORE FROM DEVELOPER

More from Peace Homes Development.

MORE PROJECTS

More in Dubailand Residence Complex.

WRITTEN BY OUR DESK

Market notes, from our desk

Request a callback






