











Skyvue Altier
Off-Plan

Dubai · Sobha Hartland 2

Skyvue Altier

by Sobha Realty

From AED 1,834,986From $499,667From €436,910

($499,667)(AED 1,834,986)(AED 1,834,986)

Payment Plan 60/40Handover Q2 2030
Request Details →Register EOI →
Price range
AED 1,834,986–4,856,644$499,667–$1,322,464€436,910–€1,156,367
USD $499,667–$1,322,464AED 1,834,986–4,856,644AED 1,834,986–4,856,644
Size range
627.32–1,579.81 sqft
(58.3–146.8 m²)
Unit types
1 BR, 2 BR
Handover
Q2 2030
Ownership
freehold
Service charge
AED 16
per sqft / year
Payment methods
Bank ChequeCredit / Debit CardCashBank Transfer
About

Skyvue Altier

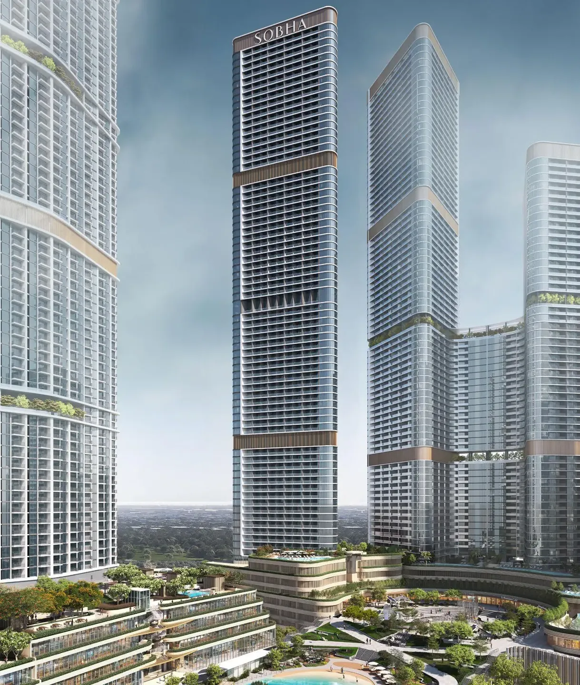
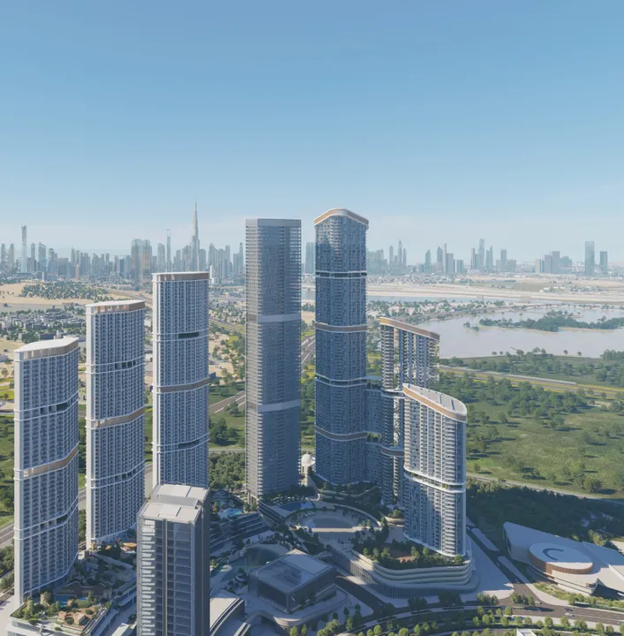
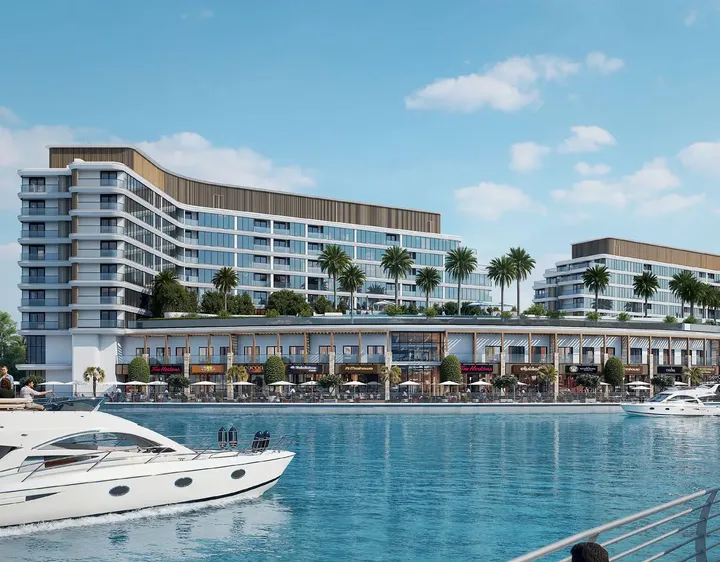
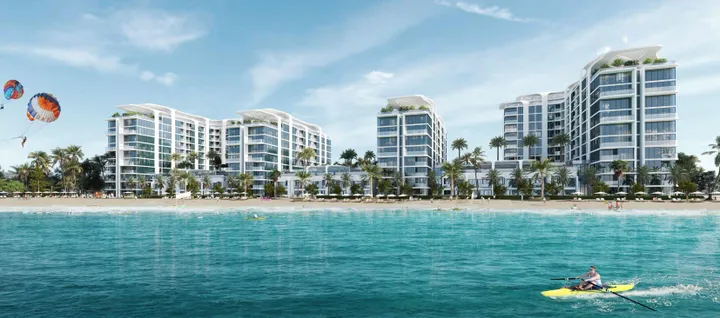
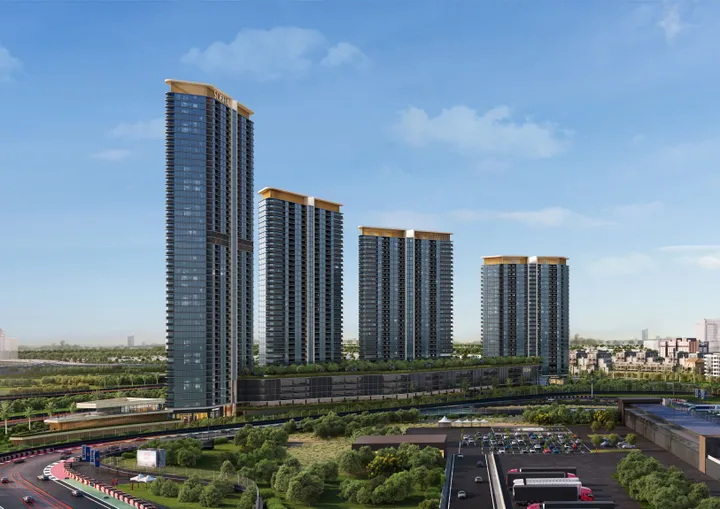
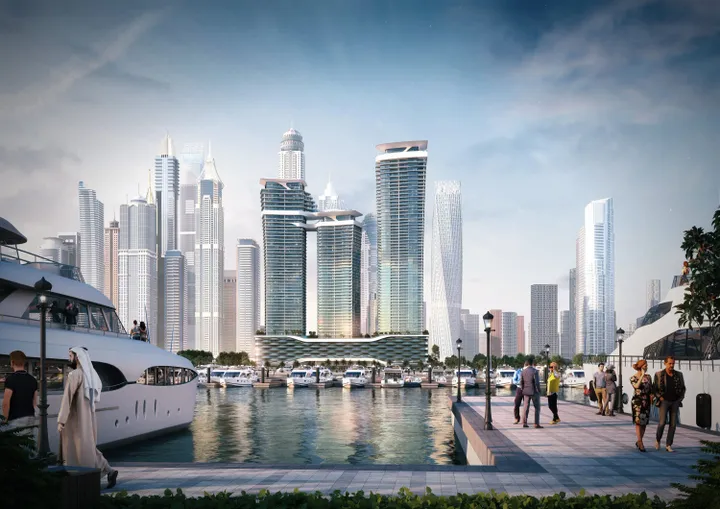
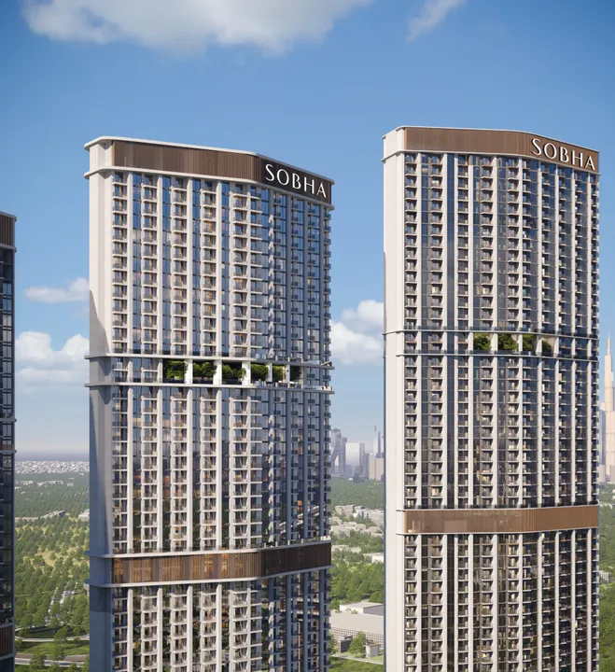
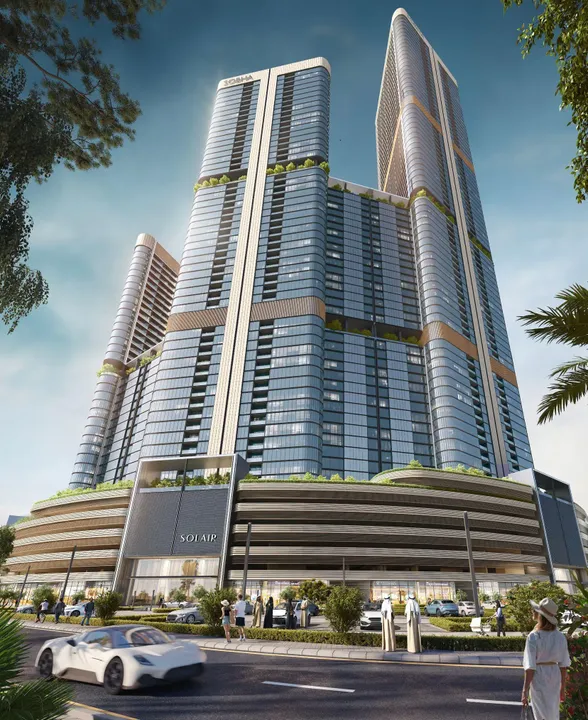
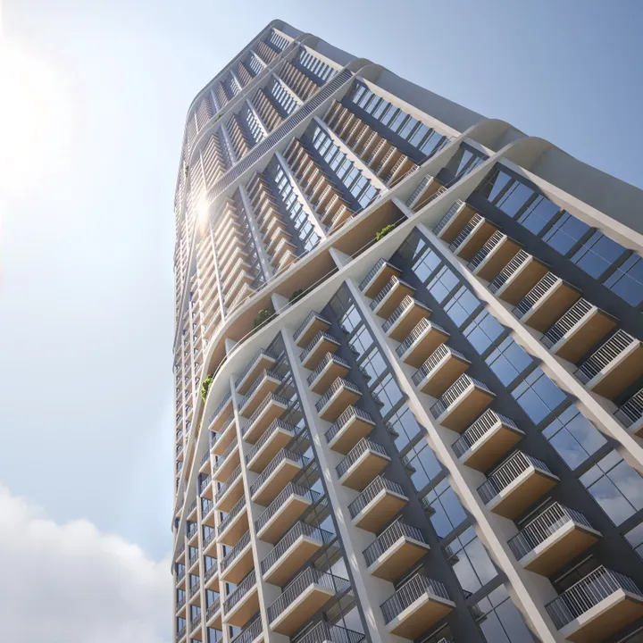
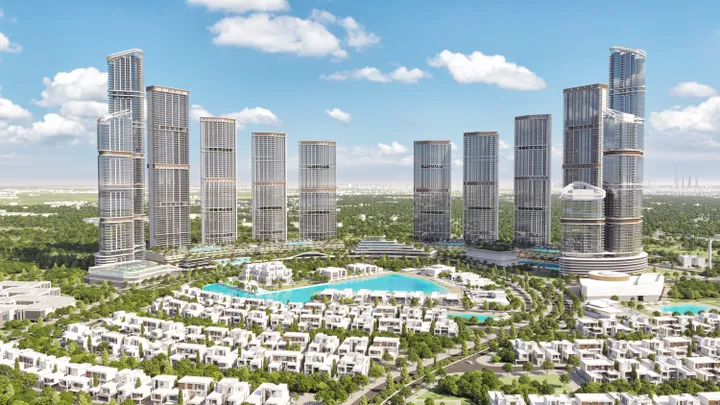
Skyvue Altier is a project by the developer Sobha, located in the Sobha Hartland 2 community. The complex includes a ground floor, six podium floors, and seventy-six residential floors. The architecture of the building is centered around the idea of maximizing the horizon: the triangular shape and zigzag façade lines create a dynamic silhouette and allow more natural light to enter the interiors. The project offers one- to four-bedroom apartments. The interiors are designed in a contemporary style, emphasizing light materials and comfort. Residents have access to a wide range of amenities: an infinity pool, jacuzzi, sauna and steam room, gyms, yoga and crossfit areas, walking paths, cinemas, a library, kids’ rooms and play areas, as well as relaxation and picnic zones. The location of the complex provides quick access to key destinations: 5 minutes to Ras Al Khor Wildlife Sanctuary, 10 minutes to Meydan Racecourse and Downtown Dubai, 12 minutes to Business Bay and Dubai International Airport, and 15 minutes to Burj Khalifa, The Dubai Mall, Dubai Opera, and Dubai Frame, as well as 25 minutes to Palm Jumeirah.

Payment Plan

Flexible payment structure.

Calculated on starting price from AED 1,834,986.Calculated on starting price from $499,667.Calculated on starting price from €436,910.

1

Booking & Downpayment

20%

On booking

2

During construction

40%

4 instalments

3

Handover

40%

On completion

Unit Types & Pricing

Floor plans & unit details.

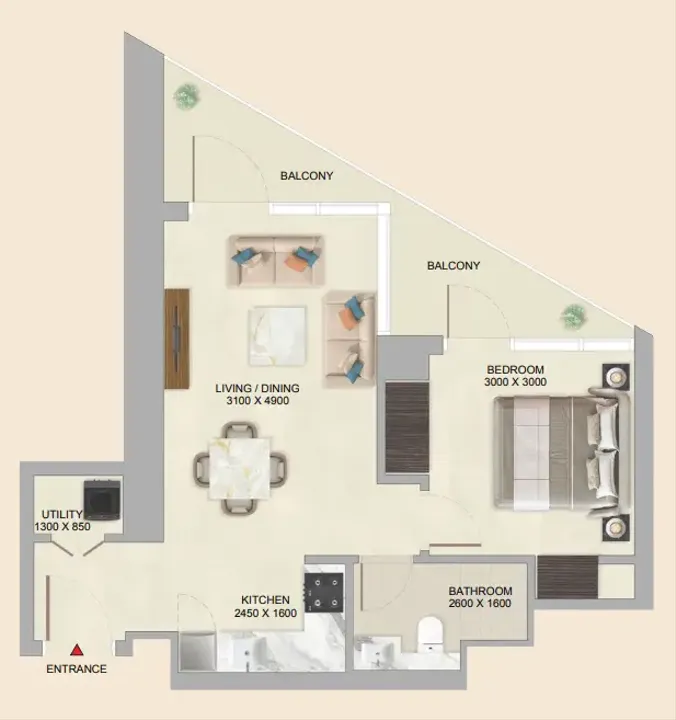
1 BR floor plan

1 BR — 627.32–831.51 sqft(58.3–77.2 m²)

AED 1,834,986–2,521,485$499,667–$686,600€436,910–€600,366

$499,667–$686,600AED 1,834,986–2,521,485AED 1,834,986–2,521,485

Inquire about 1 BR units →
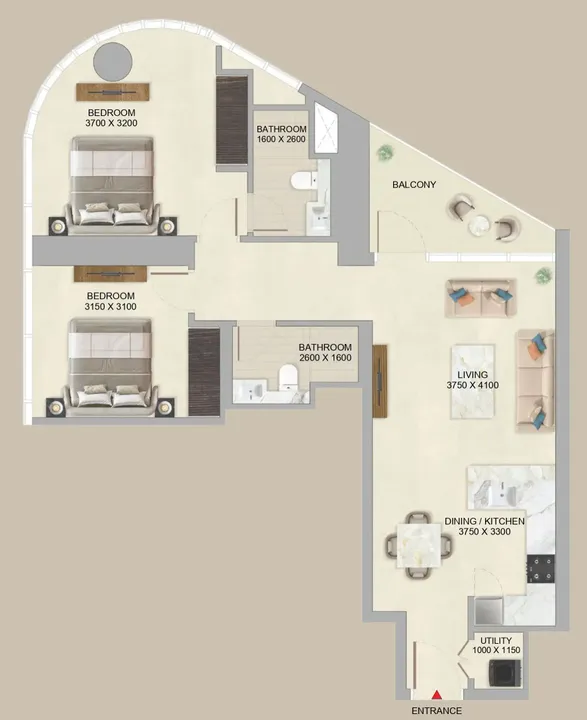
2 BR floor plan

2 BR — 996.96–1,579.81 sqft(92.6–146.8 m²)

AED 2,891,184–4,856,644$787,269–$1,322,464€688,391–€1,156,367

$787,269–$1,322,464AED 2,891,184–4,856,644AED 2,891,184–4,856,644

Inquire about 2 BR units →
Amenities26

Everything you need on-site.

Pool & Water

Children’s pool

Infinity pool

Wellness & Fitness

Shared gym & fitness

Sauna

Steam

Recreation

Leisure areas

Social zone

Sitting Area

Services

Lobby

Lift

Covered Kids Play Area

Other

Shared Pool

Kids Play Area

Shared Jacuzzi

Covered gym

Open air gym

Recreational areas

Jogging tracks

Walking paths

Yoga studio

Meditation zone

Library

Crossfit zone

Gaming Lounge

Covered Theater

Resting Areas

Gallery

Project images.

Location

Sobha Hartland 2, Dubai.

Developer · Master Portfolio
Sobha Realty logo

Sobha Realty

Sobha Realty occupies a distinct position in the Dubai market: it is one of the few large developers that uses a vertically integrated production model, meaning building materials, finishes, and architectural design are all produced in-house rather than outsourced. This matters for buyers because quality control is tighter at each stage of the process, from raw materials through to door hardware at handover. The company's roots go back decades before its Dubai operation, with founder P.N.C. Menon having been commissioned to build significant projects in Oman and across the Gulf region in the 1980s.

View Sobha Realty profile →

MORE FROM DEVELOPER

More from Sobha Realty.

MORE PROJECTS

More in Sobha Hartland 2.

WRITTEN BY OUR DESK

Market notes, from our desk

Request a callback






