











Skyvue Solair
Off-Plan

Dubai · Sobha Hartland 2

Skyvue Solair

by Sobha Realty

From AED 2,000,000From $544,600From €476,200

($544,600)(AED 2,000,000)(AED 2,000,000)

Payment Plan 60/40Handover Q1 2029
Request Details →Register EOI →
Price range
AED 2,000,000–5,894,020$544,600–$1,604,942€476,200–€1,403,366
USD $544,600–$1,604,942AED 2,000,000–5,894,020AED 2,000,000–5,894,020
Size range
765.2–2,288.94 sqft
(71.1–212.6 m²)
Unit types
1 BR, 3 BR
Handover
Q1 2029
Ownership
freehold
Service charge
AED 16
per sqft / year
Payment methods
Bank ChequeCredit / Debit CardBank TransferCash
About

Skyvue Solair

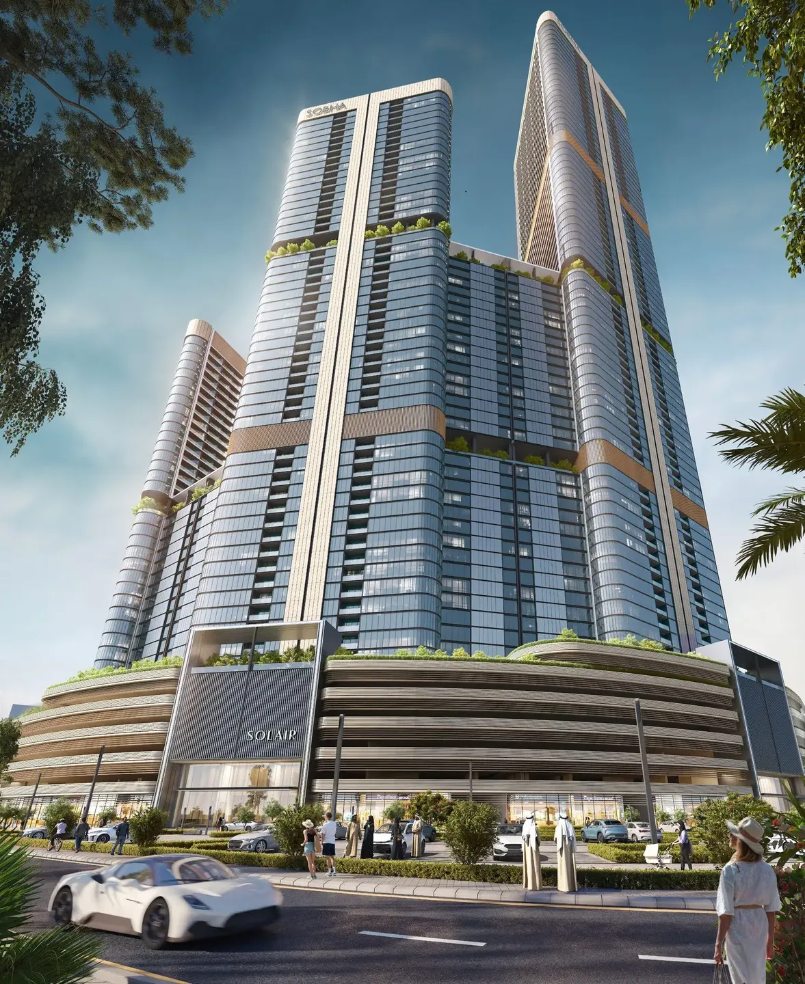
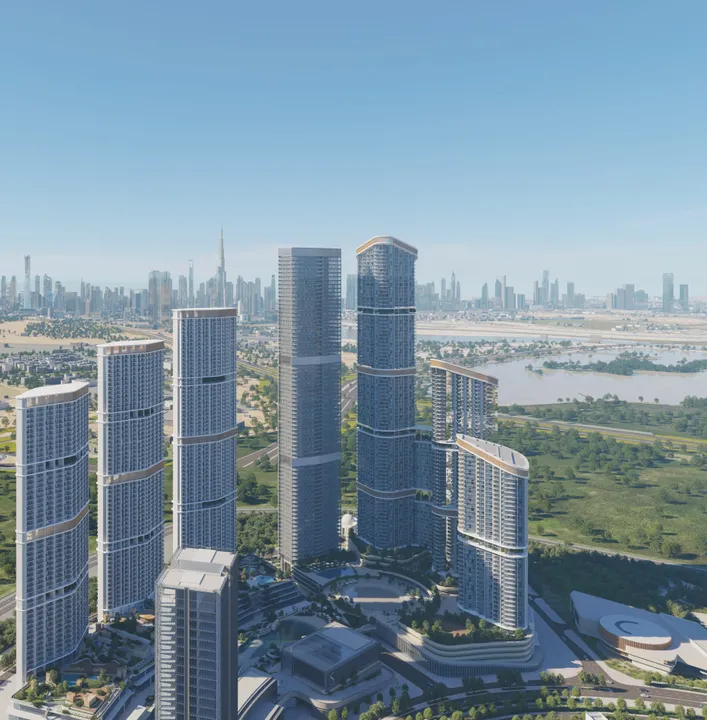
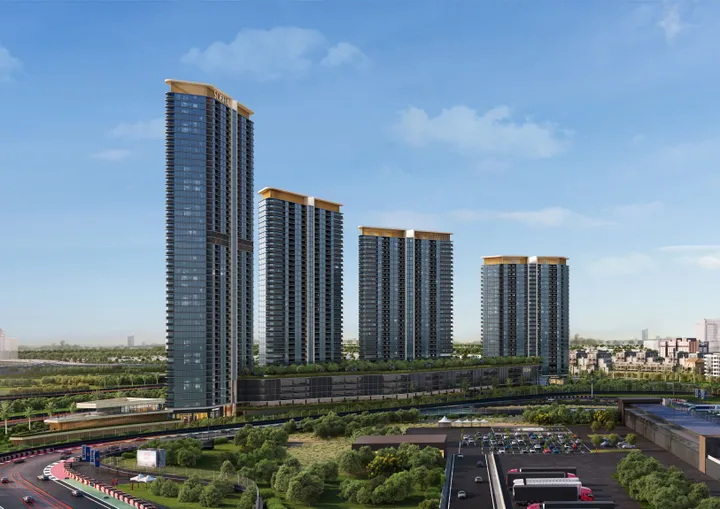
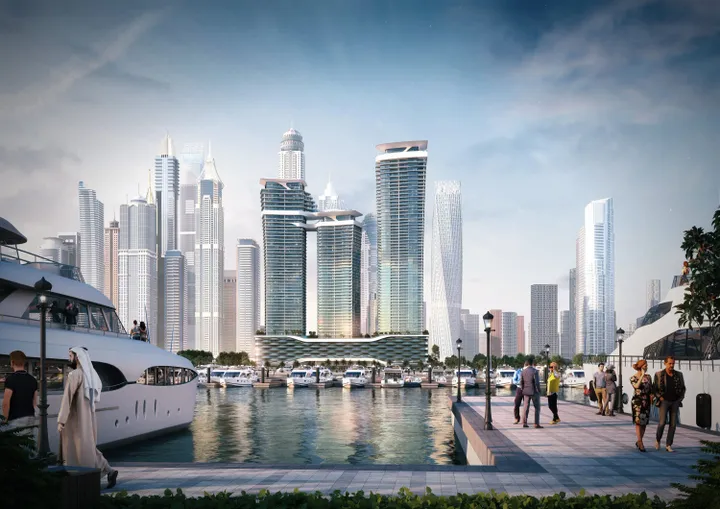
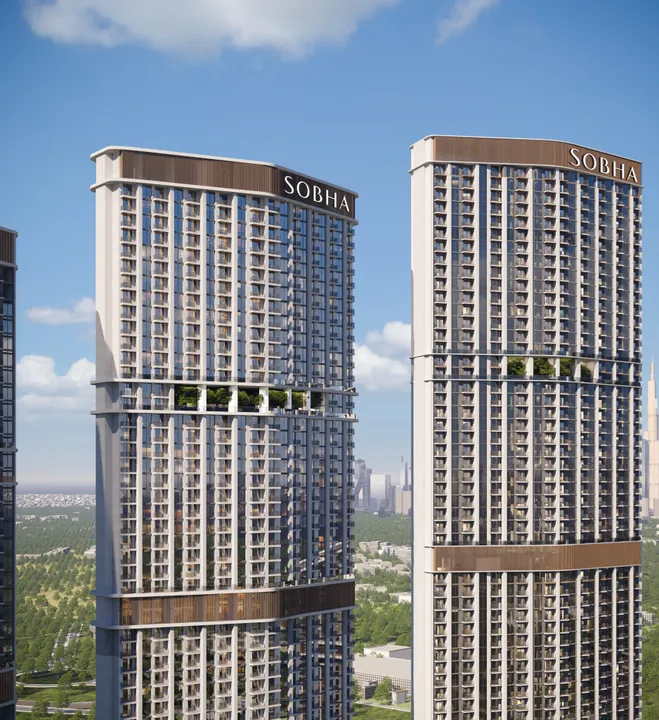
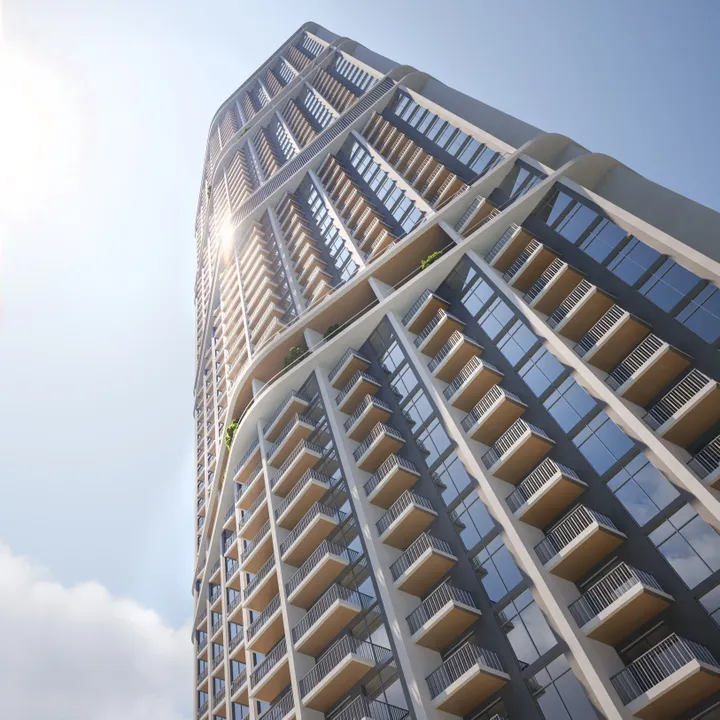
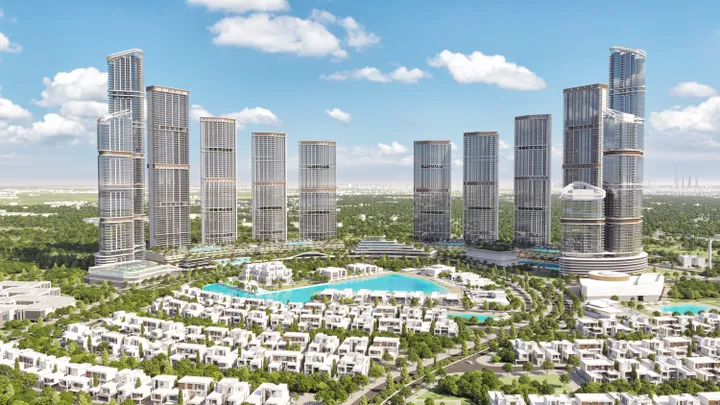
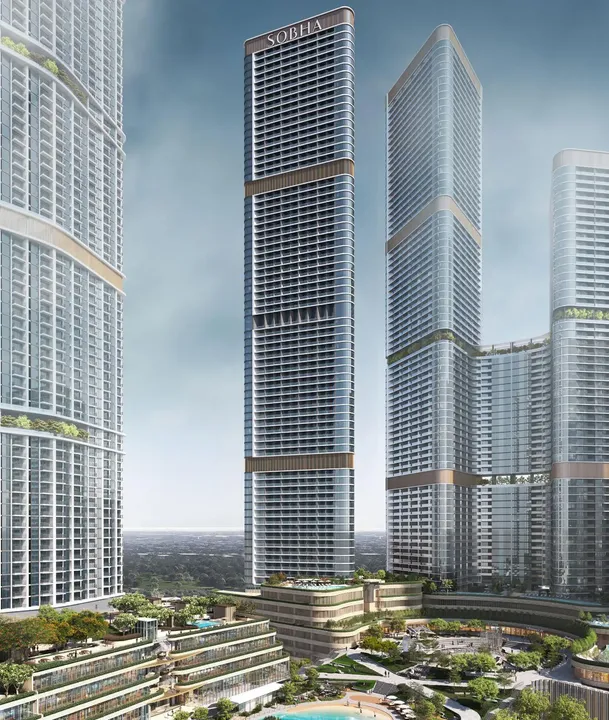
Skyvue Solair is a stunning project by Sobha, located in the Sobha Hartland 2 area, featuring a configuration of a ground floor, a six-level podium, and fifty-three residential levels. The complex offers a collection of apartments with one to four bedrooms, designed with functional layouts and stylish interiors. The design embraces a modern style, with windows revealing breathtaking views of the picturesque surroundings. Residents can enjoy a wide range of amenities, including indoor and outdoor gyms, a pool, a jacuzzi, a sauna, multiple cinemas, a library, children’s play areas, and various spaces for rest and relaxation. Conveniently located, Skyvue Solair provides quick access to Dubai’s key destinations. Ras Al Khor Wildlife Sanctuary, Meydan Racecourse, and Downtown Dubai are just 10 minutes away. Dubai International Airport and Business Bay are reachable in 12 minutes, while Burj Khalifa, Dubai Mall, Dubai Opera, and Dubai Frame are approximately 12 minutes away, with a trip to Palm Jumeirah taking about 25 minutes. Skyvue Solair is an ideal choice for those seeking a perfect home in one of Dubai’s most scenic areas.

Payment Plan

Flexible payment structure.

Calculated on starting price from AED 2,000,000.Calculated on starting price from $544,600.Calculated on starting price from €476,200.

1

Booking & Downpayment

20%

On booking

2

During construction

40%

4 instalments

3

Handover

40%

On completion

Unit Types & Pricing

Floor plans & unit details.

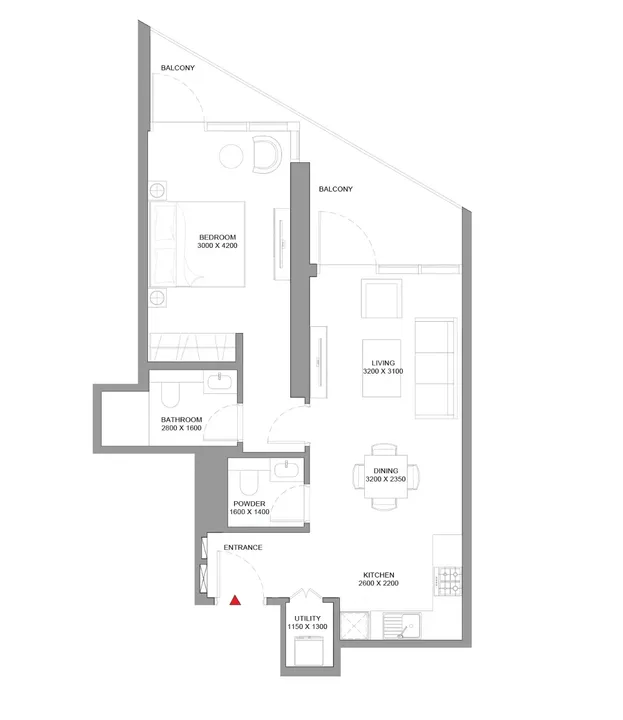
1 BR floor plan

1 BR — 765.2–944.31 sqft(71.1–87.7 m²)

AED 2,000,000–2,455,206$544,600–$668,553€476,200–€584,585

$544,600–$668,553AED 2,000,000–2,455,206AED 2,000,000–2,455,206

Inquire about 1 BR units →
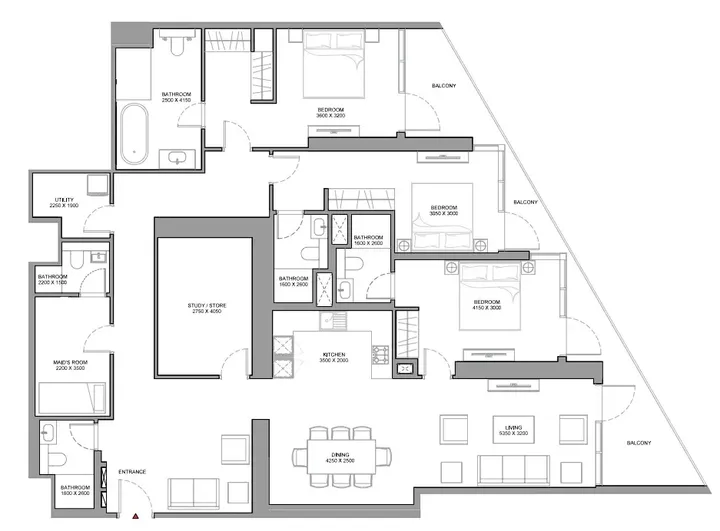
3 BR floor plan

3 BR — 2,288.94–2,288.94 sqft(212.6–212.6 m²)

AED 5,825,352–5,894,020$1,586,243–$1,604,942€1,387,016–€1,403,366

$1,586,243–$1,604,942AED 5,825,352–5,894,020AED 5,825,352–5,894,020

Inquire about 3 BR units →
Amenities22

Everything you need on-site.

Pool & Water

Children’s pool

Infinity pool

Wellness & Fitness

Shared gym & fitness

Sauna

Recreation

Leisure areas

BBQ

Indoor cinema

Outdoor cinema

Services

Lobby

Other

Kids Play Area

Shared Jacuzzi

Covered gym

Open air gym

Conference room

Recreational areas

Landscaped garden

Jogging tracks

Walking paths

Yoga studio

Meditation zone

Library

Sports ground

Gallery

Project images.

Location

Sobha Hartland 2, Dubai.

Developer · Master Portfolio
Sobha Realty logo

Sobha Realty

Sobha Realty occupies a distinct position in the Dubai market: it is one of the few large developers that uses a vertically integrated production model, meaning building materials, finishes, and architectural design are all produced in-house rather than outsourced. This matters for buyers because quality control is tighter at each stage of the process, from raw materials through to door hardware at handover. The company's roots go back decades before its Dubai operation, with founder P.N.C. Menon having been commissioned to build significant projects in Oman and across the Gulf region in the 1980s.

View Sobha Realty profile →

MORE FROM DEVELOPER

More from Sobha Realty.

MORE PROJECTS

More in Sobha Hartland 2.

WRITTEN BY OUR DESK

Market notes, from our desk

Request a callback






