Zenith Residences
Off-Plan

Dubai · Warsan 4

Zenith Residences

by Amber Developments

From AED 704,707From $191,892From €167,791

($191,892)(AED 704,707)(AED 704,707)

Payment Plan 60/40Handover Q1 2028
Request Details →Register EOI →
Price range
AED 704,707–2,006,172$191,892–$546,281€167,791–€477,670
USD $191,892–$546,281AED 704,707–2,006,172AED 704,707–2,006,172
Size range
671.15–1,910.64 sqft
(62.3–177.5 m²)
Unit types
Studio, 1 BR, 2 BR
Handover
Q1 2028
Ownership
freehold
Service charge
AED 12
per sqft / year
Payment methods
Bank ChequeCredit / Debit CardCash
About

Zenith Residences

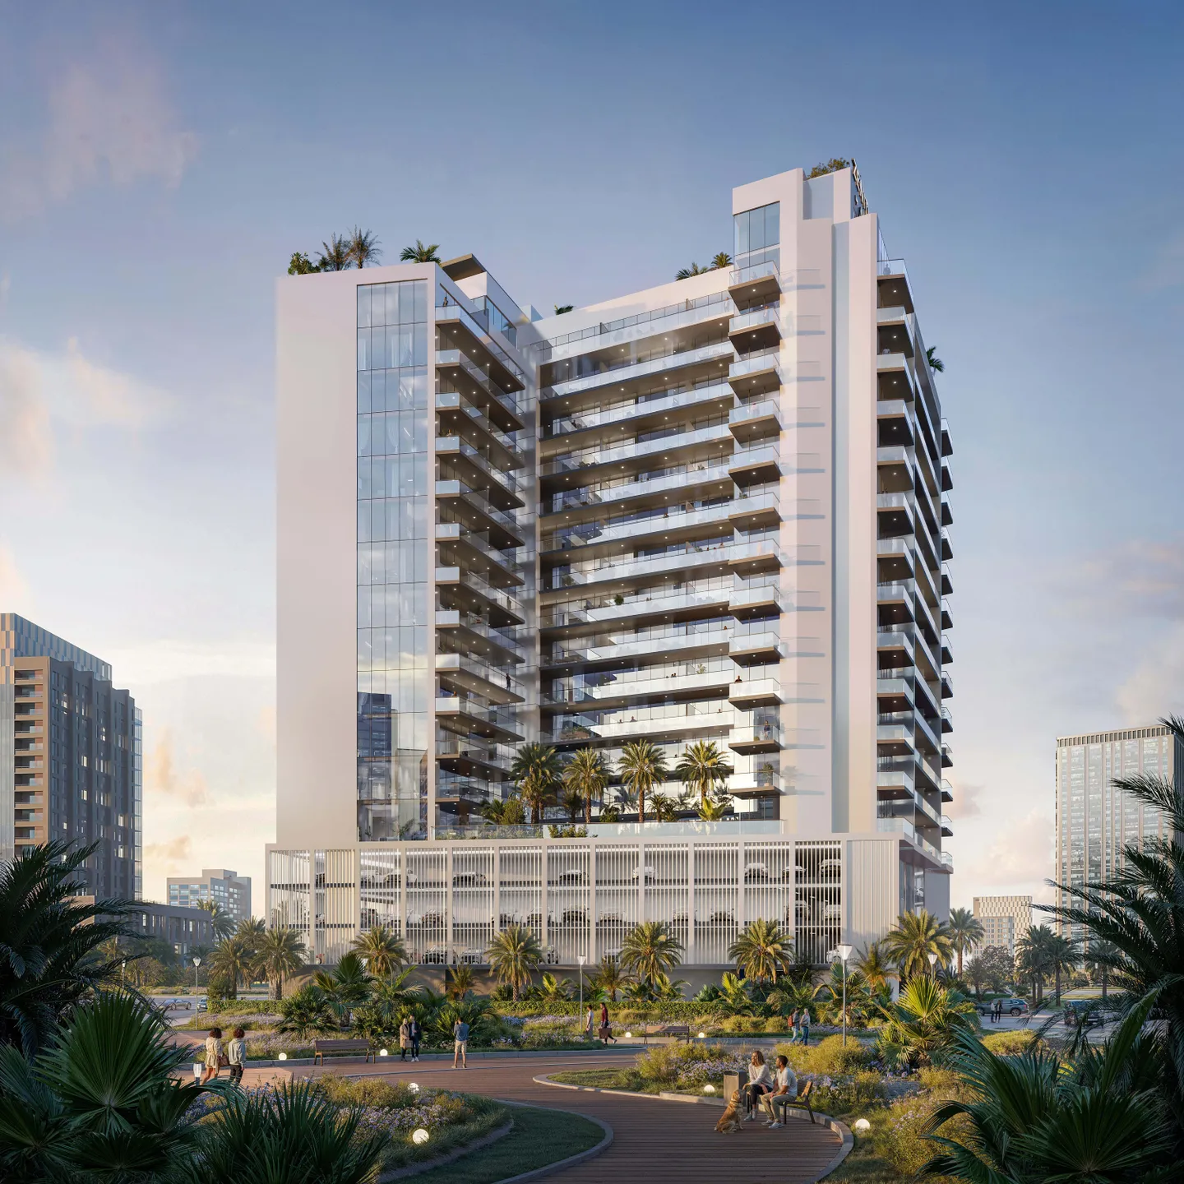
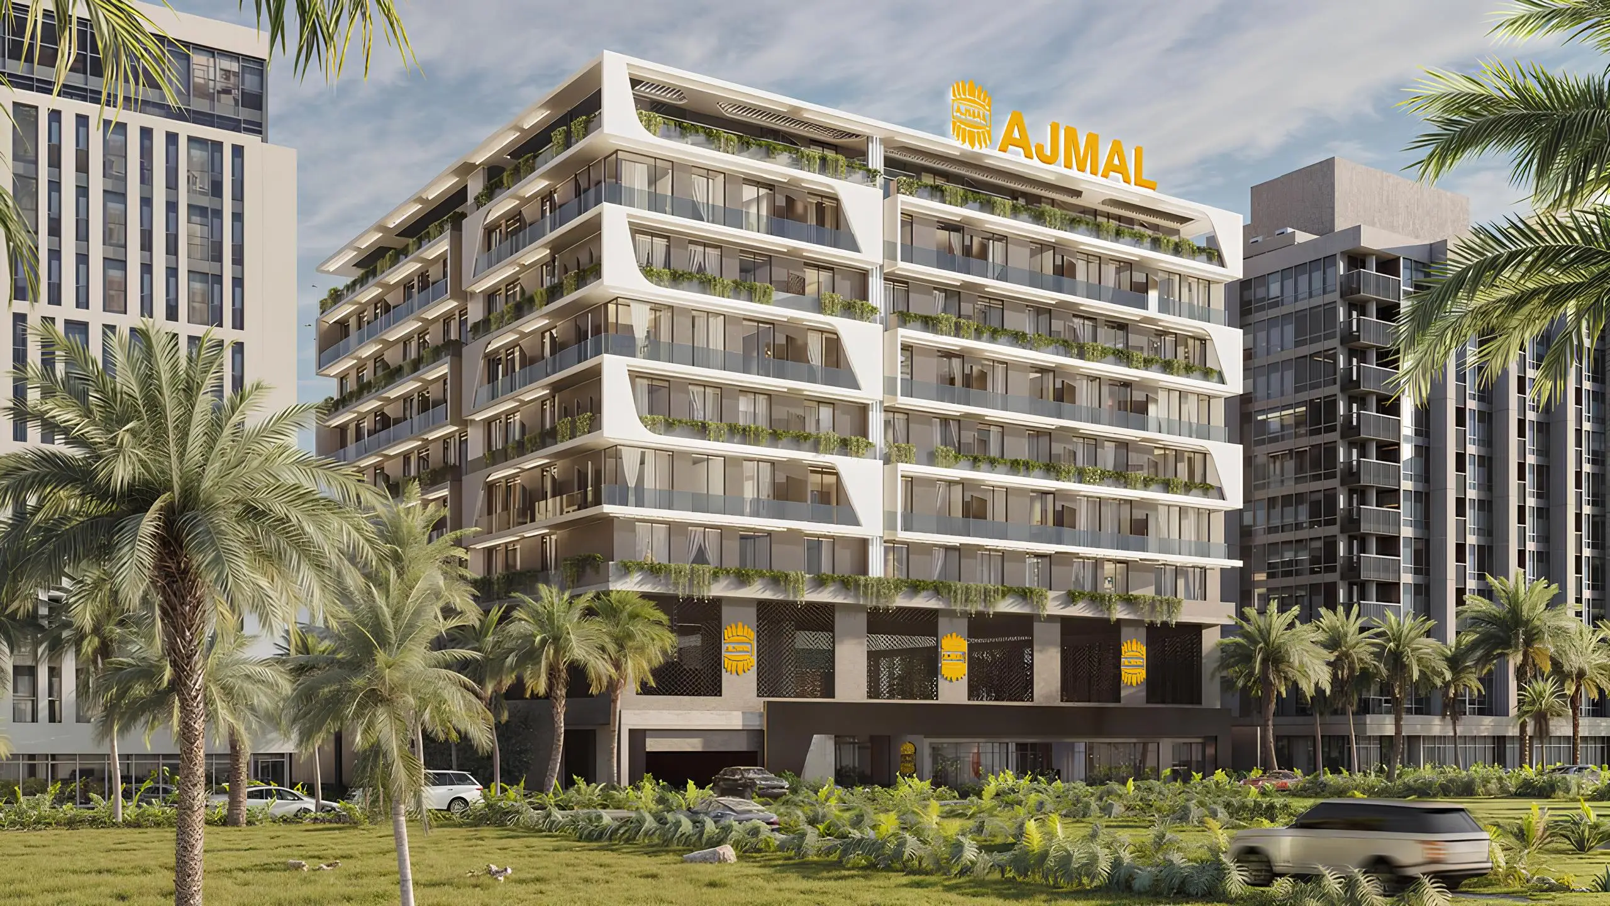
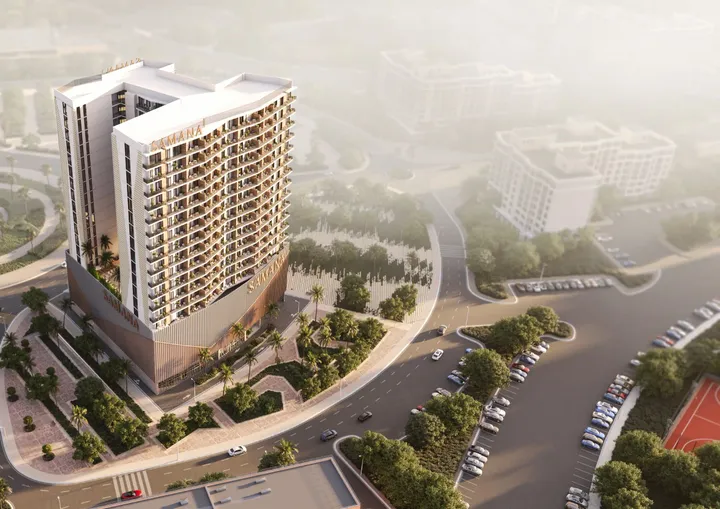
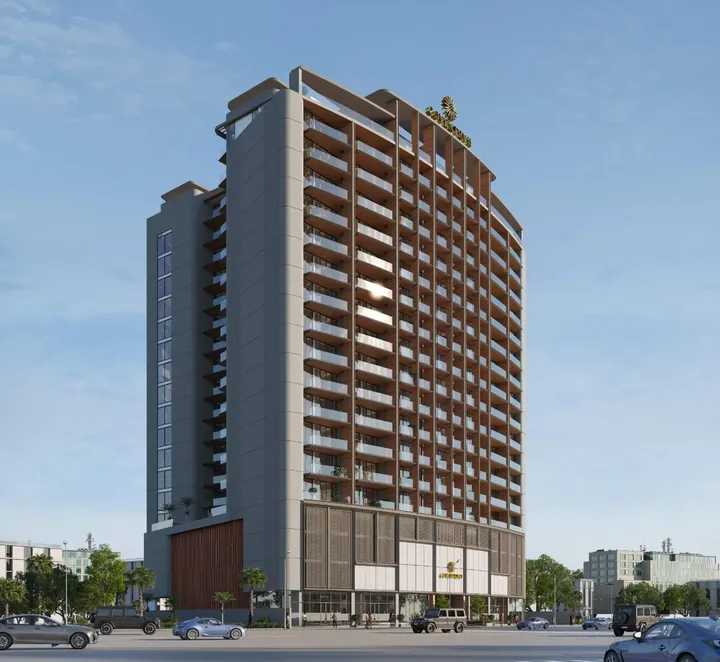
Zenith Residences is a high-rise building in the Al Warsan 4 area, developed by Amber Developments. The modern architecture of the building includes an underground level, a ground floor, three podium floors, and fourteen residential floors. Zenith Residences offers studios, one-bedroom apartments, and two-bedroom apartments. Each unit features a private balcony with a scenic view of the city landscape. The interiors are designed in an elegant style, featuring light colors, spacious areas, and high-quality materials. Residents of the complex can enjoy a wide range of amenities, including an infinity pool, jacuzzi, ice bath, BBQ area, zen garden, coworking space, fitness center, yoga room, sauna, and children's play areas. Thanks to its advantageous location, the complex provides quick access to key locations: the nearest metro station is 2 minutes away, Dubai Mall is 12 minutes away, IMG Worlds of Adventure is 15 minutes away, Global Village is 17 minutes away, Burj Khalifa is 14 minutes away, and The Palm Jumeirah is 27 minutes away.


Payment Plan

Flexible payment structure.

Calculated on starting price from AED 704,707.Calculated on starting price from $191,892.Calculated on starting price from €167,791.

1

Booking & Downpayment

5%

On booking

2

During construction

55%

7 instalments

3

Handover

40%

On completion

1

Booking & Downpayment

5%

On booking

2

During construction

90%

12 instalments

3

Handover

5%

From 26 to 30 months after handover

* Post-handover payment available for this plan.

Unit Types & Pricing

Floor plans & unit details.

Floor plan image not available

Studio — 671.15–671.15 sqft(62.3–62.3 m²)

AED 704,707–704,707$191,892–$191,892€167,791–€167,791

$191,892–$191,892AED 704,707–704,707AED 704,707–704,707

Inquire about Studio units →
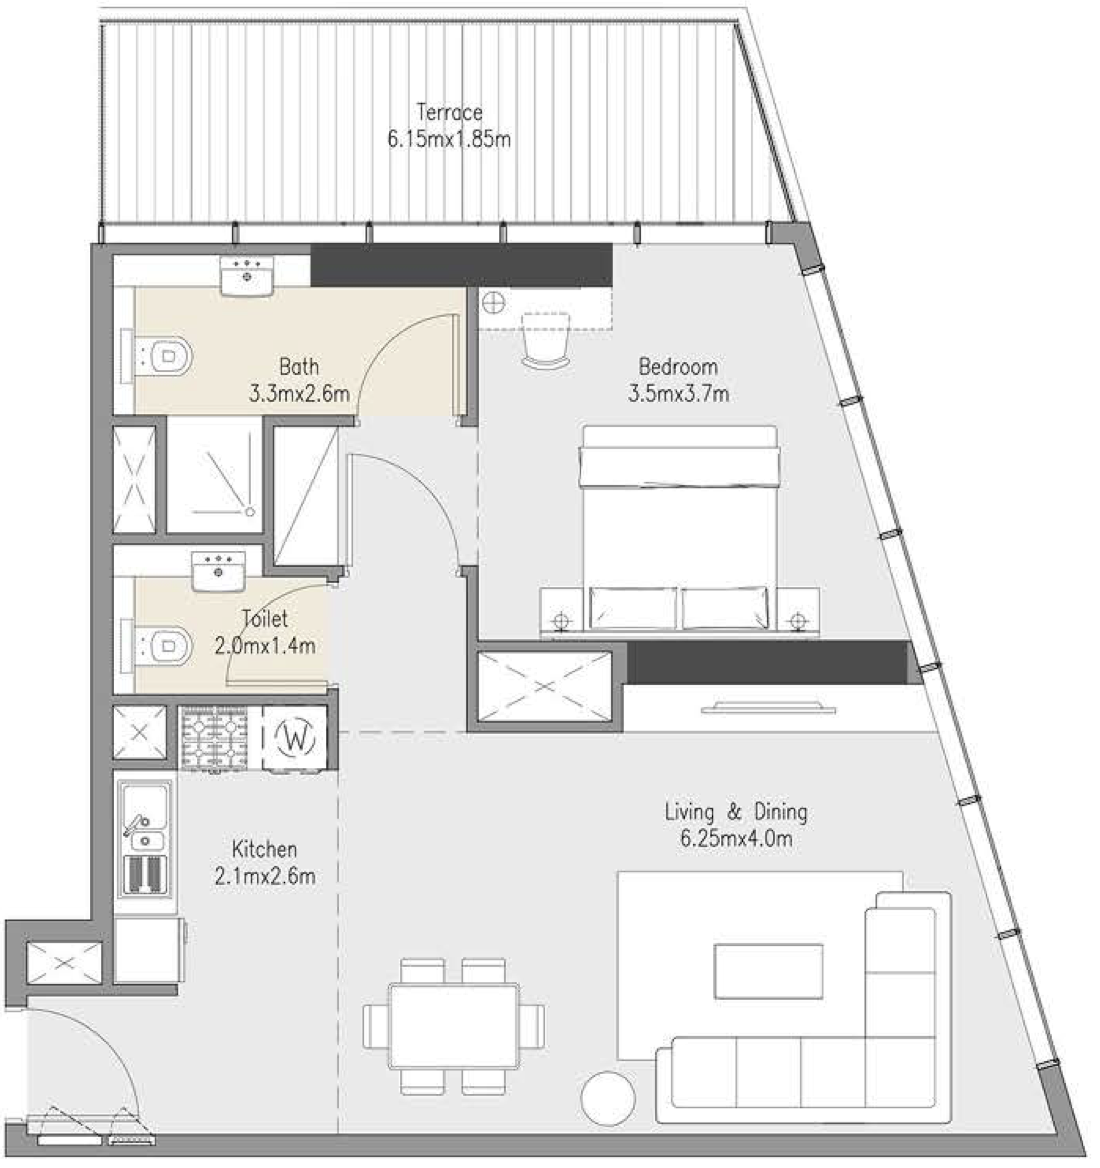
1 BR floor plan

1 BR — 852.47–1,077.46 sqft(79.2–100.1 m²)

AED 852,470–1,077,460$232,128–$293,392€202,973–€256,543

$232,128–$293,392AED 852,470–1,077,460AED 852,470–1,077,460

Inquire about 1 BR units →
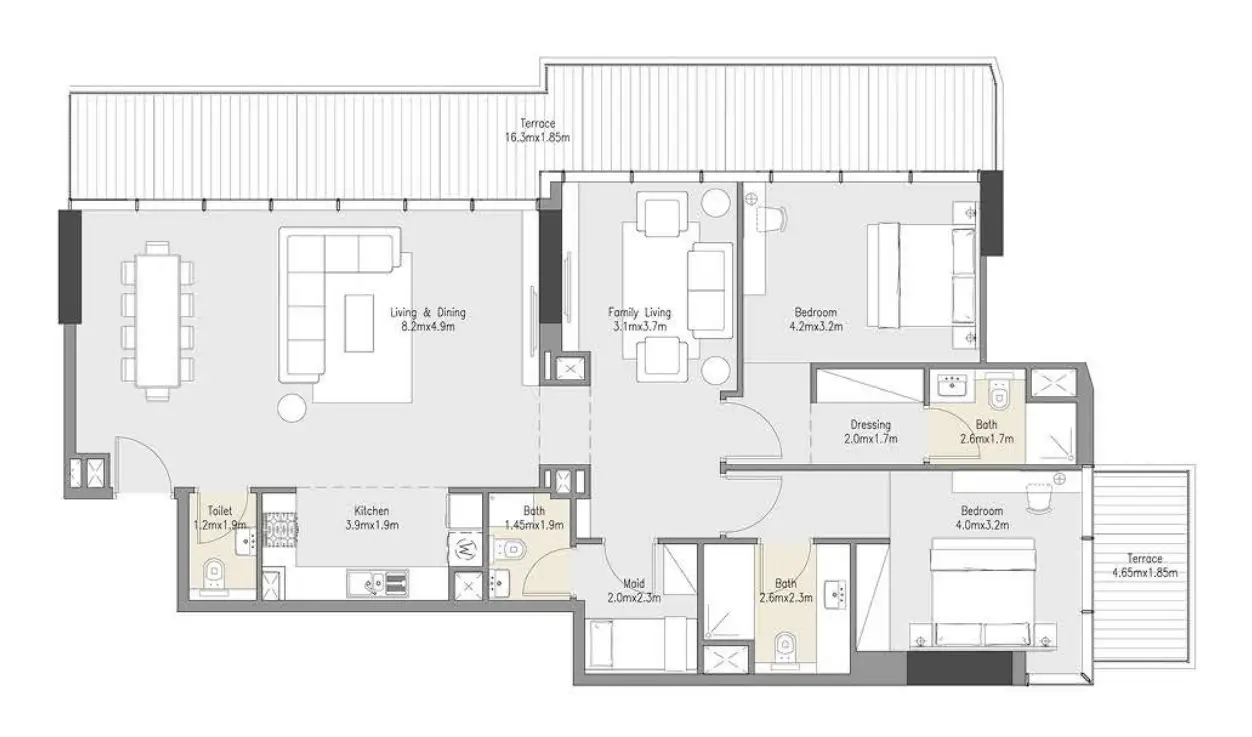
2 BR floor plan

2 BR — 1,335.32–1,910.64 sqft(124.1–177.5 m²)

AED 1,402,086–2,006,172$381,788–$546,281€333,837–€477,670

$381,788–$546,281AED 1,402,086–2,006,172AED 1,402,086–2,006,172

Inquire about 2 BR units →
Amenities29

Everything you need on-site.

Pool & Water

Children’s pool

Infinity pool

Kids splash pad

Pool Deck

Cabanas

Wellness & Fitness

Shared gym & fitness

Sauna

Steam

Recreation

Coworking zone

Leisure areas

BBQ

Social zone

Sitting Area

Bar

Indoor Multipurpose Space

Services

Lobby

Lift

Parking

Covered Kids Play Area

Nature & Views

Zen Garden

Other

Electric Vehicle Charger

Shared Jacuzzi

Recreational areas

Landscaped garden

Jogging tracks

Gaming Lounge

Sunken Seating

Resting Areas

Indoor Yoga

Gallery

Project images.

Location

Warsan 4, Dubai.

Developer · Master Portfolio
Amber Developments logo

Amber Developments

Amber Developments is a developer based in the UAE, focused on creating high—quality and investment-attractive housing. The company follows the principles of customer orientation and strives for excellence in all aspects of its work, from location selection to finishing materials.

View Amber Developments profile →

MORE PROJECTS

More in Warsan 4.

WRITTEN BY OUR DESK

Market notes, from our desk

Request a callback