


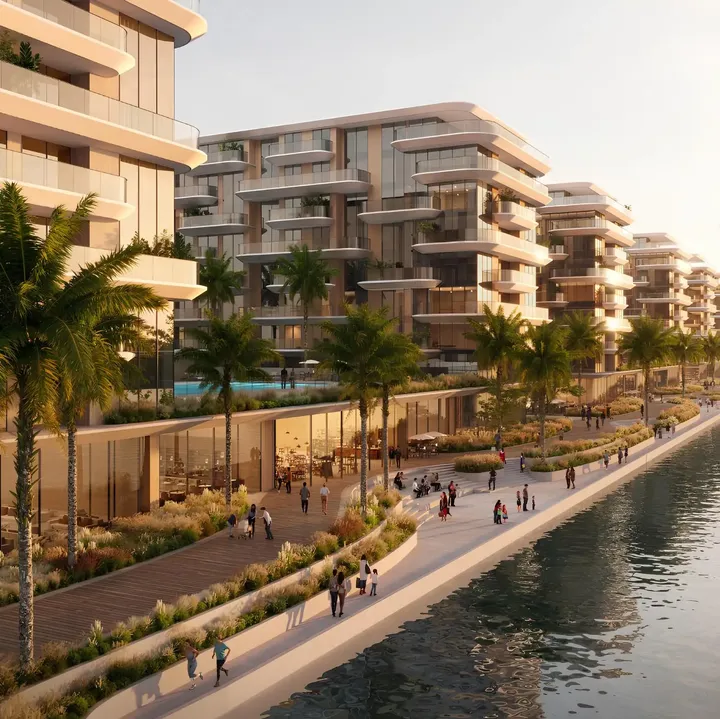









Bab Al Qasr Sea View 51
Off-Plan

Abu Dhabi · Al Rahah

Bab Al Qasr Sea View 51

by Burtville Developments

From AED 3,760,000From $1,023,848From €895,256

($1,023,848)(AED 3,760,000)(AED 3,760,000)

Handover Q4 2029
Request Details →Register EOI →
Price range
AED 3,760,000–6,710,000$1,023,848–$1,827,133€895,256–€1,597,651
USD $1,023,848–$1,827,133AED 3,760,000–6,710,000AED 3,760,000–6,710,000
Size range
1,766–4,660 sqft
(164.1–432.9 m²)
Unit types
2 BR, 3 BR, 4 BR, 5 BR
Handover
Q4 2029
Ownership
freehold
Service charge
AED 14
per sqft / year
Payment methods
Bank TransferBank Cheque
About

Bab Al Qasr Sea View 51

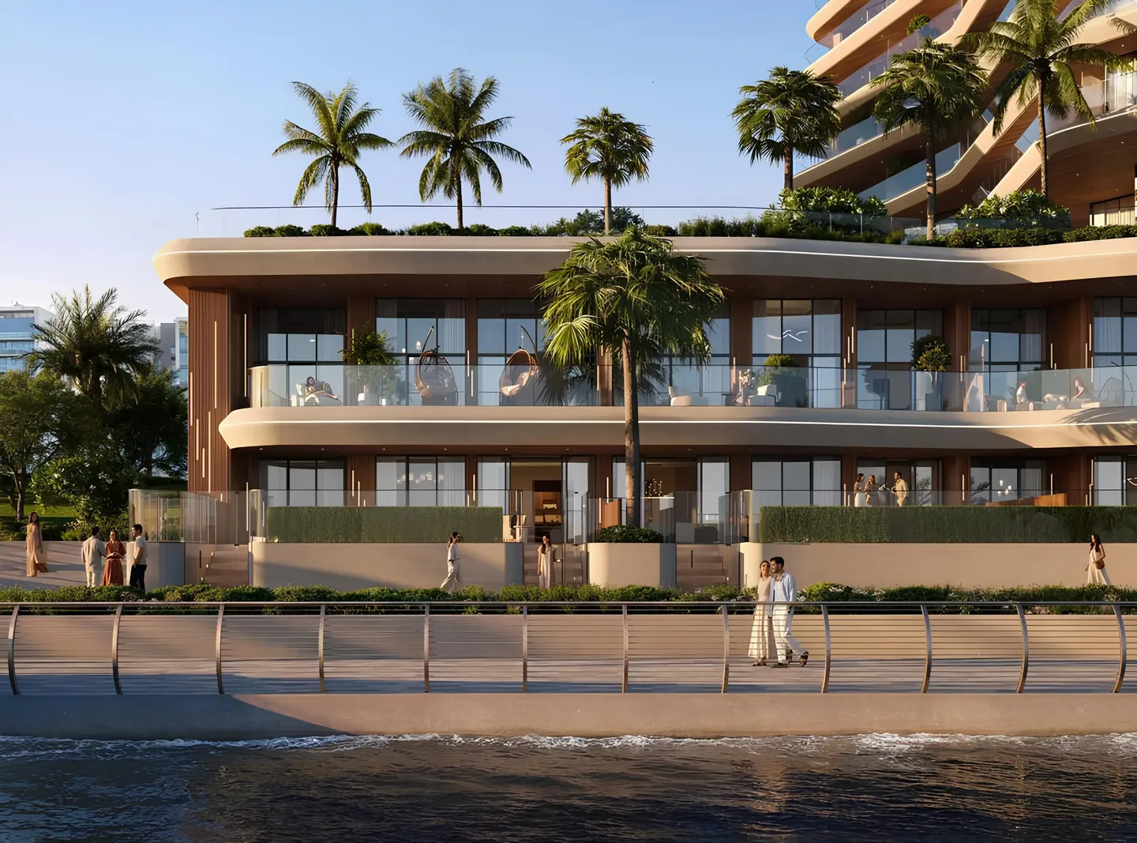
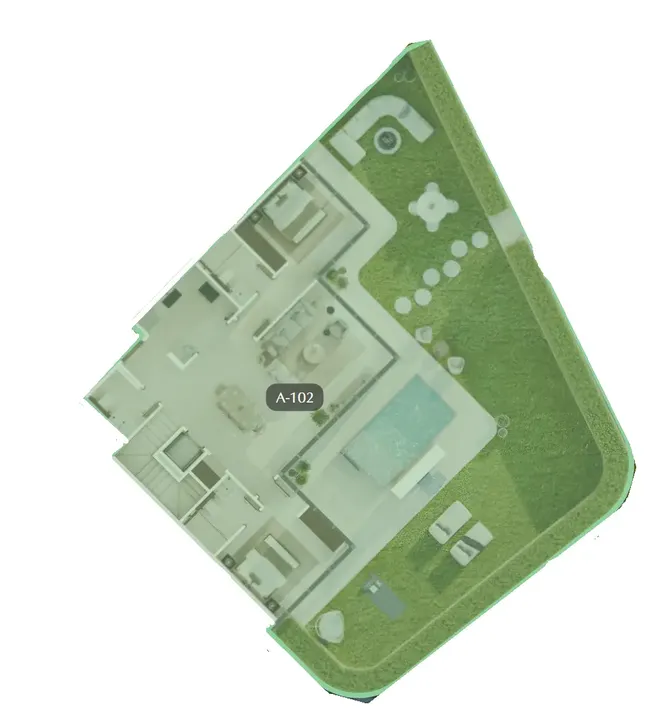
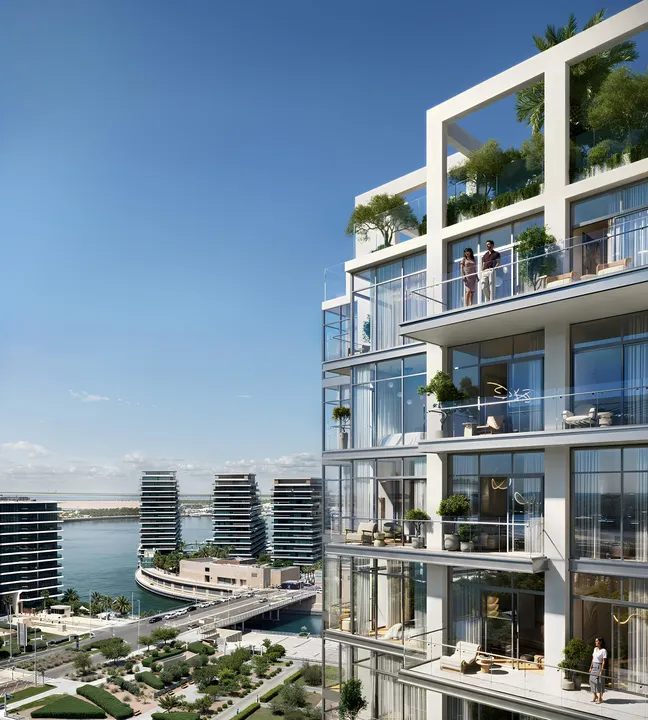
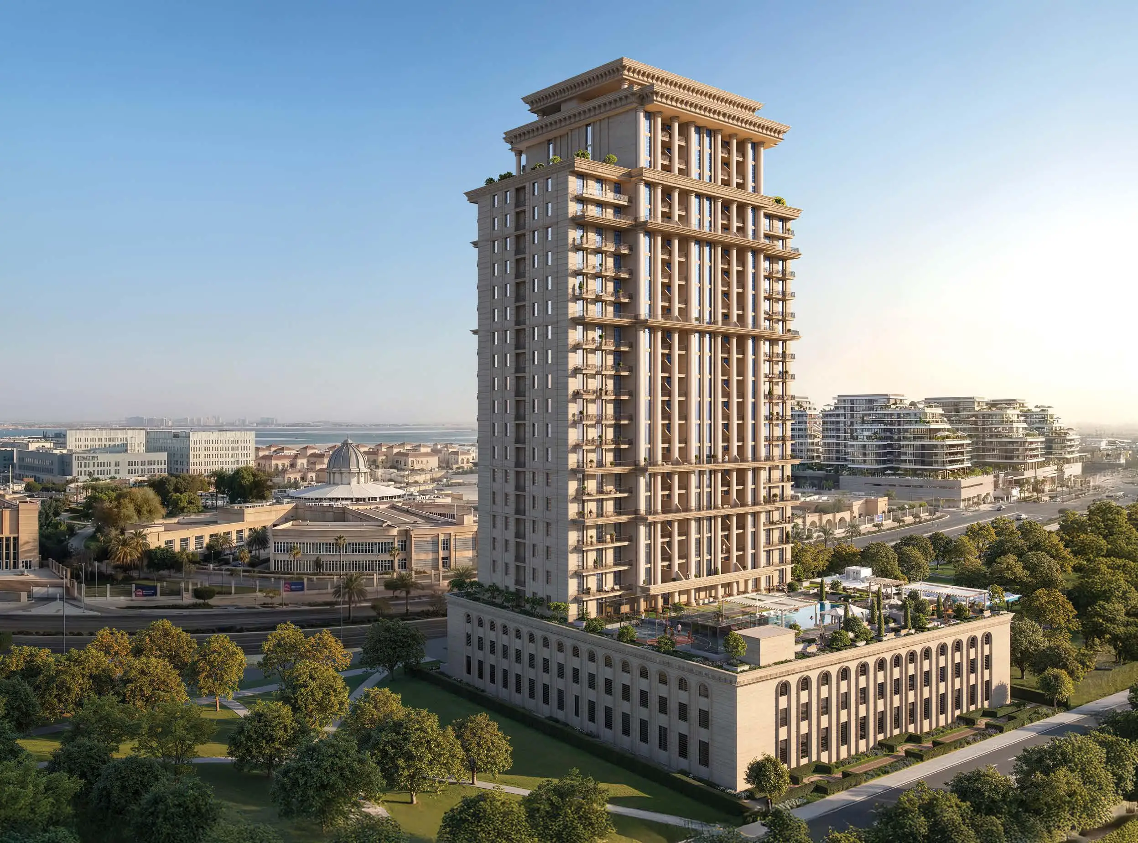
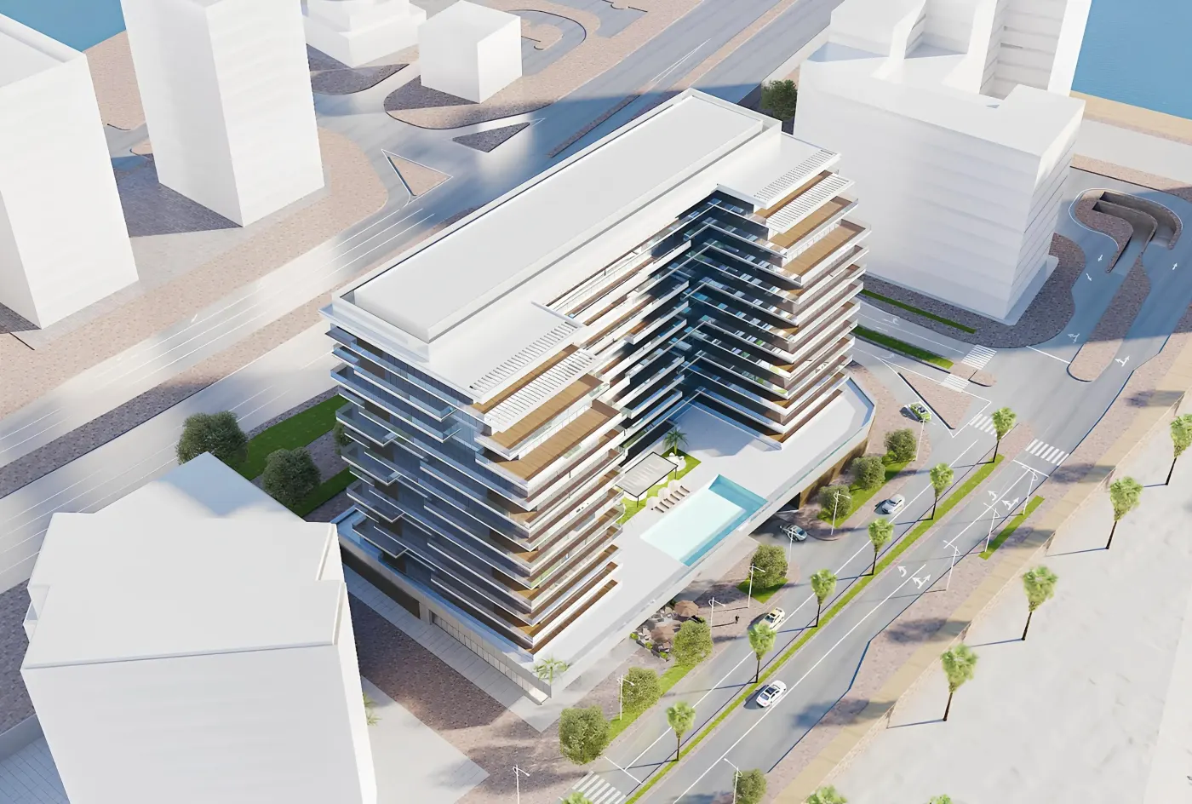
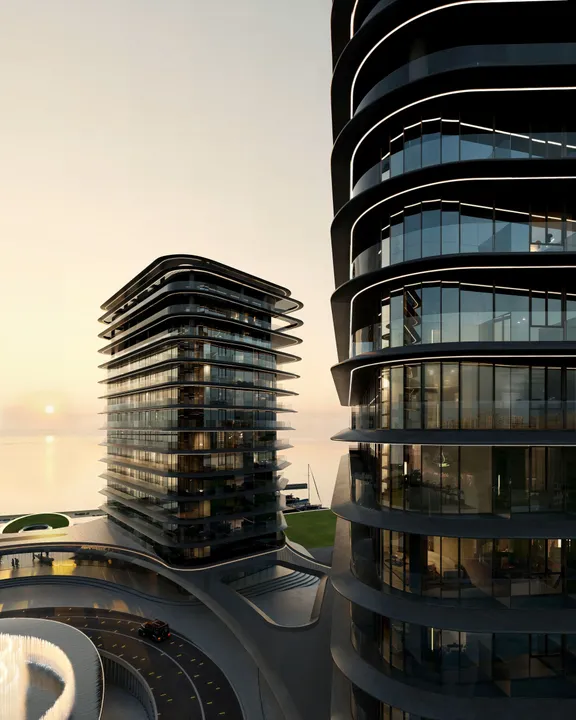
Bab Al Qasr Sea View 51 is a residential project located on the waterfront in Abu Dhabi that includes three buildings. The complex creates a modern living environment with panoramic views of the sea and the coastal landscape. The project is developed as a residential complex with architecture designed in a contemporary style, where every building consists of one lower ground and one ground levels, eleven residential floors and a roof. Bab Al Qasr Sea View 51 offers residences with two, three, four, and five bedrooms, as well as five-bedroom townhouses and triplex residences. The layouts are designed for spaciousness and functionality, and each residence features a private swimming pool. Selected configurations also include a maid’s room. The project’s infrastructure includes swimming pools, relaxation areas, modern fitness spaces, and concierge services. Landscaped areas and shared spaces create a private and comfortable environment for residents. The coastal location in Abu Dhabi provides convenient access to waterfront infrastructure and key destinations across the city. Al Raha Beach Hotel and Al Raha Mall are 4 minutes away, Zayed International Airport is 6 minutes away, and Yas Beach is 15 minutes away.

Payment Plan

Flexible payment structure.

Calculated on starting price from AED 3,760,000.Calculated on starting price from $1,023,848.Calculated on starting price from €895,256.

1

Booking & Downpayment

25%

Down payment

2

During construction

1%

During construction

3

Handover

Remaining

On completion

1

Booking & Downpayment

10%

Down payment

2

During construction

1%

During construction

3

Handover

Remaining

On completion

1

Booking & Downpayment

15%

Down payment

2

During construction

1%

During construction

3

Handover

Remaining

On completion

1

Booking & Downpayment

20%

Down payment

2

During construction

1%

During construction

3

Handover

Remaining

On completion

1

Booking & Downpayment

10%

Down payment

2

During construction

3%

During construction

3

Handover

Remaining

On completion

1

Booking & Downpayment

15%

Down payment

2

During construction

3%

During construction

3

Handover

Remaining

On completion

1

Booking & Downpayment

20%

Down payment

2

During construction

3%

During construction

3

Handover

Remaining

On completion

Unit Types & Pricing

Floor plans & unit details.

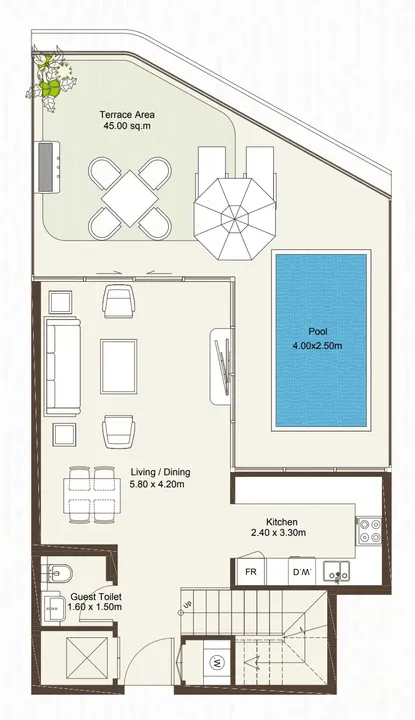
2 BR floor plan

2 BR — 1,766–2,668 sqft(164.1–247.9 m²)

AED 3,760,000–3,920,000$1,023,848–$1,067,416€895,256–€933,352

$1,023,848–$1,067,416AED 3,760,000–3,920,000AED 3,760,000–3,920,000

Inquire about 2 BR units →
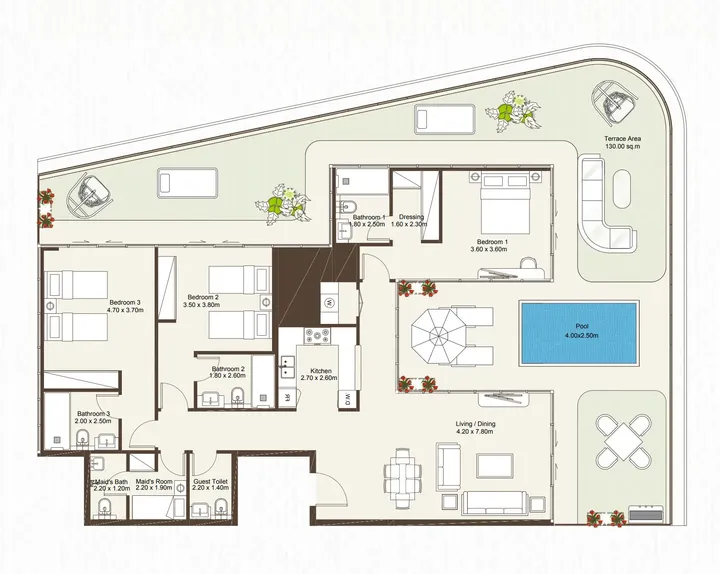
3 BR floor plan

3 BR — 2,560–3,554 sqft(237.8–330.2 m²)

AED 4,680,000–5,450,000$1,274,364–$1,484,035€1,114,308–€1,297,645

$1,274,364–$1,484,035AED 4,680,000–5,450,000AED 4,680,000–5,450,000

Inquire about 3 BR units →
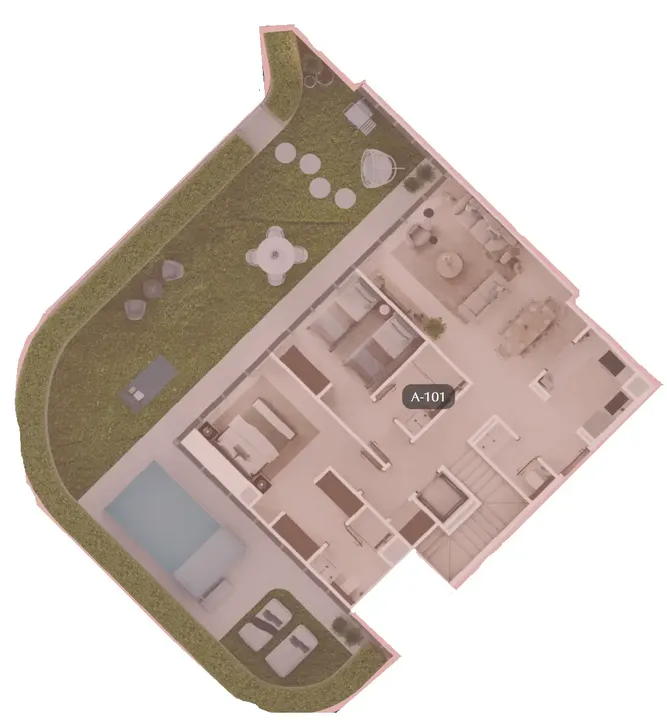
4 BR floor plan

4 BR — 2,606–3,930 sqft(242.1–365.1 m²)

AED 5,460,000–6,160,000$1,486,758–$1,677,368€1,300,026–€1,466,696

$1,486,758–$1,677,368AED 5,460,000–6,160,000AED 5,460,000–6,160,000

Inquire about 4 BR units →
5 BR floor plan

5 BR — 3,626–4,660 sqft(336.9–432.9 m²)

AED 6,620,000–6,710,000$1,802,626–$1,827,133€1,576,222–€1,597,651

$1,802,626–$1,827,133AED 6,620,000–6,710,000AED 6,620,000–6,710,000

Inquire about 5 BR units →
Amenities36

Everything you need on-site.

Pool & Water

Children’s pool

Private pool

Pool Deck

Adults Pool

Floating deck with sunbeds

Rooftop Pool

Cabanas

Wellness & Fitness

Outdoor Yoga

Recreation

BBQ

Outdoor cinema

Social zone

Sitting Area

Lounge

Services

Lobby

Retail outlets

Valet parking

Lift

Other

Covered Parking

Laundry

Shared Pool

Kids Play Area

Electric Vehicle Charger

Dining outlets (coffee houses & restaurants)

Covered gym

Open air gym

Jogging tracks

Walking paths

Smart home

Paddle court

Terrace Garden

Housekeeping Services

Aqua Fitness

Aqua Dining

Sunken Seating

Multipurpose Sports Courts

Outdoor Multipurpose Space

Gallery

Project images.

Location

Al Rahah, Abu Dhabi.

Developer · Master Portfolio
Burtville Developments logo

Burtville Developments

Burtville Developments is at the forefront of sustainable real estate innovation in Abu Dhabi. With over twenty years of experience in international real estate, the company strives to provide exceptional life experiences and contribute to the economic and environmental development of the UAE.

View Burtville Developments profile →

MORE FROM DEVELOPER

More from Burtville Developments.

MORE PROJECTS

More in Al Rahah.

WRITTEN BY OUR DESK

Market notes, from our desk

Request a callback






