











Paradise View II
Off-Plan

Dubai · Majan

Paradise View II

by Dugasta

From AED 916,402From $249,536From €218,195

($249,536)(AED 916,402)(AED 916,402)

Payment Plan 0/40/60Handover Q3 2019
Request Details →Register EOI →
Price range
AED 916,402–4,254,495$249,536–$1,158,499€218,195–€1,012,995
USD $249,536–$1,158,499AED 916,402–4,254,495AED 916,402–4,254,495
Size range
539.06–2,001.01 sqft
(50.1–185.9 m²)
Unit types
Studio, 1 BR, 2 BR, 3 BR, Retail
Handover
Q3 2019
Ownership
freehold
Service charge
AED 14
per sqft / year
Payment methods
Bank ChequeCredit / Debit CardCashBank Transfer
About

Paradise View II

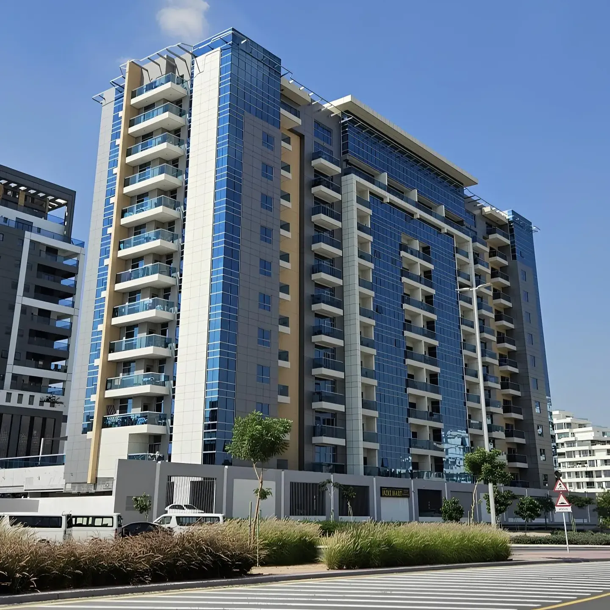
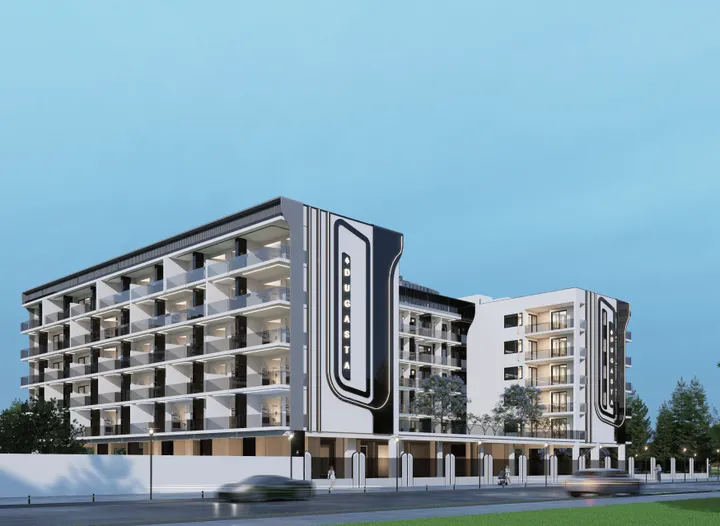
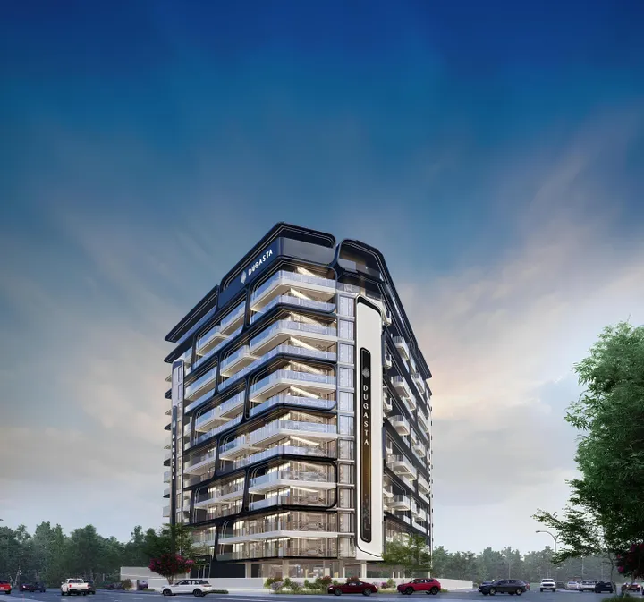
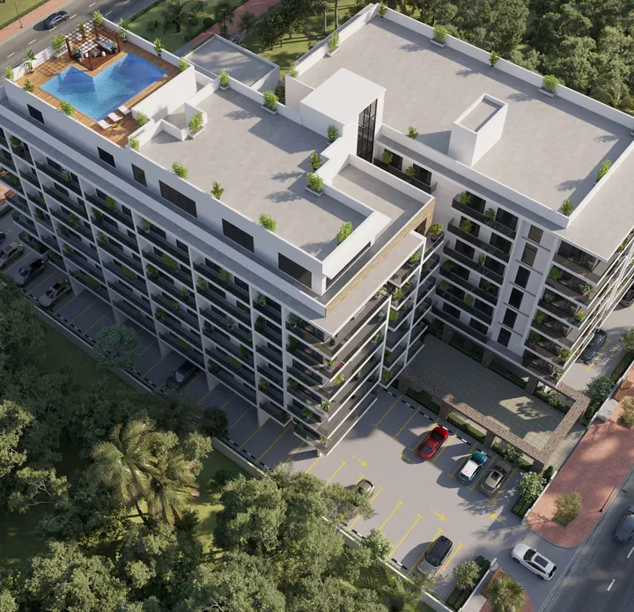
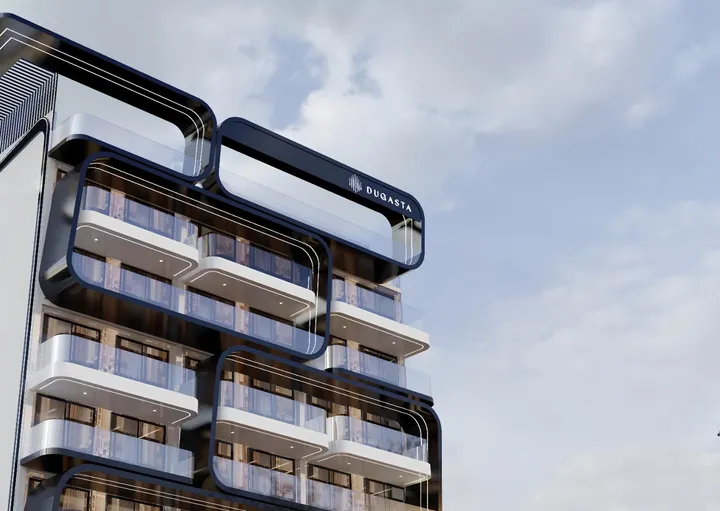
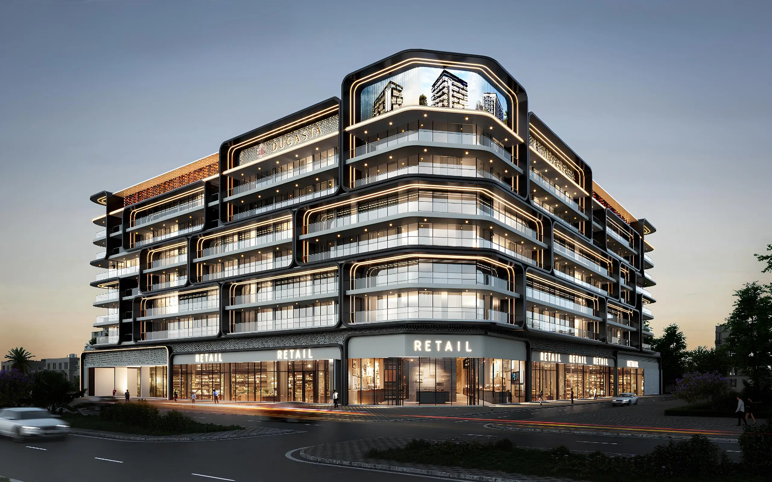
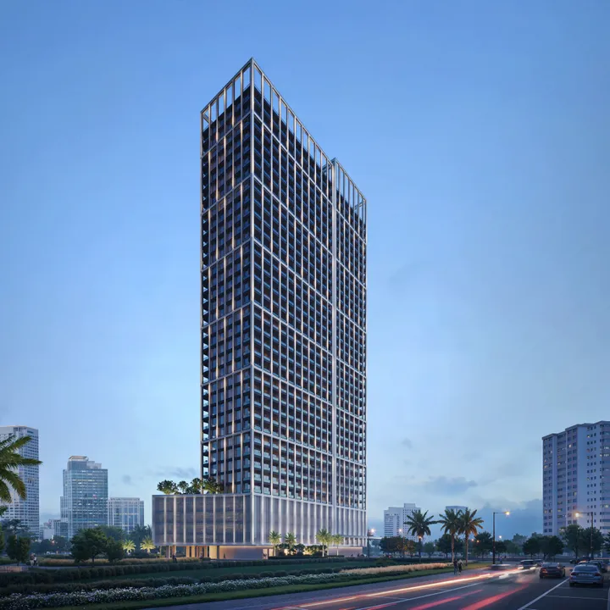
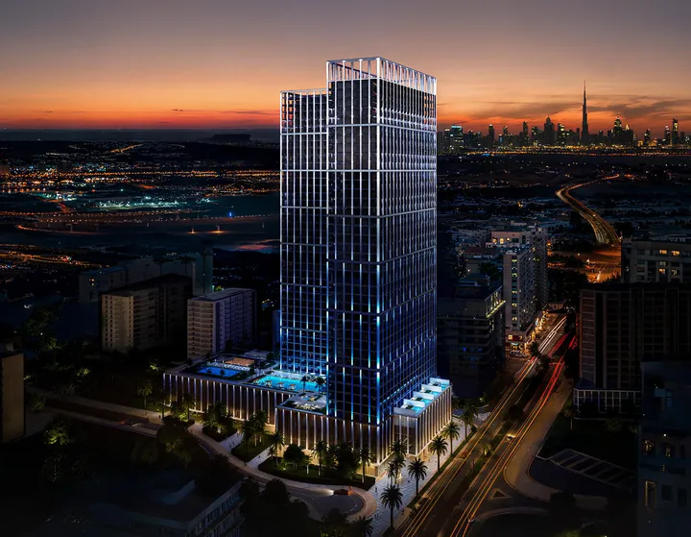
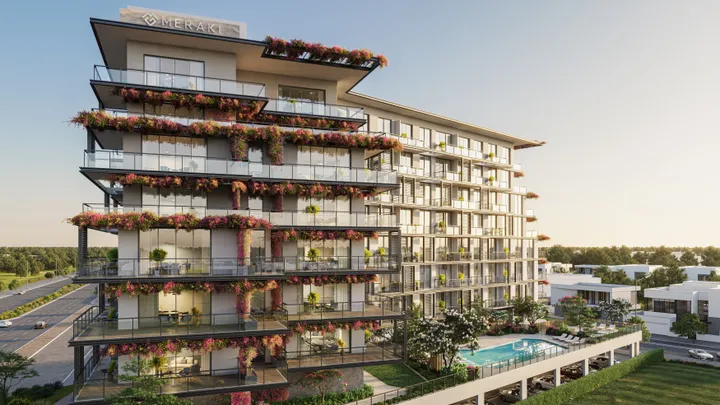
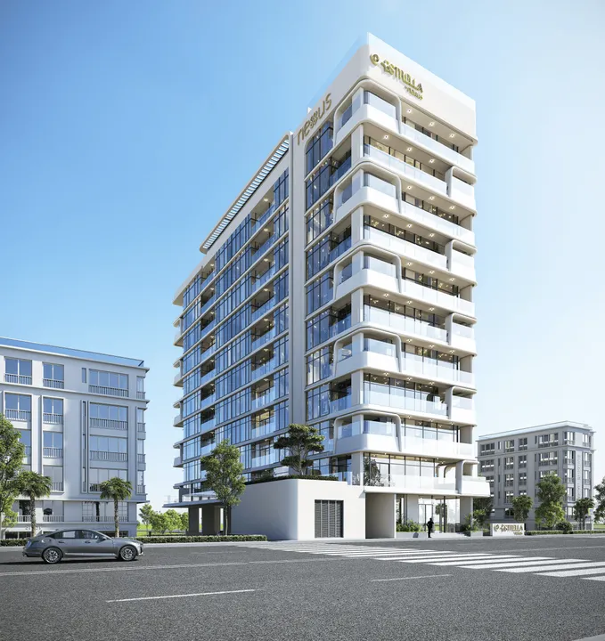
Paradise View II is a residential development by Dugasta Properties Development, located in Majan, Wadi Al Safa 3. The project includes a basement level, a ground floor and twelve residential floors, with a technical roof located above them. The architecture features clean vertical lines, panoramic glazing and spacious balconies, emphasizing the expressive and dynamic silhouette of the project. The development offers studios, as well as one-, two- and three-bedroom apartments, with commercial spaces also included in the project. Residents have access to a swimming pool with a relaxation area, a children’s pool, a gym, a sauna, a steam room and covered parking. This set of amenities creates a well-balanced environment for leisure, fitness and everyday comfort. Due to its location, the project offers convenient transport accessibility and proximity to the district’s infrastructure, making it attractive for both living and investment.

Payment Plan

Flexible payment structure.

Calculated on starting price from AED 916,402.Calculated on starting price from $249,536.Calculated on starting price from €218,195.

1

Booking & Downpayment

40%

On booking within 60–90 days

2

During construction

60%

Post handover 10 years

* Post-handover payment available for this plan.

1

Booking & Downpayment

50%

On booking within 60–90 days

2

During construction

50%

Post handover 10 years

* Post-handover payment available for this plan.

1

Booking & Downpayment

60%

On booking within 60–90 days

2

During construction

40%

Post handover 10 years

* Post-handover payment available for this plan.

1

Booking & Downpayment

20%

On booking

2

During construction

80%

Within 30 days

1

Booking & Downpayment

40%

On booking within 60–90 days

2

During construction

60%

Within 3 years post handover

* Post-handover payment available for this plan.

1

Booking & Downpayment

40%

On booking within 60–90 days

2

During construction

60%

Post handover 5 years

* Post-handover payment available for this plan.

Unit Types & Pricing

Floor plans & unit details.

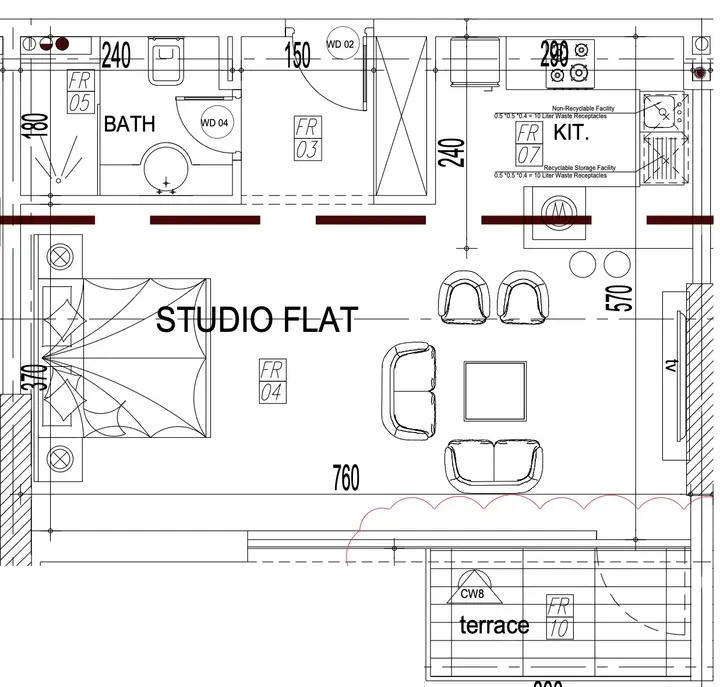
Studio floor plan

Studio — 539.06–616.34 sqft(50.1–57.3 m²)

AED 916,402–1,108,638$249,536–$301,882€218,195–€263,967

$249,536–$301,882AED 916,402–1,108,638AED 916,402–1,108,638

Inquire about Studio units →
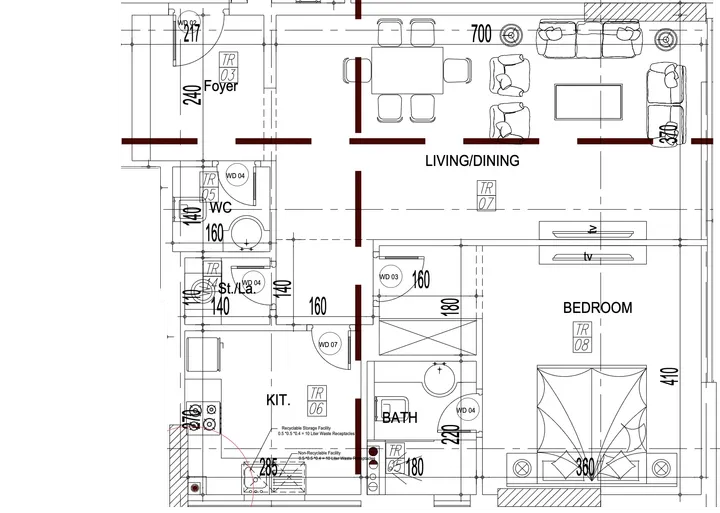
1 BR floor plan

1 BR — 838.62–1,194.69 sqft(77.9–111 m²)

AED 1,425,654–2,150,442$388,206–$585,565€339,448–€512,020

$388,206–$585,565AED 1,425,654–2,150,442AED 1,425,654–2,150,442

Inquire about 1 BR units →
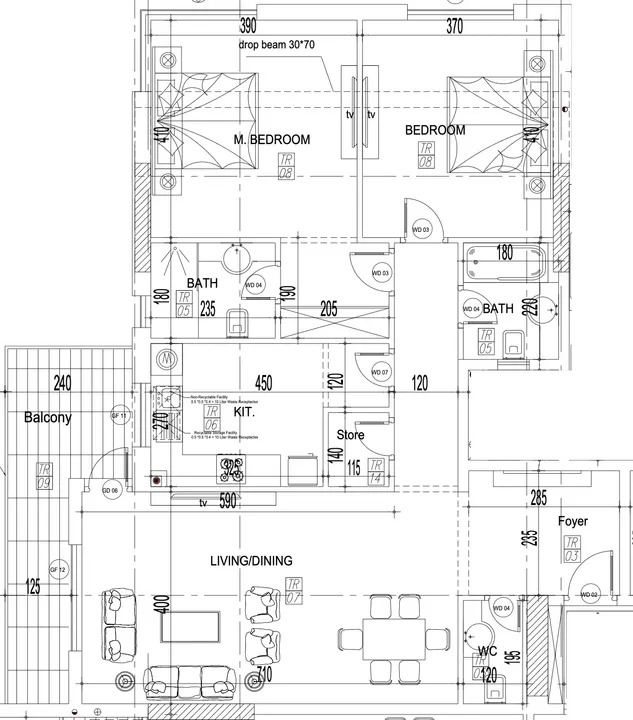
2 BR floor plan

2 BR — 1,299.2–1,610.39 sqft(120.7–149.6 m²)

AED 2,078,720–2,737,663$566,035–$745,466€494,943–€651,838

$566,035–$745,466AED 2,078,720–2,737,663AED 2,078,720–2,737,663

Inquire about 2 BR units →
Floor plan image not available

3 BR — 2,001.01–2,001.01 sqft(185.9–185.9 m²)

AED 3,601,818–3,601,818$980,775–$980,775€857,593–€857,593

$980,775–$980,775AED 3,601,818–3,601,818AED 3,601,818–3,601,818

Inquire about 3 BR units →
Floor plan image not available

Retail — 685.98–1,215.57 sqft(63.7–112.9 m²)

AED 2,400,930–4,254,495$653,773–$1,158,499€571,661–€1,012,995

$653,773–$1,158,499AED 2,400,930–4,254,495AED 2,400,930–4,254,495

Inquire about Retail units →
Amenities18

Everything you need on-site.

Pool & Water

Children’s pool

Pool Deck

Adults Pool

Wellness & Fitness

Sauna

Steam

Recreation

Leisure areas

Social zone

Sitting Area

Services

Lobby

Retail outlets

Lift

Other

Covered Parking

Security and CCTV

Shared Pool

Shared gym

Recreational areas

Pool Lounge

Resting Areas

Gallery

Project images.

Location

Majan, Dubai.

Developer · Master Portfolio
Dugasta logo

Dugasta

Dugasta is a Dubai-based real estate developer that states over 30 years of experience in the real estate industry. The company positions itself on customer-centric delivery, covering a range from affordable housing to luxury developments.

View Dugasta profile →

MORE FROM DEVELOPER

More from Dugasta.

MORE PROJECTS

More in Majan.

WRITTEN BY OUR DESK

Market notes, from our desk

Request a callback






