

Sobha Sanctuary Phase 1
Off-Plan

Dubai · Sobha Sanctuary

Sobha Sanctuary Phase 1

by Sobha Realty

From AED 3,995,907From $1,088,085From €972,204

($1,088,085)(AED 3,995,907)(AED 3,995,907)

Payment Plan 40/60Handover Q3 2029
Request Details →Register EOI →WhatsApp
Price range
AED 3,995,907–14,221,705$1,088,085–$3,872,570€972,204–€3,460,141
USD $1,088,085–$3,872,570AED 3,995,907–14,221,705AED 3,995,907–14,221,705
Size range
2,459.02–7,219.14 sqft
(228.4–670.7 m²)
Unit types
4 BR, 5 BR, 6 BR
Handover
Q3 2029
Ownership
freehold
Service charge
AED 5
per sqft / year
Payment methods
Bank TransferCashBank ChequeCredit / Debit Card
About

Sobha Sanctuary Phase 1

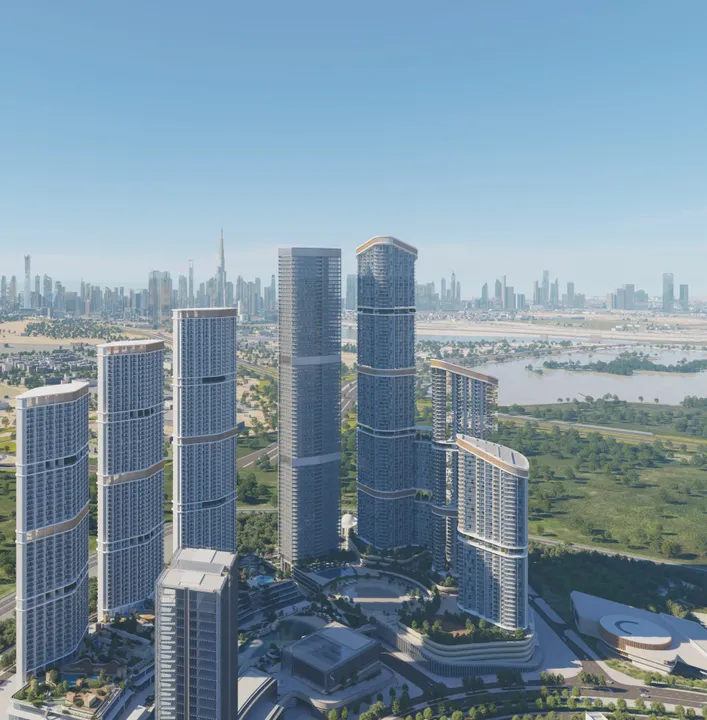
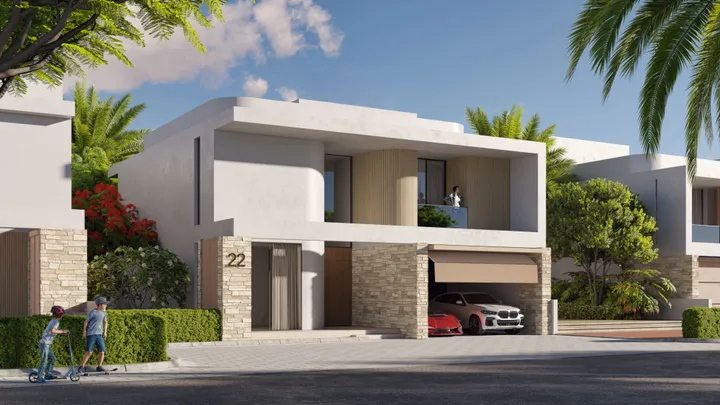
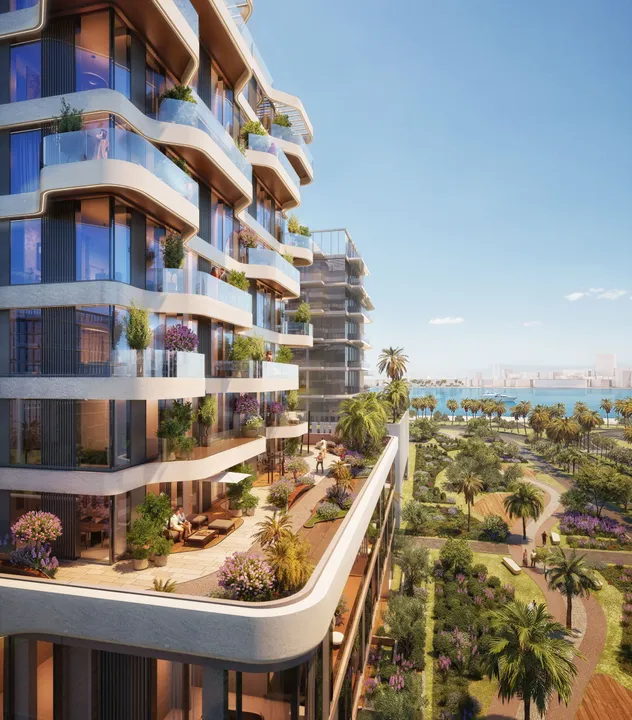
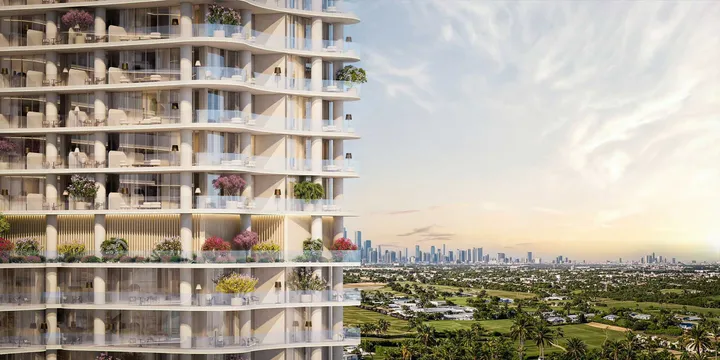
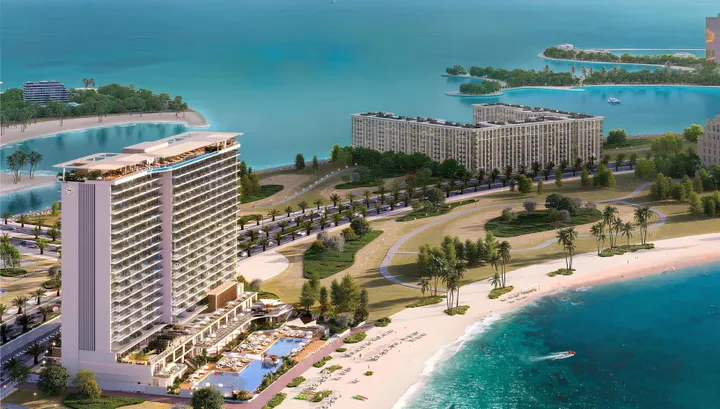
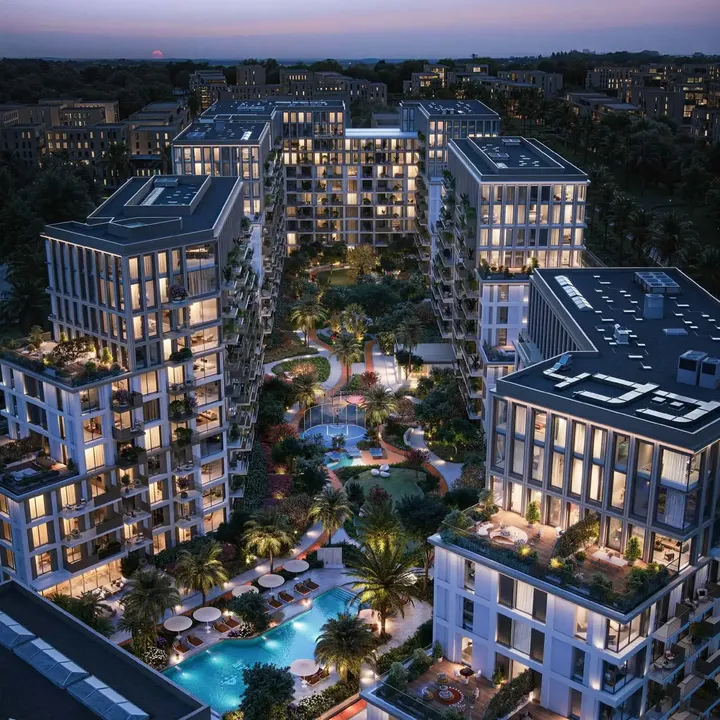
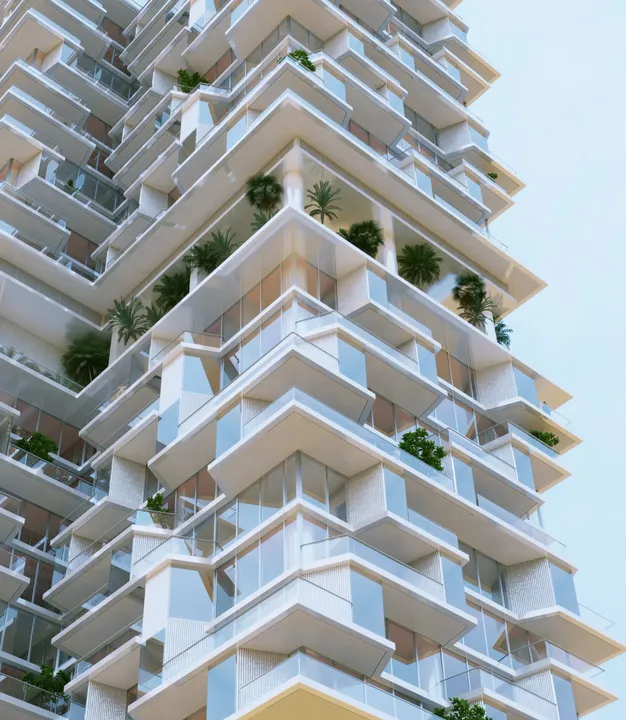
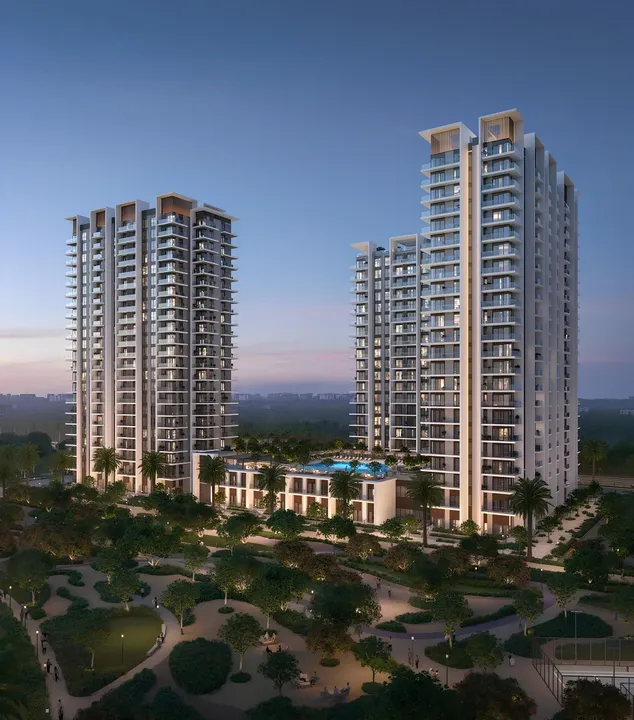
Sobha Sanctuary Phase 1 is the first phase of a luxury project by Sobha located within the master community of the same name, Sobha Sanctuary. The architecture presents a refined contemporary expression characterized by clean geometry, balanced proportions, and a strong emphasis on light and openness. The façades are composed of crisp horizontal and vertical lines, softened by warm-toned materials and subtle textural contrasts that lend the buildings a sense of understated elegance. The project features luxurious townhouses and villas with four to six bedrooms. The interiors convey a sense of serene sophistication, defined by generous proportions, abundant natural light, and a carefully curated neutral palette. Floor-to-ceiling glazing forms a strong visual connection with the landscaped surroundings, allowing daylight to flood the space and reinforcing a seamless indoor–outdoor relationship. For residents’ leisure, Sobha Sanctuary Phase 1 offers scenic parks with walking paths, forest walks, meditation lawns, a Zen garden, a football field, a tennis court, a lagoon, saunas, steam rooms, social and co-working zones, and much more. The community is set in a convenient and serene part of the city: approximately 30 minutes to Dubai Downtown and Expo City Dubai, 40 minutes to Dubai International Airport, and 45 minutes to Dubai Marina.

Payment Plan

Flexible payment structure.

Calculated on starting price from AED 3,995,907.Calculated on starting price from $1,088,085.Calculated on starting price from €972,204.

Payment schedule shown is indicative — confirm exact stage amounts and dates with the developer before signing.

1

Booking & Downpayment

20%

On booking

2

During construction

20%

1 instalment

3

Handover

60%

On completion

Unit Types & Pricing

Floor plans & unit details.

4 BR floor plan

4 BR — 2,459.02–5,002.31 sqft(228.4–464.7 m²)

AED 3,995,907–9,811,092$1,088,085–$2,671,560€972,204–€2,387,039

$1,088,085–$2,671,560AED 3,995,907–9,811,092AED 3,995,907–9,811,092

Inquire about 4 BR units →
5 BR floor plan

5 BR — 4,141.09–5,817.68 sqft(384.7–540.5 m²)

AED 7,350,434–11,315,387$2,001,523–$3,081,180€1,788,361–€2,753,034

$2,001,523–$3,081,180AED 7,350,434–11,315,387AED 7,350,434–11,315,387

Inquire about 5 BR units →
6 BR floor plan

6 BR — 7,219.14–7,219.14 sqft(670.7–670.7 m²)

AED 14,221,705–14,221,705$3,872,570–$3,872,570€3,460,141–€3,460,141

$3,872,570–$3,872,570AED 14,221,705–14,221,705AED 14,221,705–14,221,705

Inquire about 6 BR units →
Amenities62

Everything you need on-site.

Pool & Water

Private Pool

Kids’ Splash Pad

Pool Deck

Wellness & Fitness

SPA

Sauna

Steam Room

Fitness Zone

Outdoor Yoga

Recreation

Coworking Zone

Leisure Areas

Social Zone

Sitting Area

Lounge

Fountain

Bar

Indoor Multipurpose Space

Services

Retail Outlets

Lift

Nature & Views

Zen Garden

Park Access

Other

Shared Pool

Kids’ Play Area

Pets Allowed

Dining outlets (coffee houses & restaurants)

Shared Gym

Covered Gym

Football Field

Tennis Court

Recreational Areas

Landscaped Garden

Landscaped Park

Jogging Tracks

Walking Paths

Meditation Zone

Smart Home

CrossFit Zone

Dog Walking Area

Sports Ground

Bike Path

Lagoon

Lazy River

Waterfall

Kayaking

Kids’ Club

Treatment Room

Gaming Lounge

Community Lawn

Green Lawn (Dog Park)

Pet Garden

Forest Walk

Meditation Garden

Outdoor Kids’ Play Area

Theater

Multipurpose Sports Courts

Outdoor Multipurpose Space

Landscaped Open Areas

Floral Garden

Resting Areas

Mosque

Indoor Yoga

Event Lawns

Toddlers’ Club

Gallery

Project images.

Location

Sobha Sanctuary, Dubai.

Developer · Master Portfolio
Sobha Realty logo

Sobha Realty

Sobha Realty occupies a distinct position in the Dubai market: it is one of the few large developers that uses a vertically integrated production model, meaning building materials, finishes, and architectural design are all produced in-house rather than outsourced. This matters for buyers because quality control is tighter at each stage of the process, from raw materials through to door hardware at handover. The company's roots go back decades before its Dubai operation, with founder P.N.C. Menon having been commissioned to build significant projects in Oman and across the Gulf region in the 1980s.

View Sobha Realty profile →

MORE FROM DEVELOPER

More from Sobha Realty.

MORE PROJECTS

More in Sobha Sanctuary.

WRITTEN BY OUR DESK

Market notes, from our desk

Request Details →

Request a callback