

Rove Home Marasi Drive
Off-Plan

Dubai · Business Bay

Rove Home Marasi Drive

by IRTH Group

From AED 1,150,000From $313,145From €279,795

($313,145)(AED 1,150,000)(AED 1,150,000)

Payment Plan 50/50Handover Q2 2027
Request Details →Register EOI →WhatsApp
Price range
AED 1,150,000–3,125,848$313,145–$851,168€279,795–€760,519
USD $313,145–$851,168AED 1,150,000–3,125,848AED 1,150,000–3,125,848
Size range
352.51–1,058 sqft
(32.7–98.3 m²)
Unit types
Studio, 1 BR, 2 BR
Handover
Q2 2027
Ownership
freehold
Service charge
AED 20
per sqft / year
Payment methods
Credit / Debit CardBank TransferBank Chequecrypto
About

Rove Home Marasi Drive

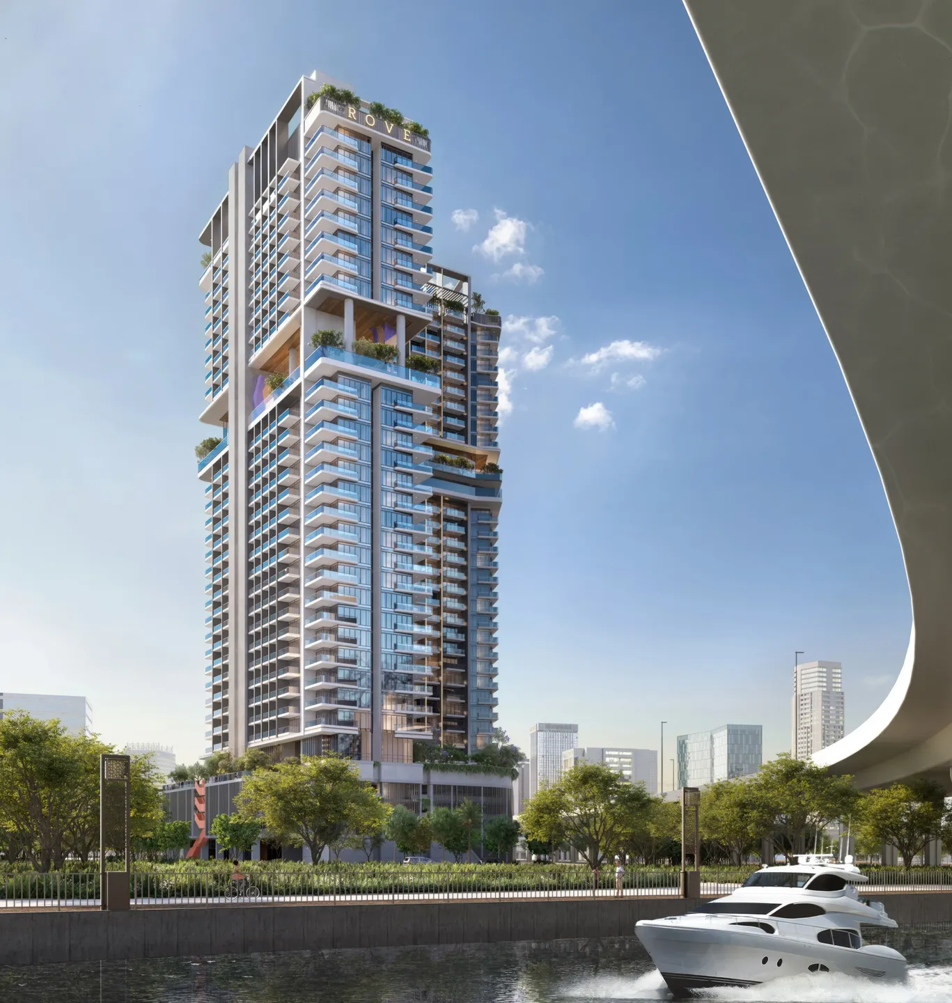
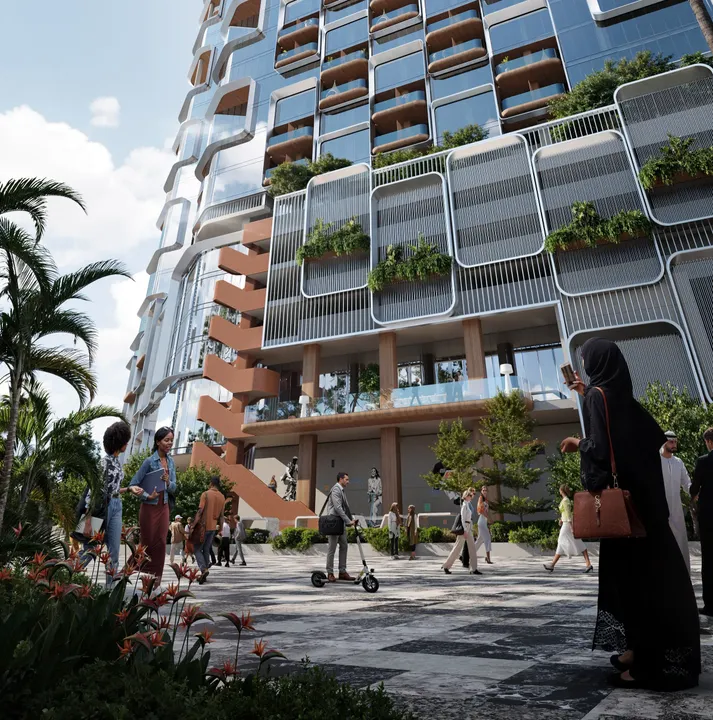
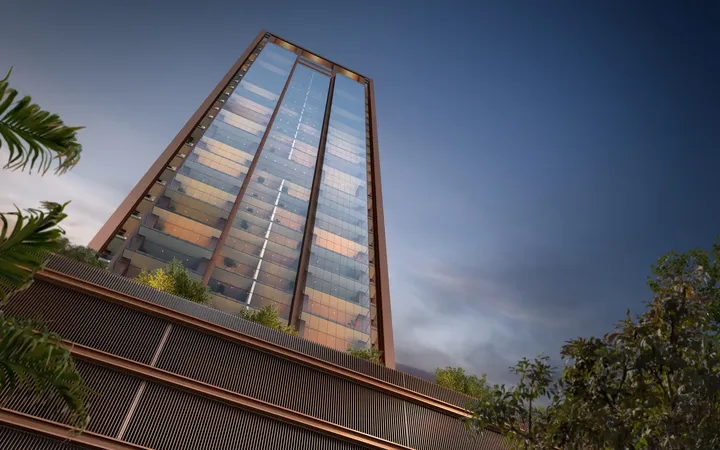
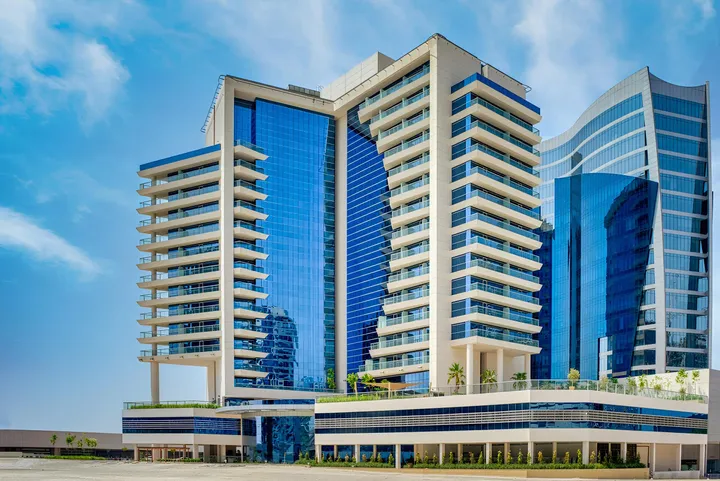
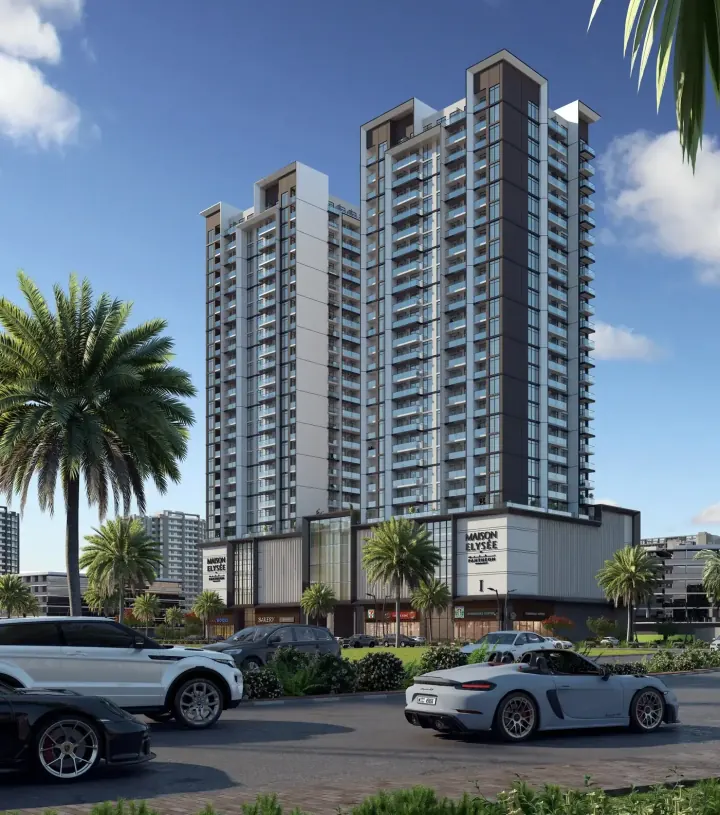
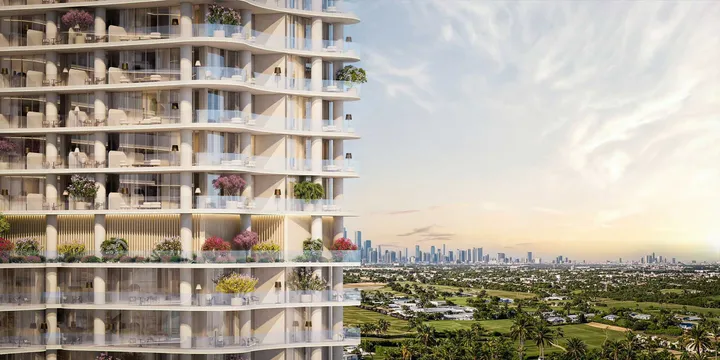
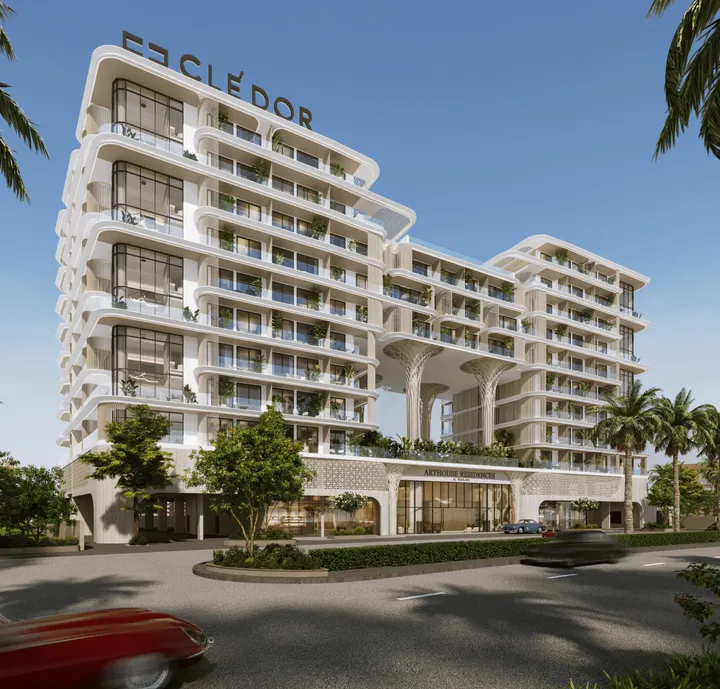
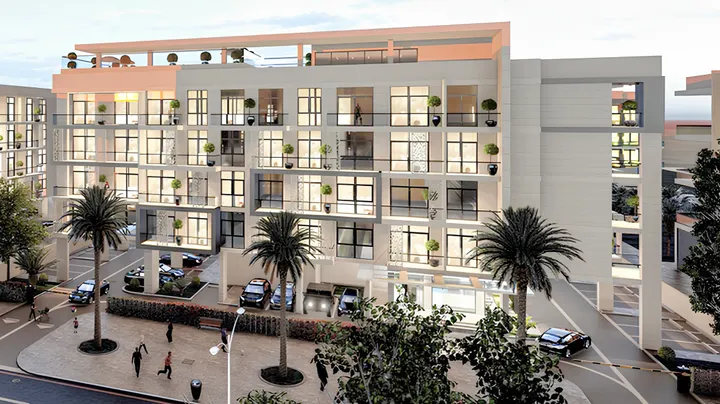
Rove Home Marasi Drive is a luxury project by developer IRTH Group and hotel brand Rove Hotel. The complex is located in the heart of the Business Bay neighborhood. The building has three levels of basement parking, an ultra-high ground floor and a four-level podium with amenities including lounge areas, garden, outdoor pool. Levels 22 and 23 feature a unique sky garden. The residential apartments occupy levels 5 to 21, and 24 to 31. The majestic rooftop features a unique stargazing telescope area, as well as all kinds of relaxation and picnic areas. For sale are fully furnished and ready to move-in studios and 1 and 2 bedroom apartments. Each residence has panoramic windows and private balconies offering spectacular views of Burj Khalifa and the city's beauty. Numerous amenities are provided for residents, including a gym and yoga studio, swimming pools and Jacuzzis, cafes, children's play areas and much more. I play area. There are many shopping centers and restaurants, public and medical facilities in the vicinity. Rove Home Marasi Drive is just 8 minutes' drive from Dubai Mall, 10 minutes from Burj Khalifa and Dubai Fountain. Dubai Opera can be reached in 11 minutes' drive, Coca-Cola Arena in 14 minutes' drive and Dubai International Airport in just 16 minutes' drive.

Payment Plan

Flexible payment structure.

Calculated on starting price from AED 1,150,000.Calculated on starting price from $313,145.Calculated on starting price from €279,795.

Payment schedule shown is indicative — confirm exact stage amounts and dates with the developer before signing.

1

Booking & Downpayment

15%

Down payment

2

During construction

35%

6 instalments

3

Handover

50%

On completion

Unit Types & Pricing

Floor plans & unit details.

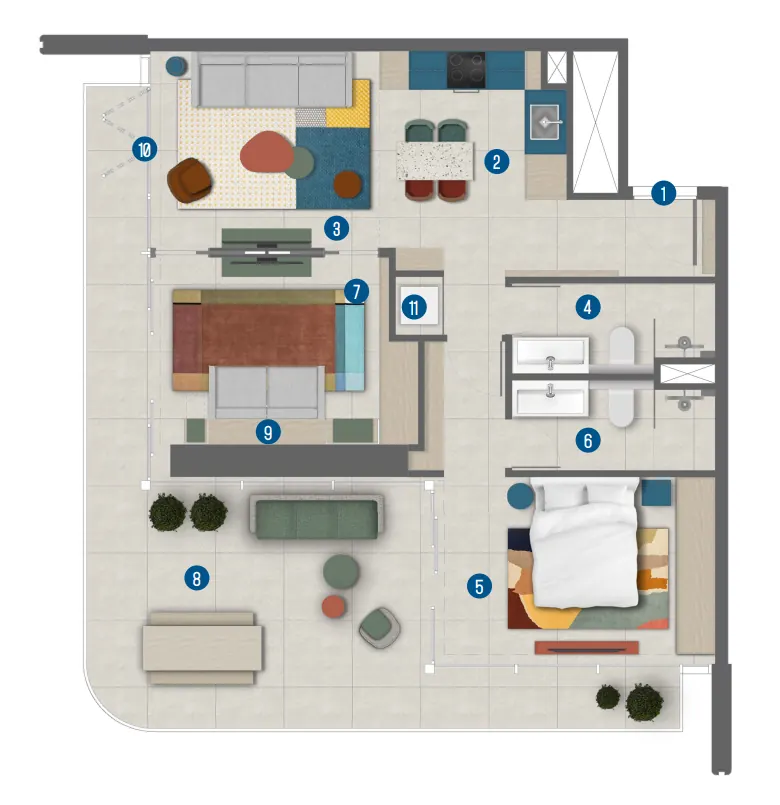
Studio floor plan

Studio — 352.51–394 sqft(32.7–36.6 m²)

AED 1,150,000–1,200,000$313,145–$326,760€279,795–€291,960

$313,145–$326,760AED 1,150,000–1,200,000AED 1,150,000–1,200,000

Inquire about Studio units →
1 BR floor plan

1 BR — 608–770 sqft(56.5–71.5 m²)

AED 1,690,000–2,591,050$460,187–$705,543€411,177–€630,402

$460,187–$705,543AED 1,690,000–2,591,050AED 1,690,000–2,591,050

Inquire about 1 BR units →
2 BR floor plan

2 BR — 1,058–1,058 sqft(98.3–98.3 m²)

AED 3,053,286–3,125,848$831,410–$851,168€742,864–€760,519

$831,410–$851,168AED 3,053,286–3,125,848AED 3,053,286–3,125,848

Inquire about 2 BR units →
Amenities61

Everything you need on-site.

Pool & Water

Children’s Pool

Infinity Pool

Pool Deck

Wellness & Fitness

Shared Gym & Fitness Centre

SPA

Sauna

Recreation

Coworking Zone

Leisure Areas

BBQ

Social Zone

Sitting Area

Lounge

Services

Concierge Service

Storage Areas

Lobby

Retail Outlets

Lift

Parking

Nature & Views

Sunken Garden

Roof Gardens

Sky Garden

Other

Covered Parking

Security & CCTV

Laundry

Accessibility for people with disabilities

ATM Facility

Shared Pool

Broadband Internet

Kids’ Play Area

Electric Vehicle Charger

Central A/C

Shared Jacuzzi

Intercom

Dining outlets (coffee houses & restaurants)

Cinema

Covered Gym

Open-Air Gym

Football Field

Tennis Court

Basketball Court

Conference Room

Clubhouse

Recreational Areas

Landscaped Garden

Landscaped Park

Jogging Tracks

Walking Paths

Yoga Studio

Meditation Zone

Smart Home

Maintenance warranty

Library

CrossFit Zone

Paddle court

Sports Ground

Terrace Garden

Outdoor Kids’ Play Area

Picnic Area

Sunken Seating

Multipurpose Sports Courts

Resting Areas

Gallery

Project images.

Location

Business Bay, Dubai.

Developer · Master Portfolio
IRTH Group logo

IRTH Group

IRTH Group is a Dubai-based real estate investment and development platform rooted in the heritage of the Alshamsi family, a respected local family-owned conglomerate. The company draws on a lineage of over a century and has positioned itself within the premium segment of the UAE property market.

View IRTH Group profile →

MORE FROM DEVELOPER

More from IRTH Group.

MORE PROJECTS

More in Business Bay.

WRITTEN BY OUR DESK

Market notes, from our desk

Request Details →

Request a callback