

Empire Gardens
Off-Plan

Dubai · Dubailand Residence Complex

Empire Gardens

by Empire Developments

From AED 869,777From $236,840From €211,617

($236,840)(AED 869,777)(AED 869,777)

Payment Plan 0/46.8/53.2Handover Q4 2028
Request Details →Register EOI →WhatsApp
Price range
AED 869,777–3,199,777$236,840–$871,299€211,617–€778,506
USD $236,840–$871,299AED 869,777–3,199,777AED 869,777–3,199,777
Size range
444.76–2,235.23 sqft
(41.3–207.7 m²)
Unit types
Studio, 1 BR, 2 BR, 3 BR
Handover
Q4 2028
Ownership
freehold
Service charge
AED 15
per sqft / year
Payment methods
Bank ChequeCashBank TransfercryptoCredit / Debit Card
About

Empire Gardens

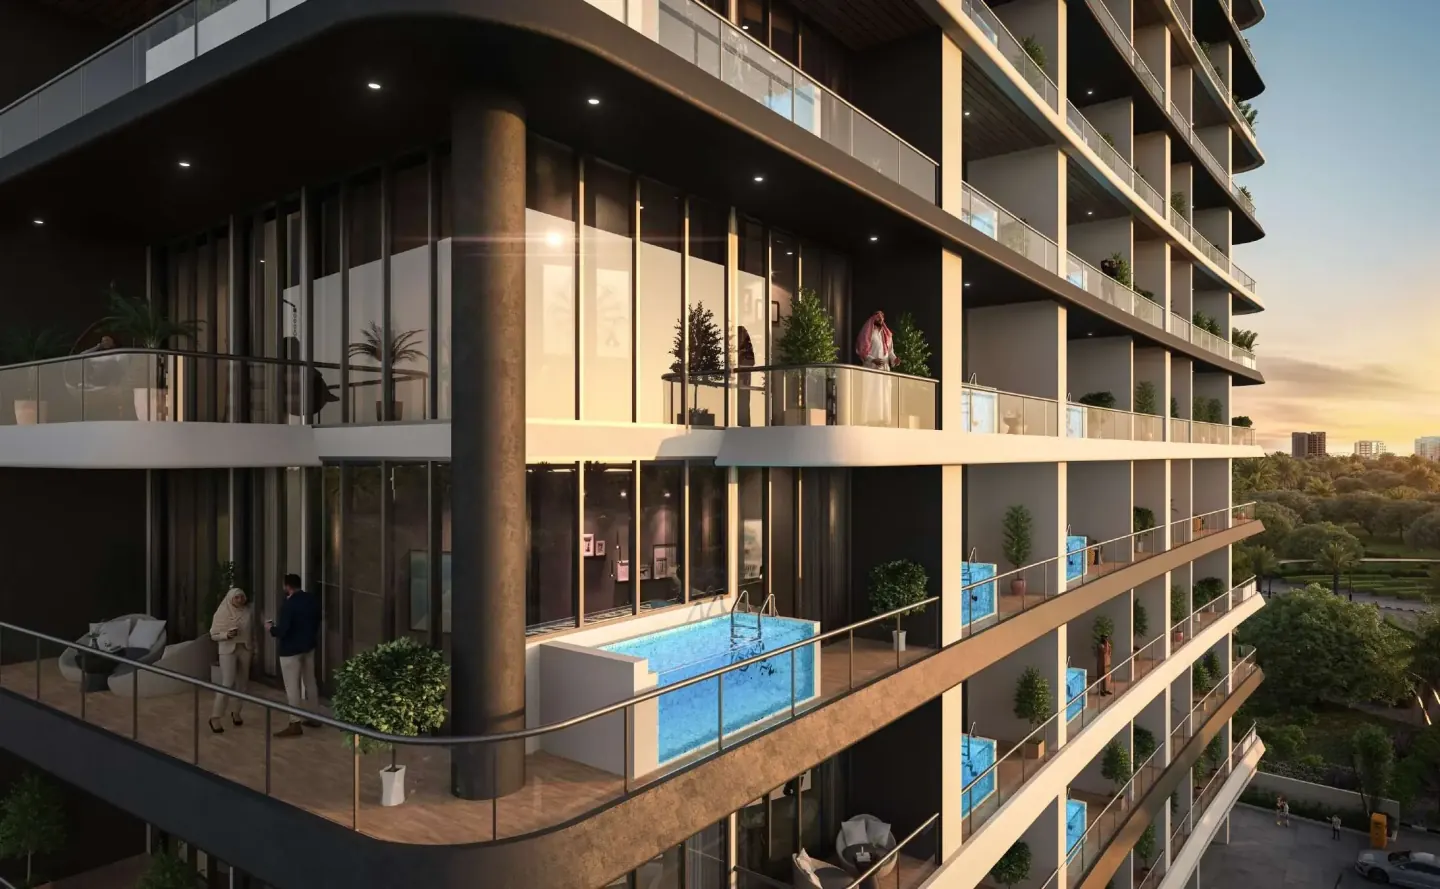
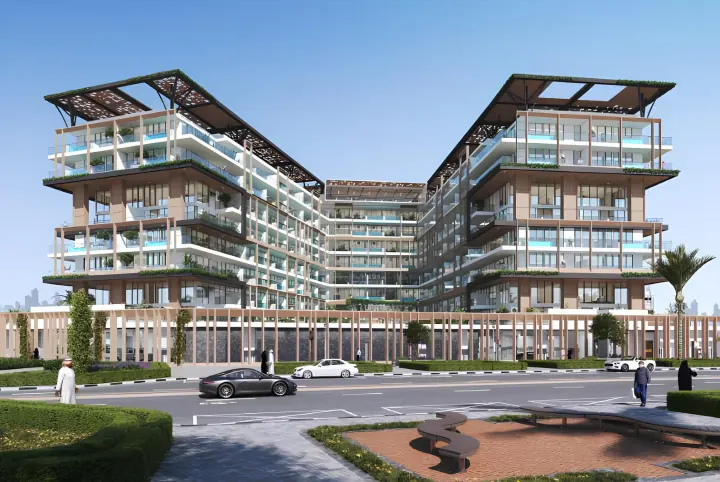
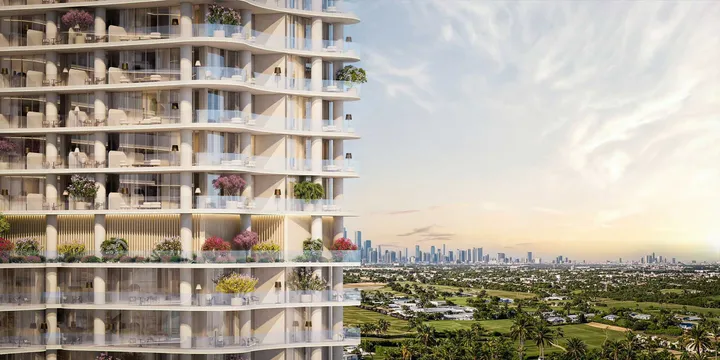
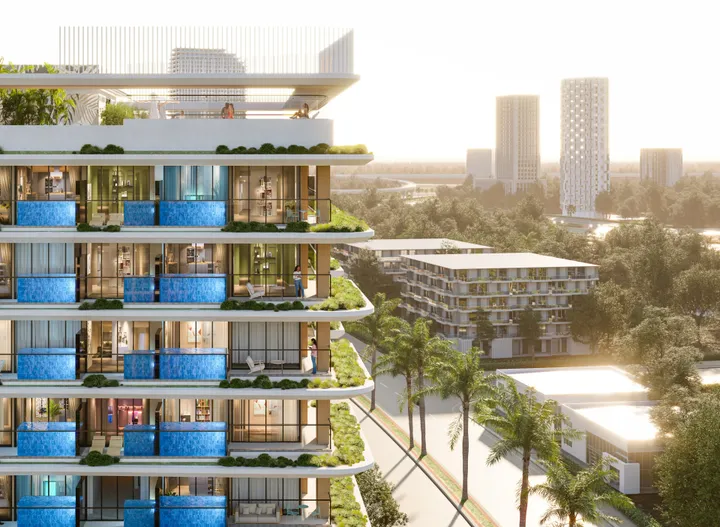
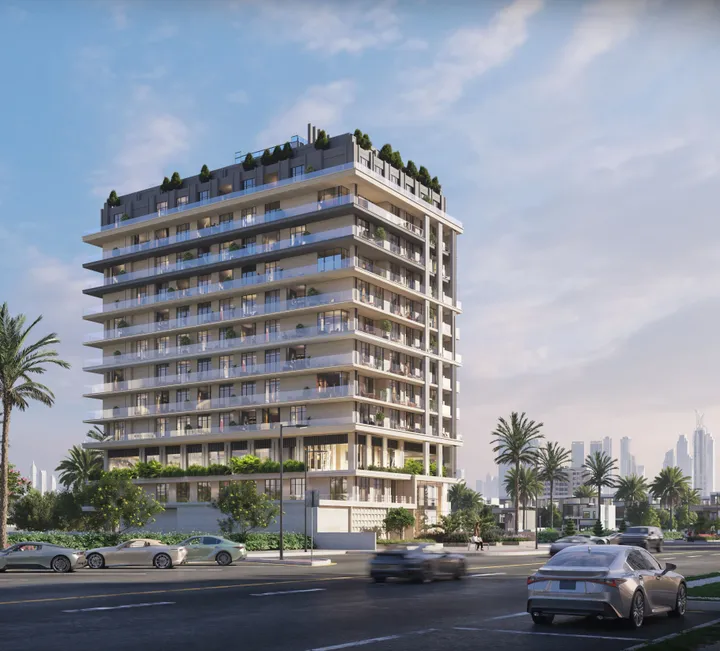
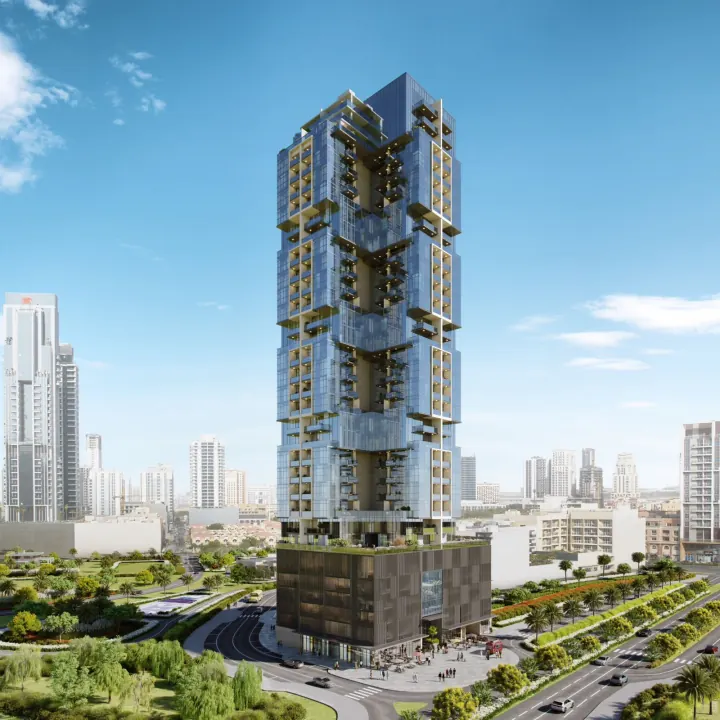
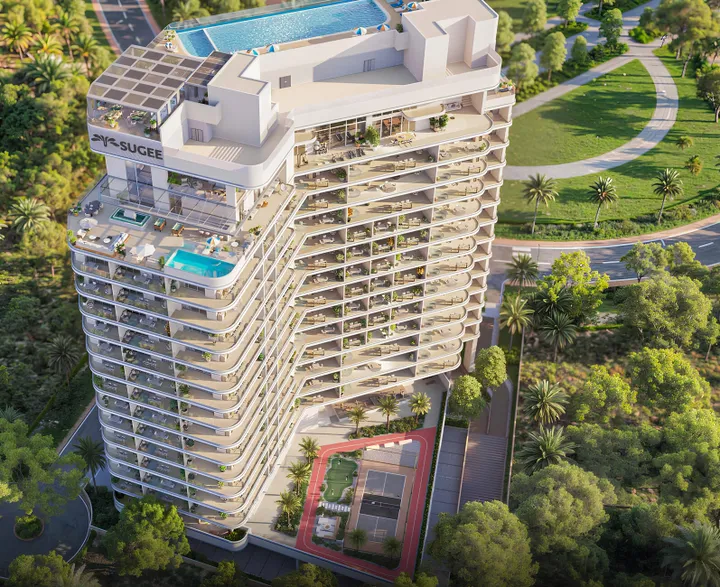
Empire Gardens is a multi-storey residential complex by Empire Developments, located in the Dubai Land Residence Complex area. The building includes two basement levels, a ground floor and thirteen residential floors with a rooftop, forming a contemporary silhouette surrounded by landscaped greenery. The exterior features smooth lines, wide balconies and extensive glazing that enhance the visual lightness of the structure. Residents can choose from studios, one-, two- and three-bedroom apartments, as well as three-bedroom duplex residences, with many units offering pools. Several layouts include maid’s or study rooms. Interiors are finished with modern materials, open kitchen concepts and large windows that improve natural light and emphasize functionality and comfort. The complex provides a grand reception lobby with high-speed lifts, adults’ and children’s swimming pools, a splash pad, indoor and outdoor fitness zones, men’s and women’s gyms, an open-air gym, a jogging track, a children’s playground and covered parking. Empire Gardens offers convenient access via Sheikh Zayed Bin Hamdan Al Nahyan Street and Al Ain Road. Silicon Oasis, Global Village and Dubai Outlet Mall — 5 minutes away, Dubai Safari and Meydan Racecourse are 12 minutes away, while Dubai International Airport, Downtown Dubai, Dubai Mall, Burj Khalifa — 22 minutes away. Locations including Dubai Parks and Resorts and Expo City Dubai — 25 minutes away.

Payment Plan

Flexible payment structure.

Calculated on starting price from AED 869,777.Calculated on starting price from $236,840.Calculated on starting price from €211,617.

Payment schedule shown is indicative — confirm exact stage amounts and dates with the developer before signing.

1

Booking & Downpayment

46.8%

During construction

2

Post-handover

53.2%

2 instalments

* Post-handover payment available for this plan.

1

Booking & Downpayment

3%

Down payment

2

During construction

38%

1 instalment

3

Handover

10%

On completion

4

Post-handover

49%

1 instalment

* Post-handover payment available for this plan.

1

Booking & Downpayment

20%

Down payment

2

During construction

26%

1 instalment

3

Post-handover

54%

1 instalment

* Post-handover payment available for this plan.

1

Booking & Downpayment

45%

During construction

2

Handover

10%

On completion

3

Post-handover

45%

2 instalments

* Post-handover payment available for this plan.

1

Booking & Downpayment

40%

During construction

2

During construction

6%

1 instalment

3

Post-handover

54%

1 instalment

* Post-handover payment available for this plan.

1

Booking & Downpayment

20%

Down payment

2

During construction

35%

1 instalment

3

Handover

11.5%

On completion

4

Post-handover

33.5%

1 instalment

* Post-handover payment available for this plan.

Unit Types & Pricing

Floor plans & unit details.

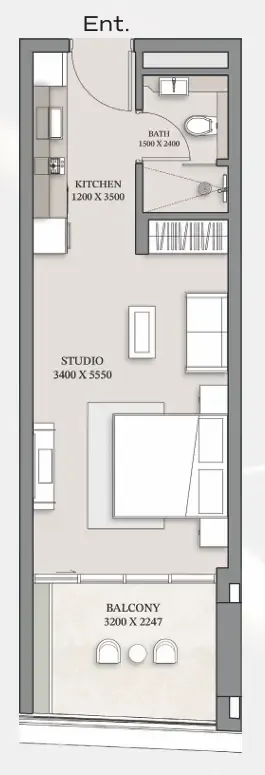
Studio floor plan

Studio — 444.76–458.76 sqft(41.3–42.6 m²)

AED 869,777–904,777$236,840–$246,371€211,617–€220,132

$236,840–$246,371AED 869,777–904,777AED 869,777–904,777

Inquire about Studio units →
1 BR floor plan

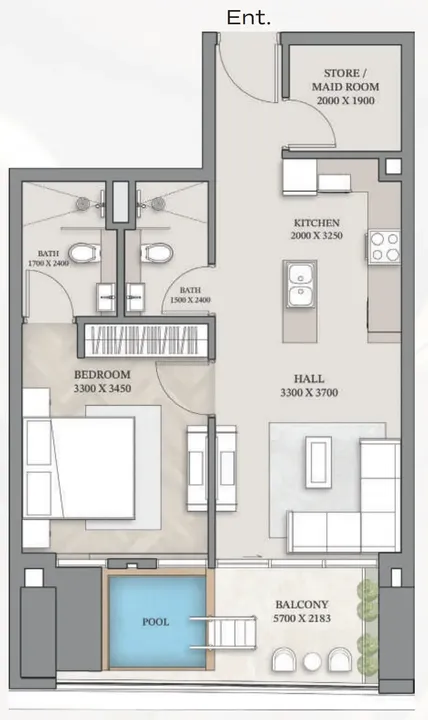
1 BR — 744.65–962.4 sqft(69.2–89.4 m²)

AED 1,279,777–1,434,777$348,483–$390,690€311,370–€349,081

$348,483–$390,690AED 1,279,777–1,434,777AED 1,279,777–1,434,777

Inquire about 1 BR units →
2 BR floor plan

2 BR — 1,068.1–1,068.1 sqft(99.2–99.2 m²)

AED 1,844,777–1,849,777$502,333–$503,694€448,834–€450,051

$502,333–$503,694AED 1,844,777–1,849,777AED 1,844,777–1,849,777

Inquire about 2 BR units →
3 BR floor plan

3 BR — 2,235.23–2,235.23 sqft(207.7–207.7 m²)

AED 3,194,777–3,199,777$869,938–$871,299€777,289–€778,506

$869,938–$871,299AED 3,194,777–3,199,777AED 3,194,777–3,199,777

Inquire about 3 BR units →
Amenities33

Everything you need on-site.

Pool & Water

Children’s Pool

Private Pool

Kids’ Splash Pad

Pool Deck

Adults’ Pool

Cabanas

Wellness & Fitness

Shared Gym & Fitness Centre

SPA

Sauna

Recreation

Leisure Areas

Social Zone

Sitting Area

Services

Lobby

Lift

Parking

Nature & Views

Arbour

Other

Covered Parking

Security & CCTV

Shared Pool

Kids’ Play Area

Dining outlets (coffee houses & restaurants)

Shared Gym

Covered Gym

Open-Air Gym

Tennis Court

Basketball Court

Jogging Tracks

Smart Home

Paddle court

Pool Lounge

Outdoor Kids’ Play Area

Sunken Seating

Resting Areas

Gallery

Project images.

Location

Dubailand Residence Complex, Dubai.

Developer · Master Portfolio
Empire Developments logo

Empire Developments

Empire Developments is a leading developer of luxury real estate in Dubai. The company has been creating unique properties for many years that go beyond the ordinary and set new standards of luxury and comfort. Her story began in the architectural world, and since then she has created many iconic residential and commercial projects throughout Dubai.

View Empire Developments profile →

MORE FROM DEVELOPER

More from Empire Developments.

MORE PROJECTS

More in Dubailand Residence Complex.

WRITTEN BY OUR DESK

Market notes, from our desk

Request Details →

Request a callback